1
1 Bell`s Court Helmsley
£1,750 PCM
 4
4
 2
2
 3
3
 4
2
3
4
2
3
Key Features
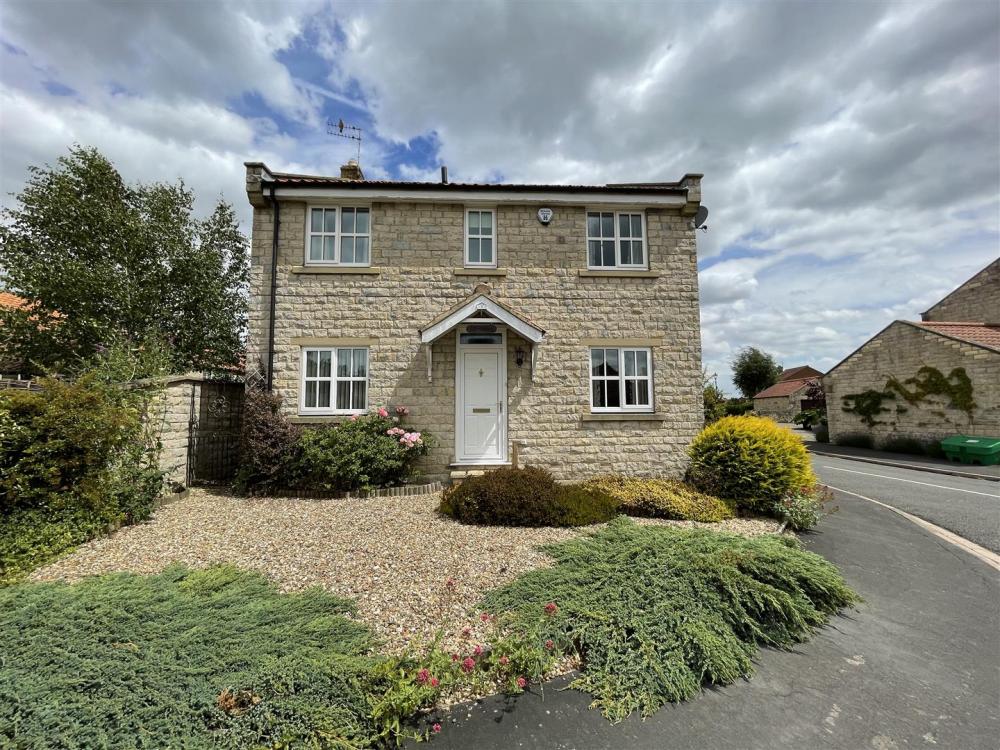
A well-appointed four bedroom detached property within walking distance of Helmsley’s town centre, together with double garage and low maintenance gardens.
- A well presented four bedroom detached property
- Kitchen, dining room, living room and conservatory
- Master bedroom with en-suite, three further bedrooms and family bathroom
- Double garage and off-street parking
- Enclosed and low maintenance gardens
- To be let on an Assured Periodic Tenancy
- No smokers allowed
- Usual reference checks apply following an application
- A bond equivalent to 5 weeks' rent is required at the commencement of the tenancy
- Available 10th October 2026
ACCOMMODATION
ON THE GROUND FLOOR
ENTRANCE HALL
With uPVC double glazed entrance door, double radiator, and staircase to first floor.
LIVING ROOM
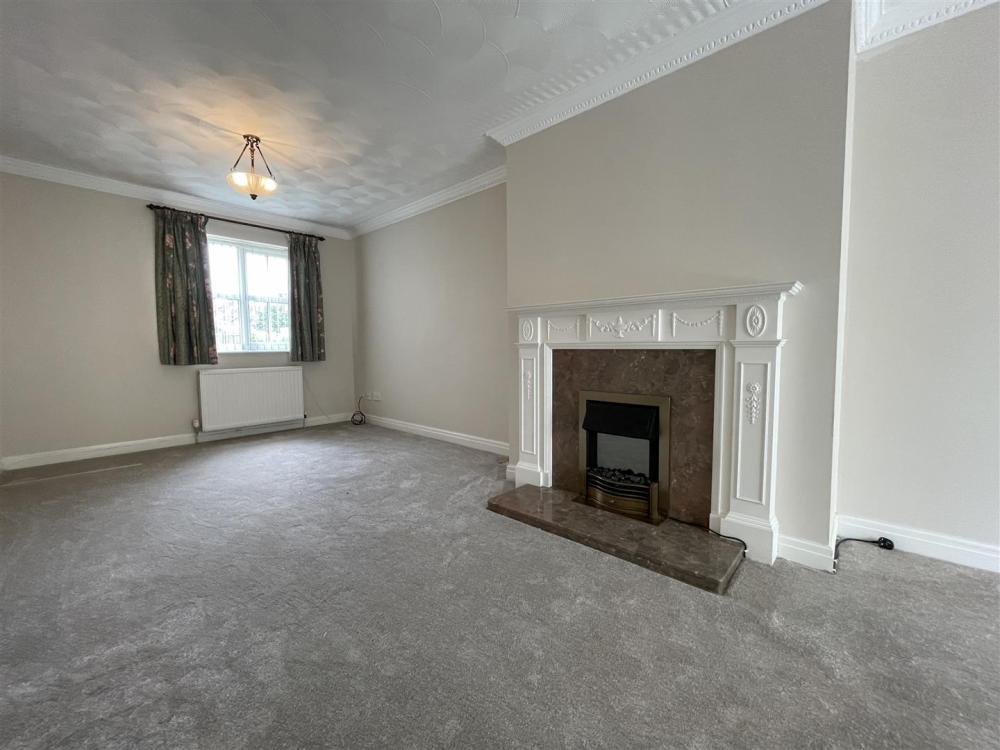
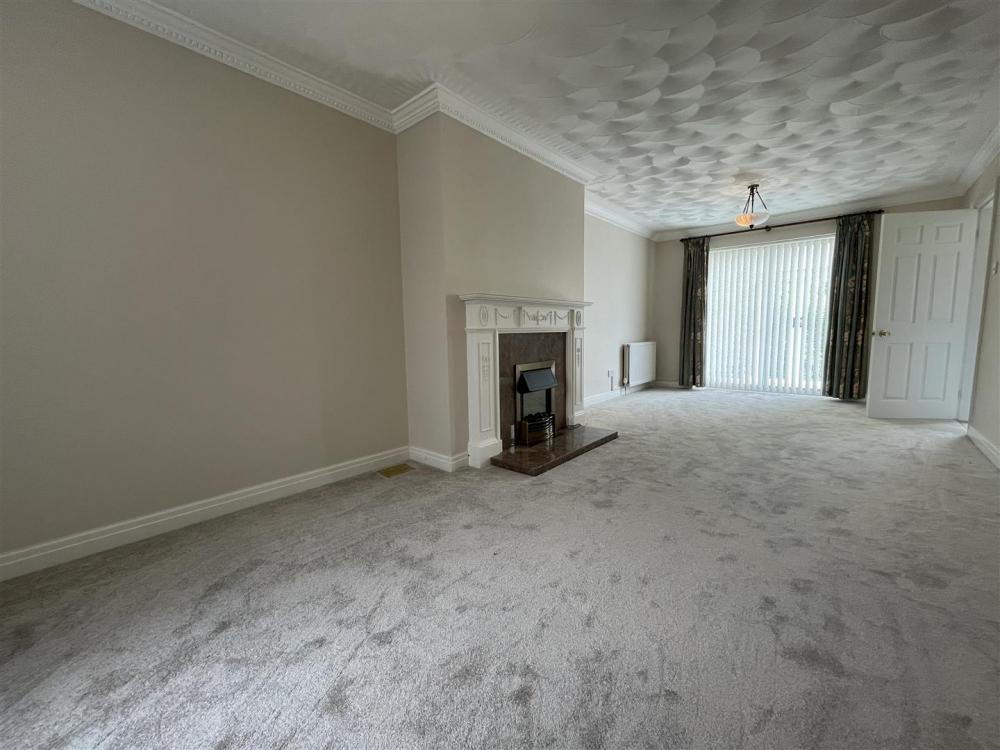
A dual aspect with uPVC double glazed window to the front and uPVC double glazed sliding doors to the rear, 2 no. double radiators, electric fireplace on marble hearth and surround with timber mantelpiece.
CONSERVATORY
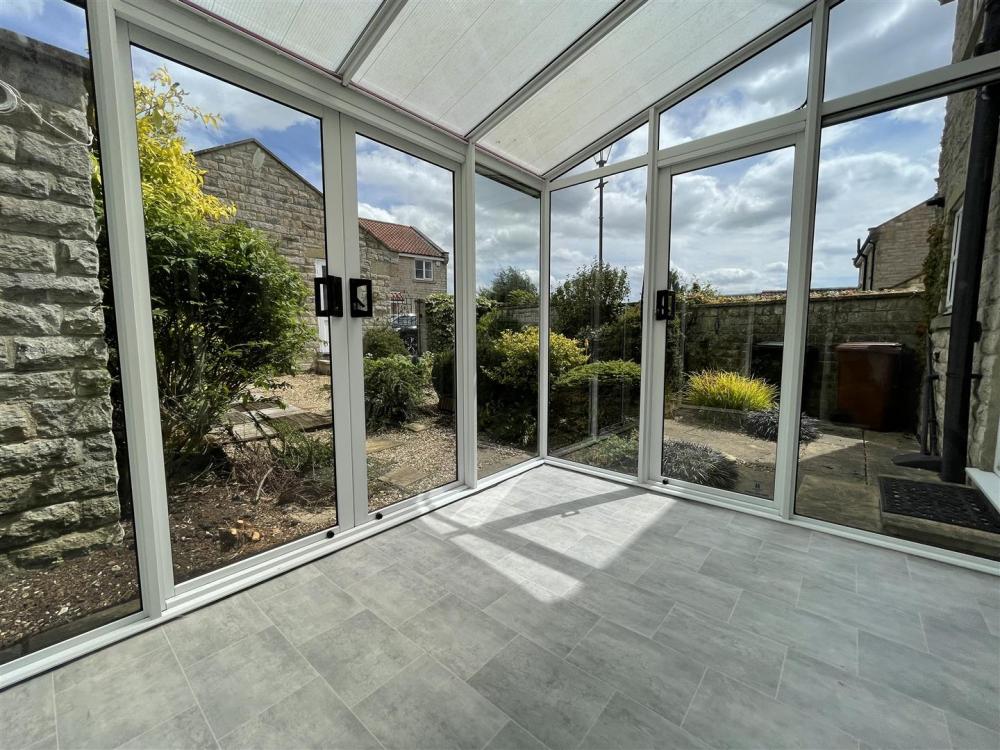
Sliding doors to the outside.
DINING ROOM
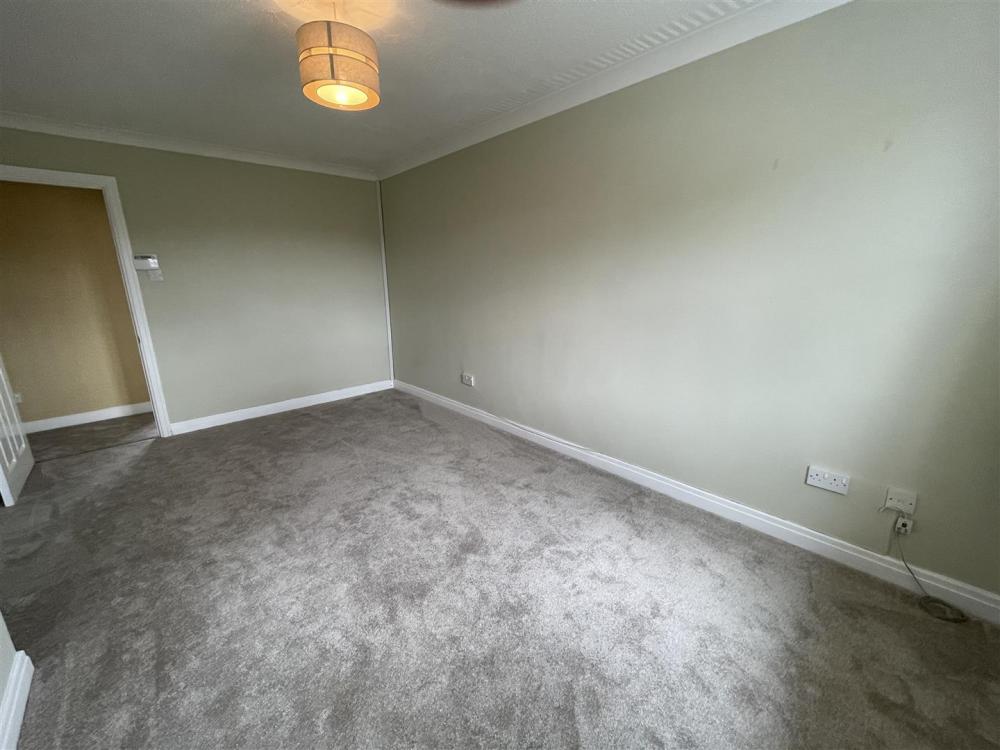
With front aspect uPVC double glazed window, single radiator.
KITCHEN
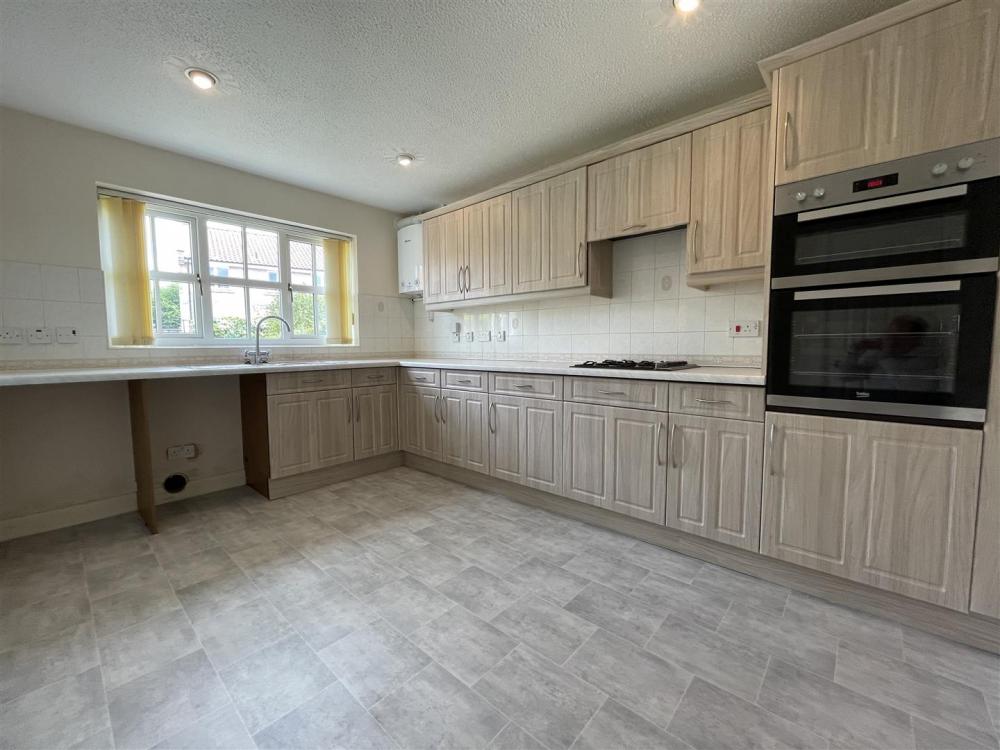
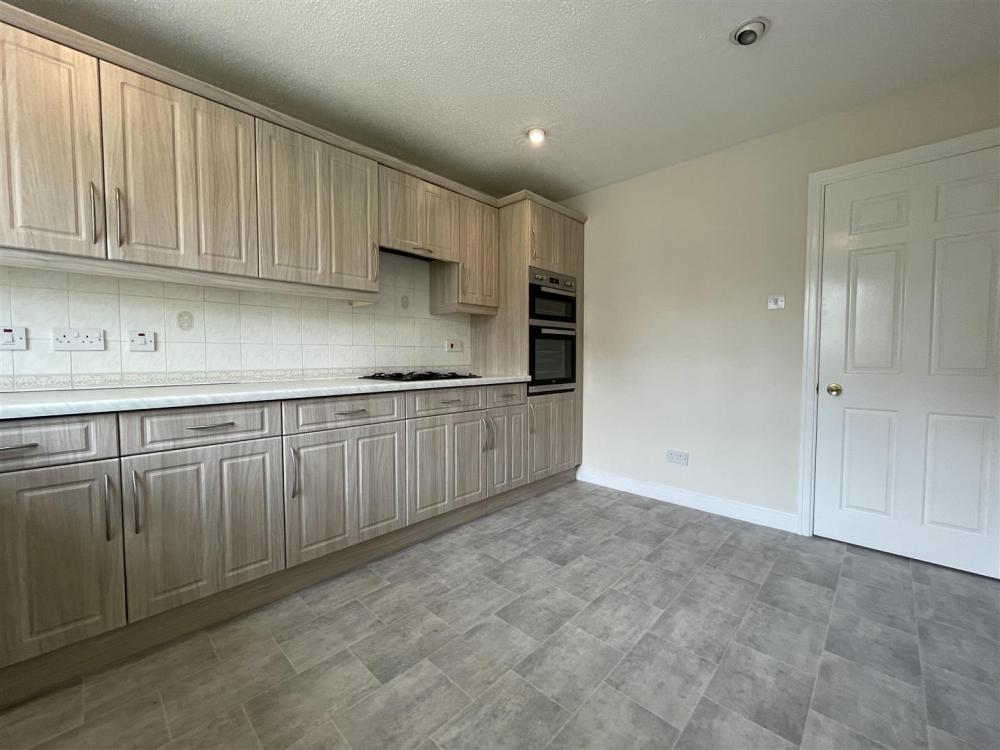
Fitted with a range of base and wall mounted units with work surfaces over, 1 & ½ bowl stainless steel sink and drainer and chrome mixer taps over, four ring gas hob, 'Beko' double oven and grill, plumbing for both a washing machine and dishwasher, under counter integral fridge. Rear aspect uPVC double glazed window, 'Worcester' gas boiler. and double radiator.
REAR LOBBY
TO THE FIRST FLOOR
LANDING
BEDROOM 1
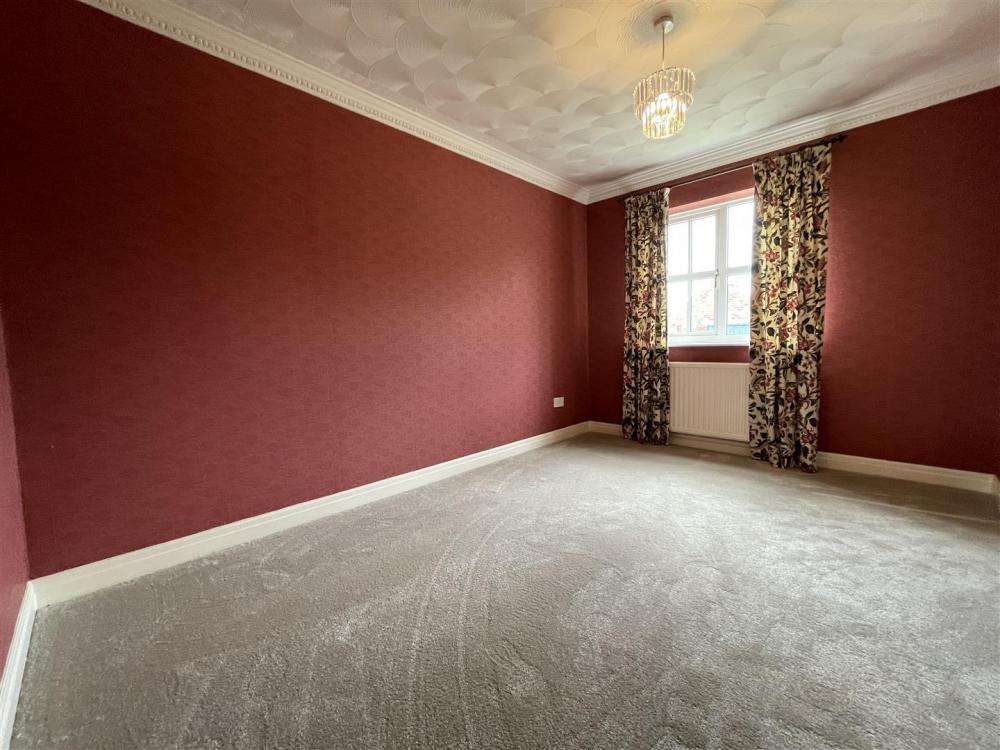
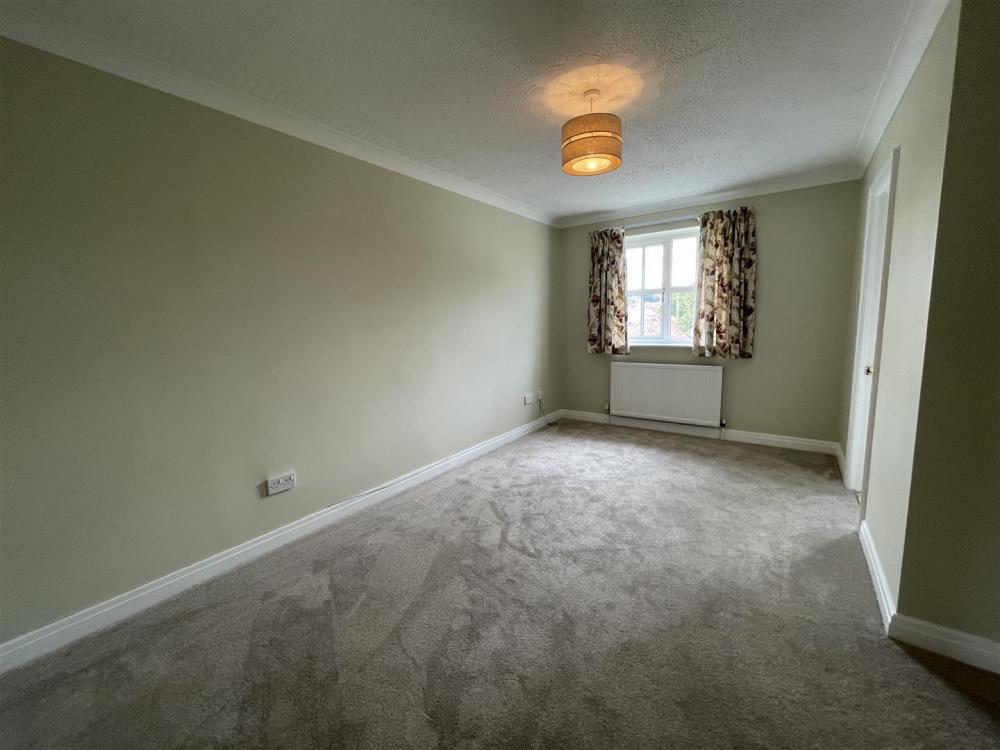
Front aspect uPVC double glazed window, single radiator.
EN-SUITE BATHROOM
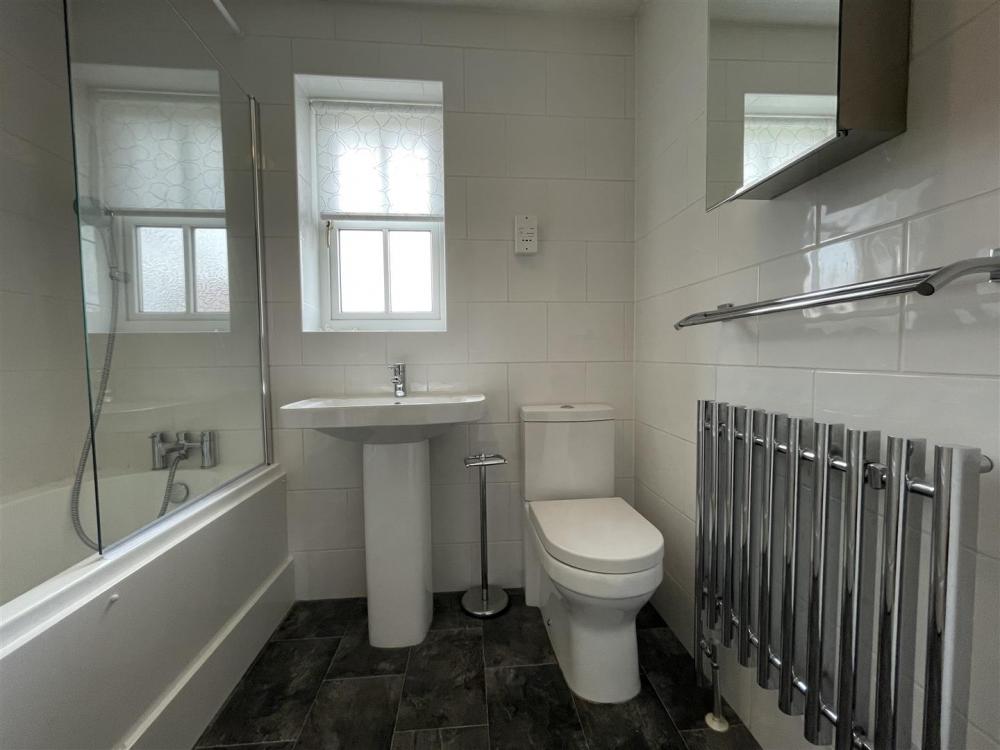
A newly fitted three-piece suite comprising panelled bath with shower over and chrome mixer taps over, pedestal wash hand basin, and low flush wc. Fully tiled walls, uPVC double glazed opaque window to the front, chrome heated towel rail with towel rail above, wall mounted cupboard with mirrored front, and shaver point.
BEDROOM 2 (front north west facing)
With over-stairs airing cupboard housing the hot water cylinder, with shelving.
BEDROOM 3
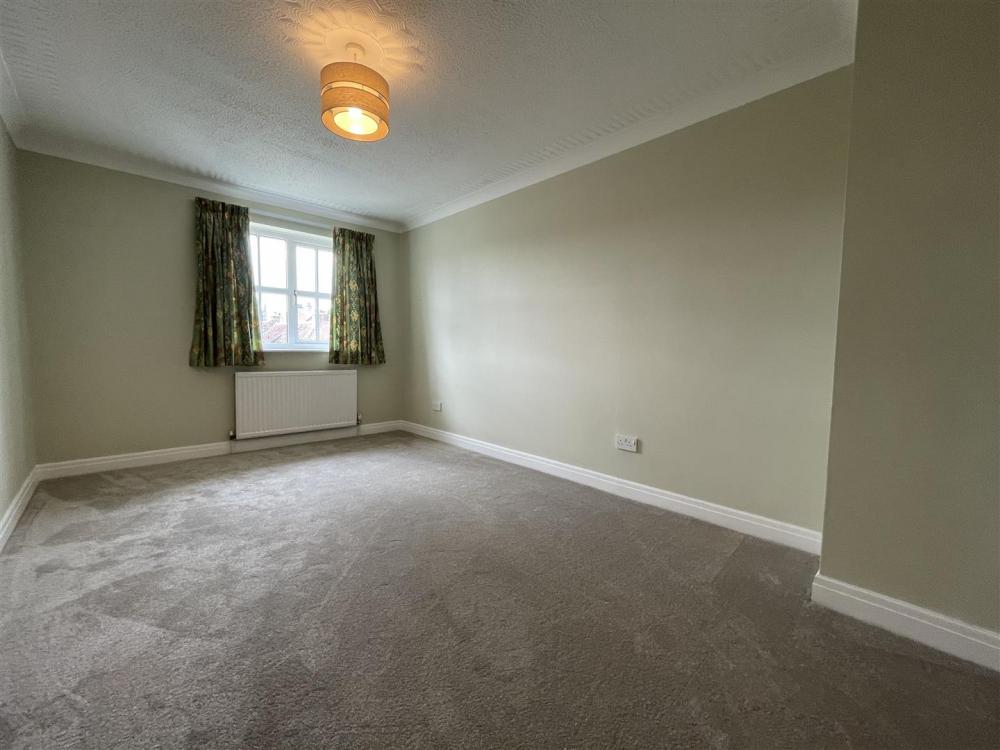
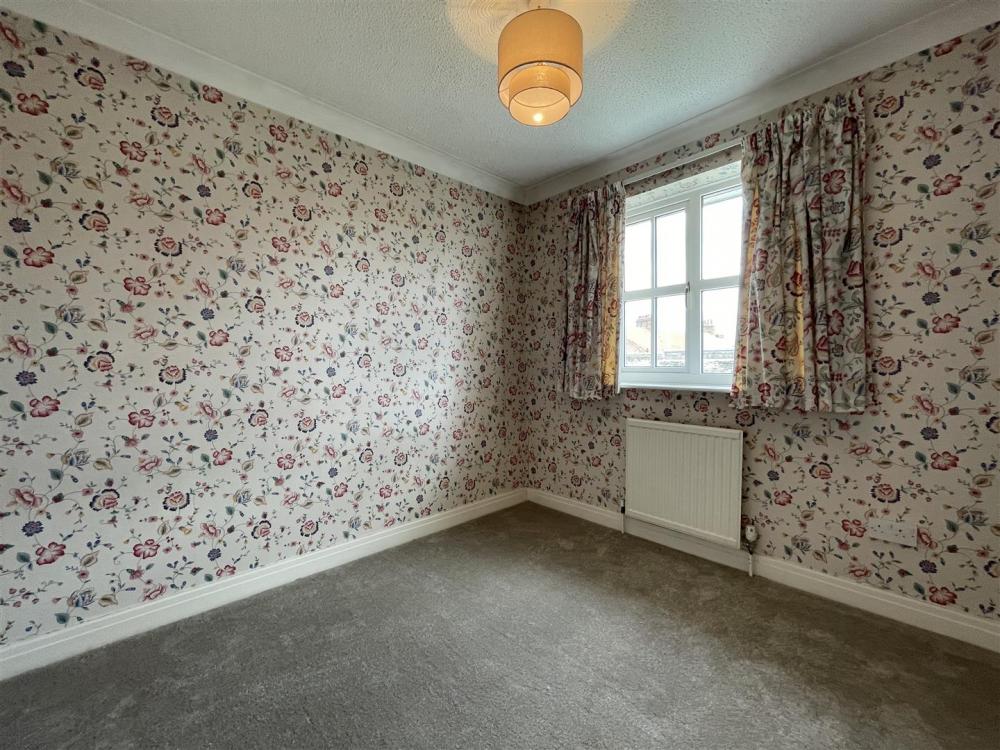
Rear aspect uPVC double glazed window, single radiator.
BEDROOM 4
Rear aspect uPVC double glazed window, single radiator.
BATHROOM
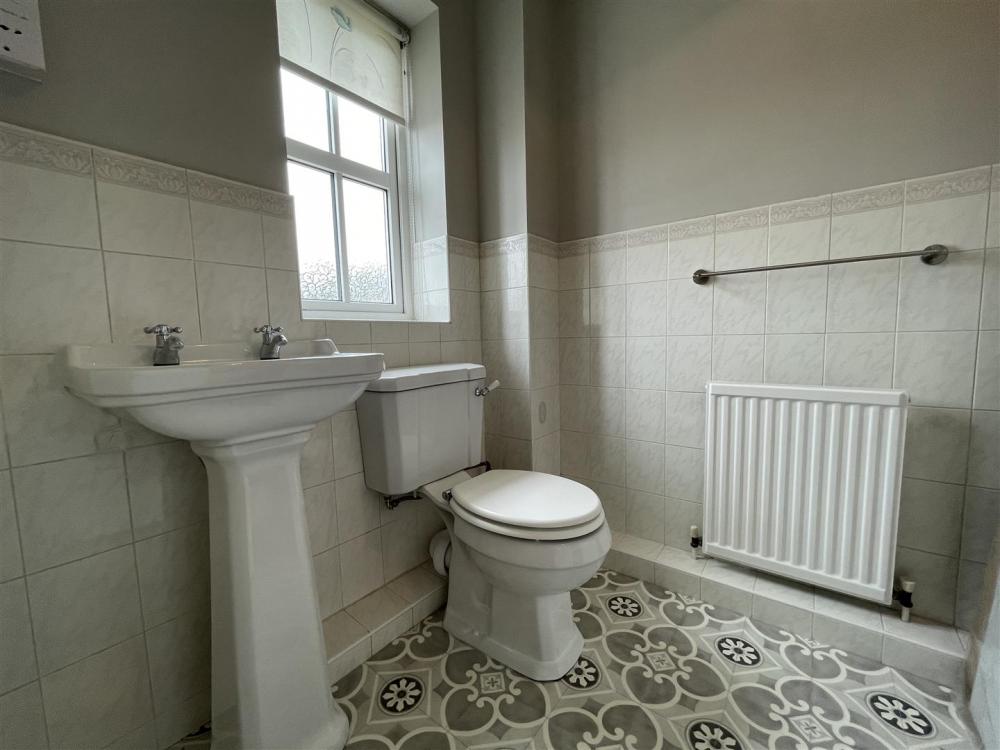
A three-piece suite comprising panelled bath with chrome fittings and shower over, pedestal wash hand basin, and low flush wc. Single radiator with towel rail above, part-tiled walls, opaque uPVC double glazed window to the rear, and shaver point.
OUTSIDE
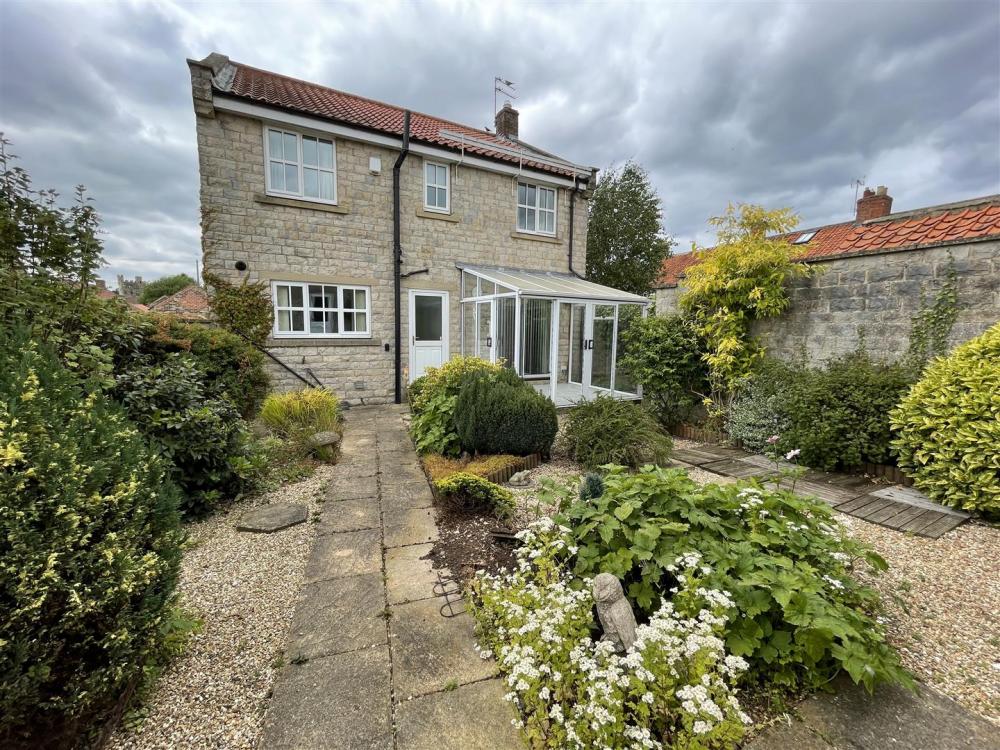
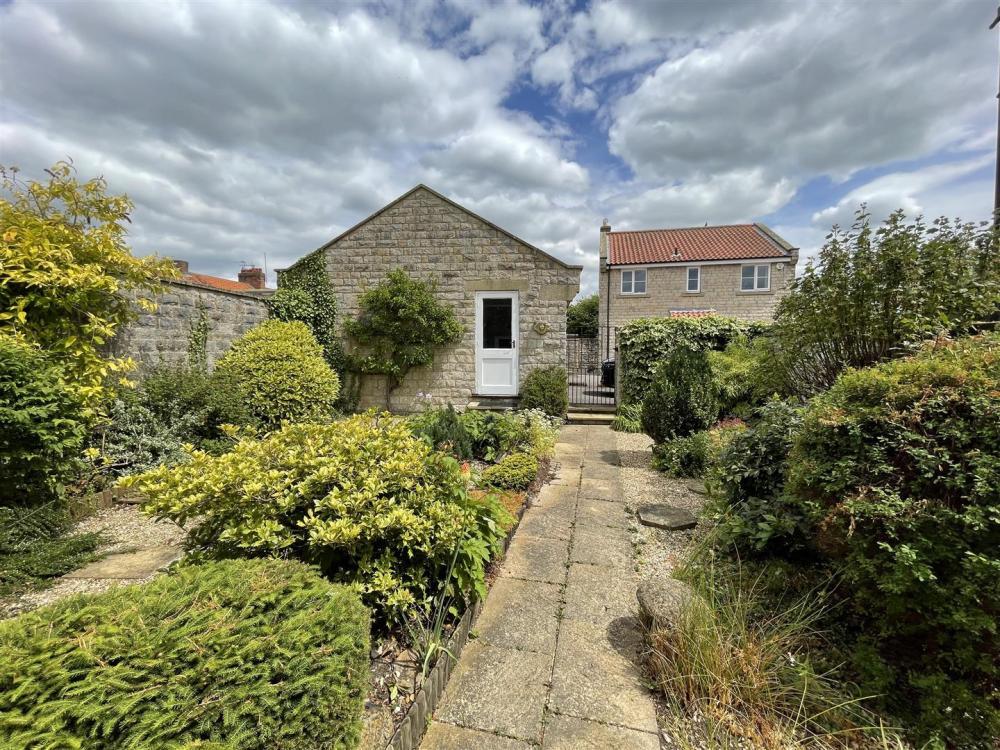
The property benefits from gardens to both the front and rear, with the rear comprising a gravelled area with herbaceous borders and established planting, and a pedestrian gate to the side. To the rear is the detached garage with parking spaces for 2 no. vehicles. The rear gardens are fully enclosed and include paved walkways, herbaceous borders and gravelled areas.
DETACHED DOUBLE GARAGE
With up and over door to the front and personnel side door.
SERVICES
We understand the property is connected to mains gas, electricity, water, and drainage supplies.
DIRECTIONS
From our Helmsley office, proceed along Bondgate away from the town centre. Take the first right into Pottergate and then the first left into Bell’s Court. No. 1 can be found on your left hand side, clearly identified by our BoultonCooper ‘To Let’ board. Postcode: YO62 5BA.
VIEWINGS
By appointment with the Agent's Malton office: 01653 692151.
COUNCIL TAX BAND
We are verbally informed the property lies in band E. Prospective tenants are advised to check this information for themselves with Ryedale District Council 01653 600666.
ENERGY PERFORMANCE RATING
Assessed in Band D.
Loading... Please wait.
Loading... Please wait.
