9
Ashdale Road, Helmsley, York
Guide Price £330,000
 3
3
 1
1
 2
2
 3
1
2
3
1
2
Key Features
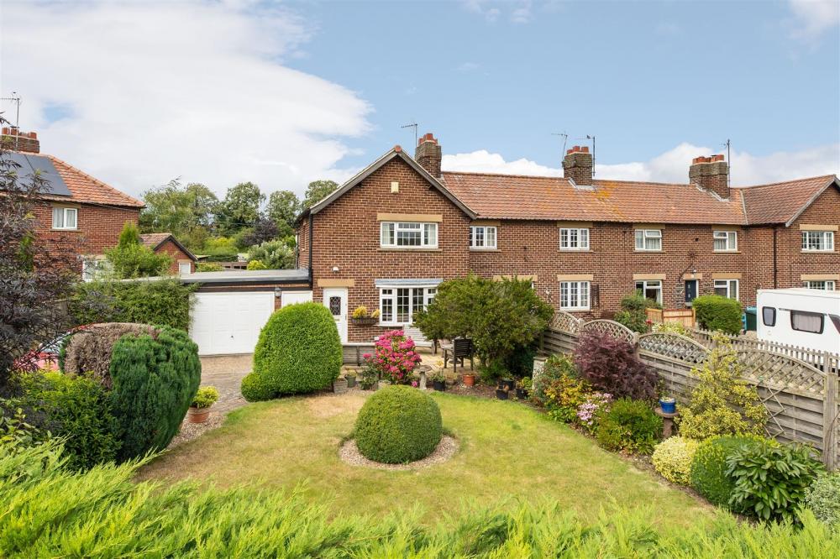
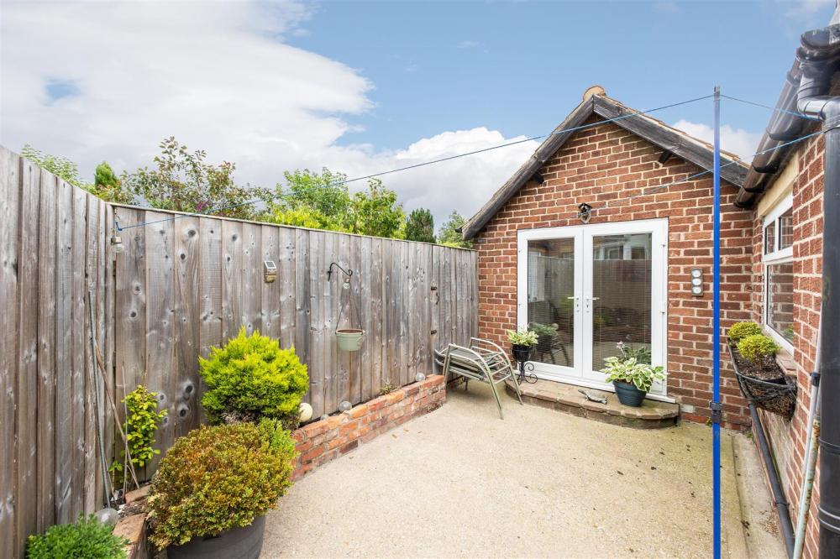
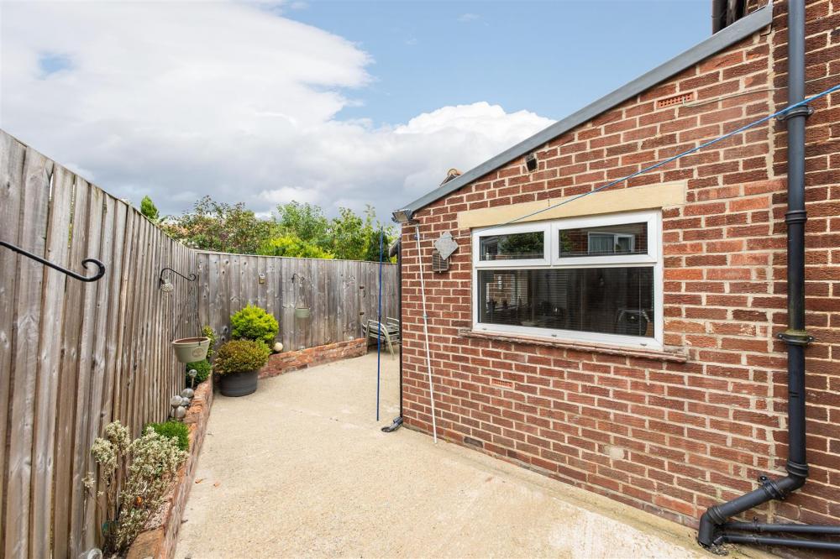
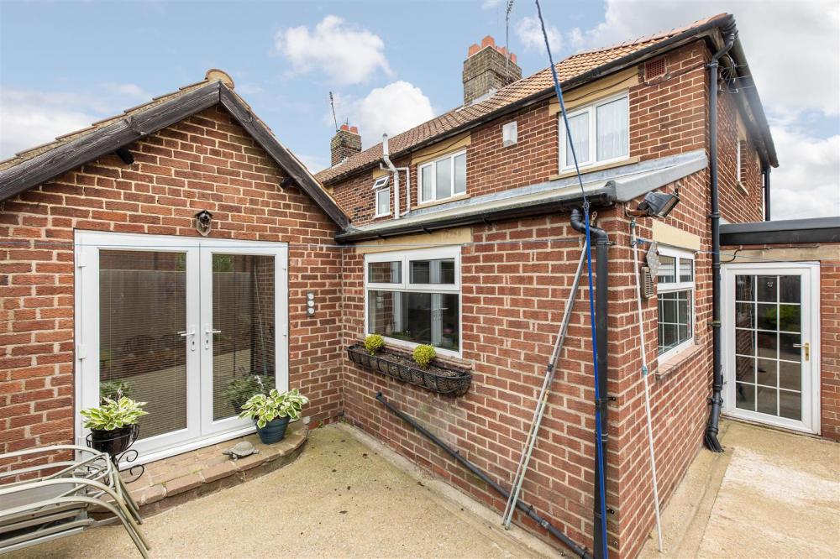
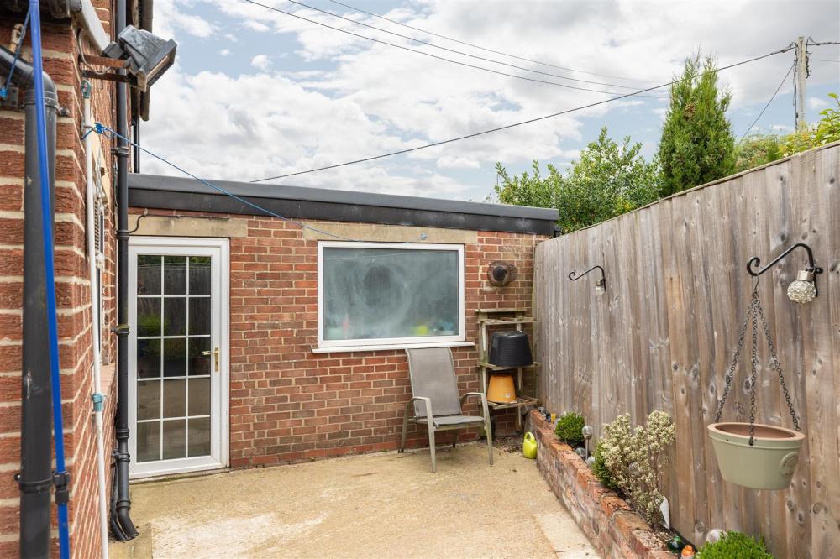
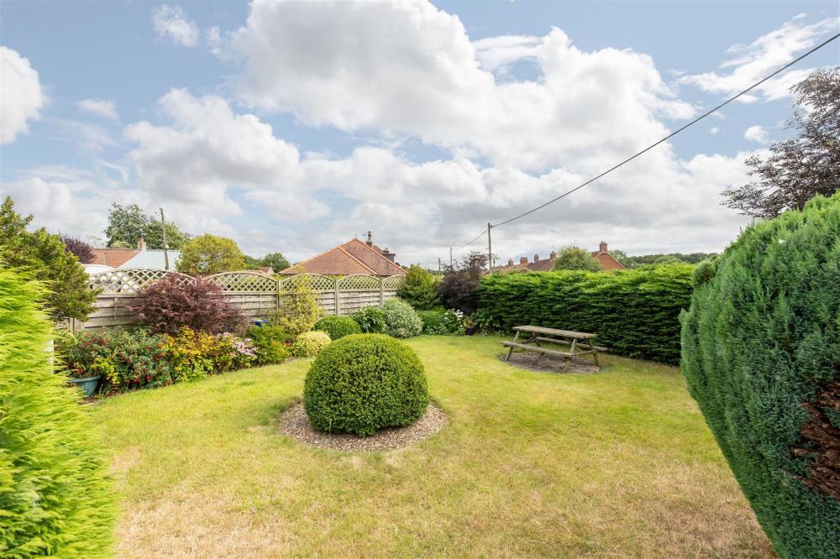
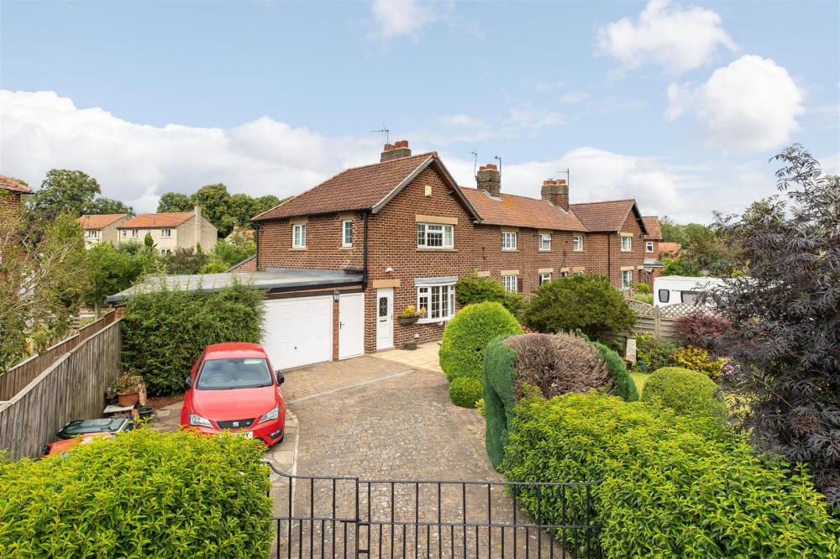
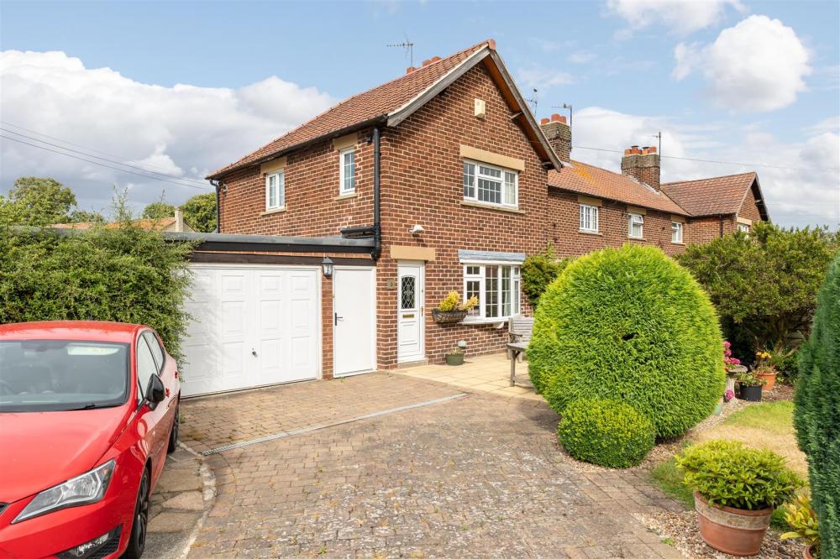
An immaculately presented traditional end terrace home with adjoining larger than average garage and workshop. Attractive lawned gardens to the front and low maintenace courtyard to the rear.
The property is situated in this highly sought after location of Helmsley and within walking distance of the town centre.
- Open Plan Sittng Room and Dining Area
- Well appointed Kitchen , Utility Area and Cloakroom.
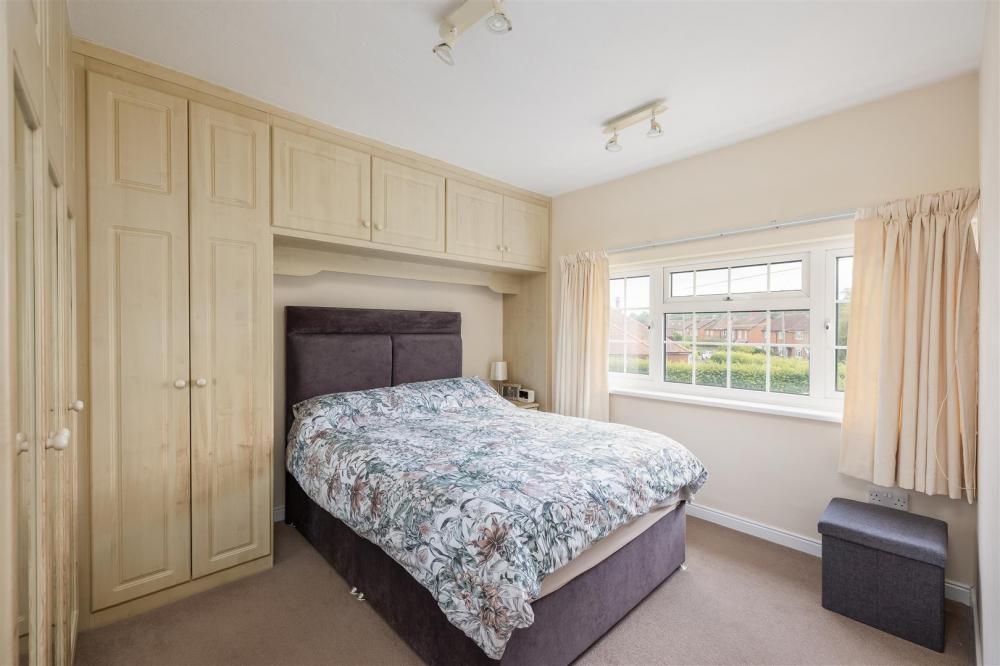
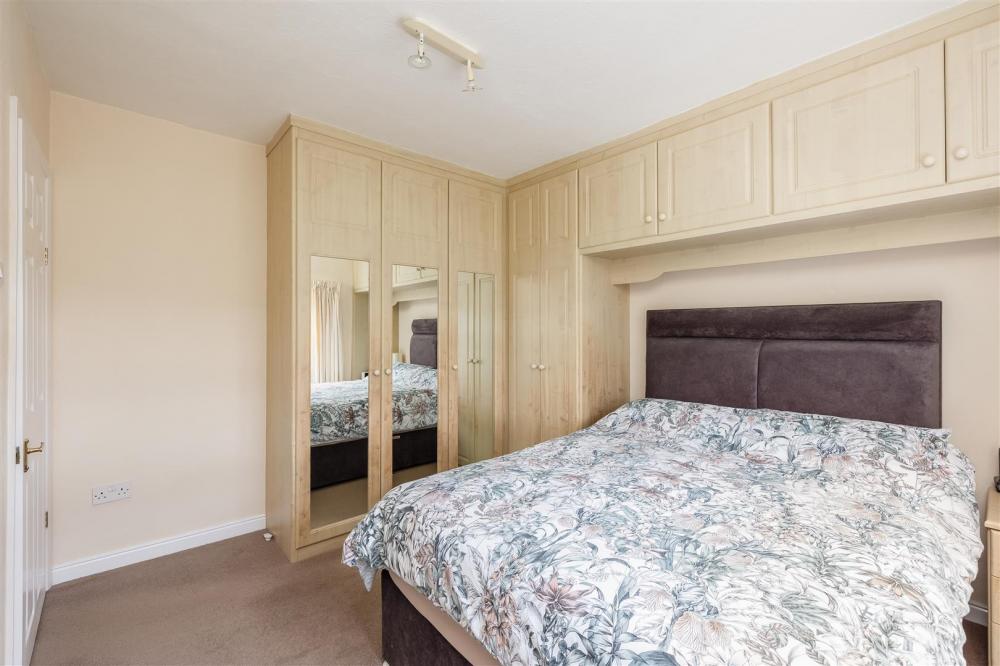
- Master Bedroom with fitted furniture
- Two Further good sized bedrooms and family Bathroom
- Attractive gardens and substantial driveway
- Larger than average garage and workshop
- Internal Inspection highly recommend
- No Onward Chain
ACCOMMODATION
ON THE GROUND FLOOR
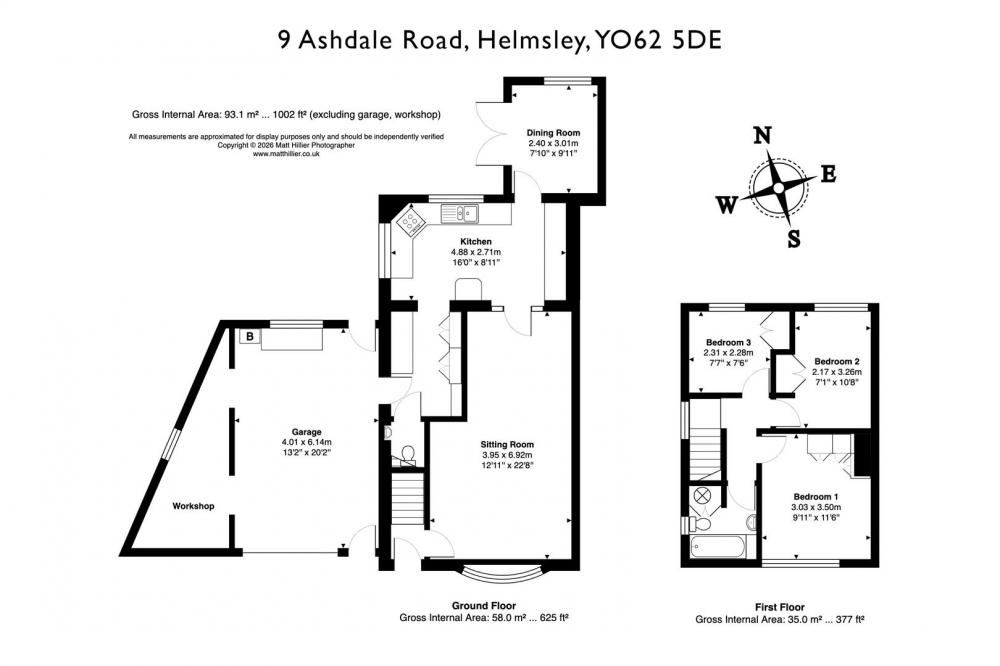
ENTRANCE HALL
With stairs to first floor.
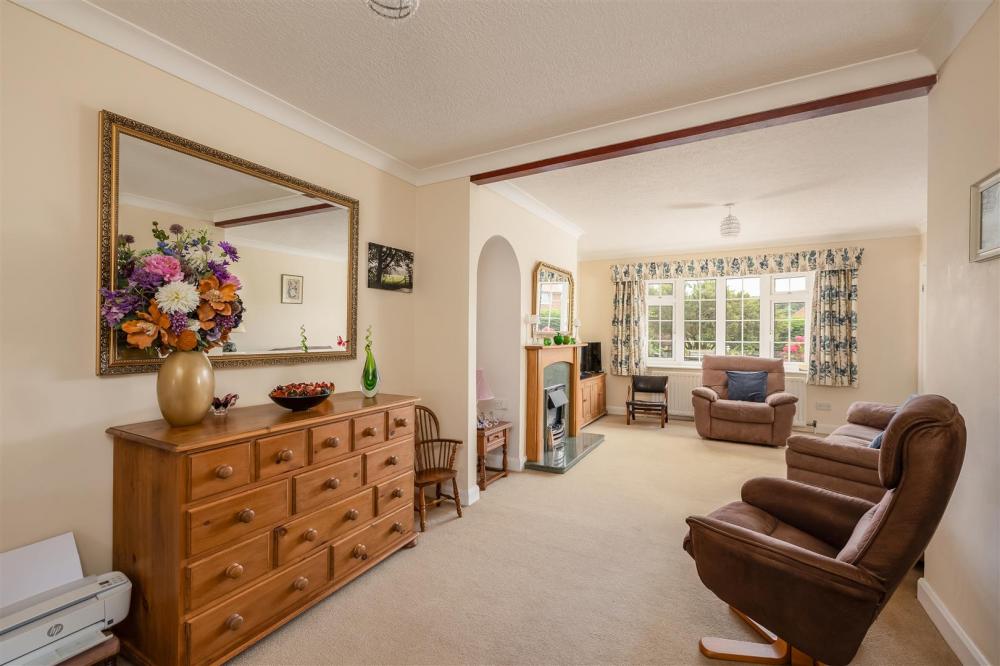
SITTING ROOM
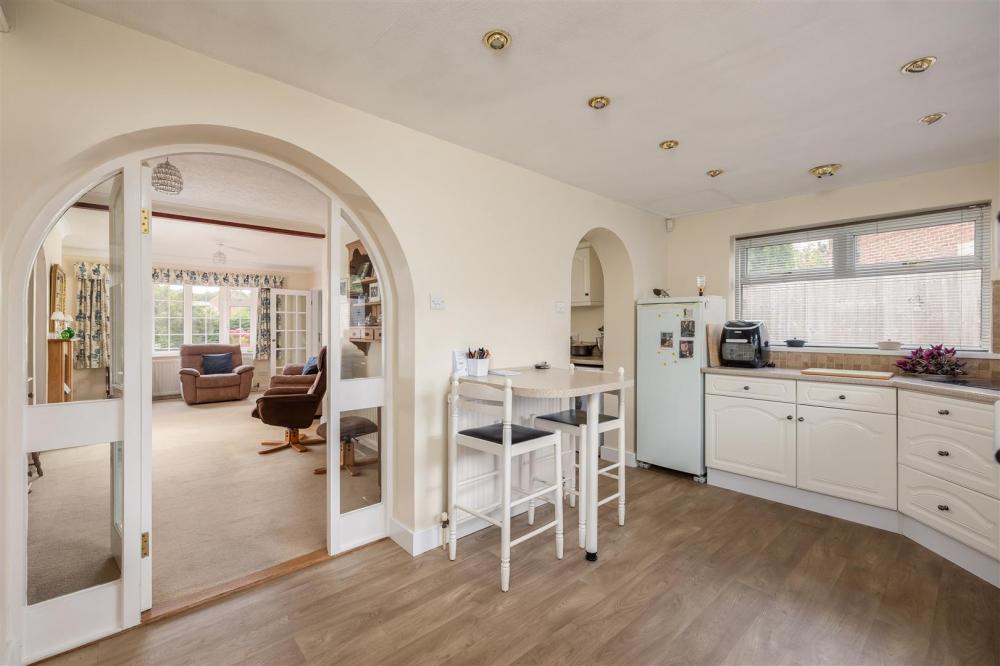
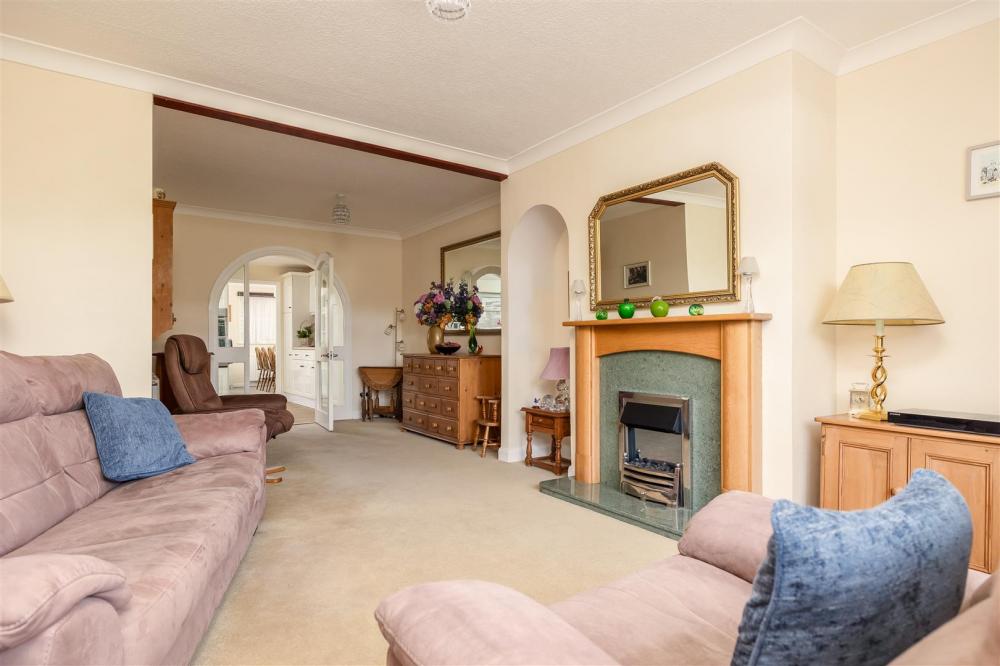
uPVC double glazed bay window to the front, coal effect electric fire with timber surround and marble hearth, 2no. radiators, coving, arched glazed door to breakfast kitchen.
KITCHEN
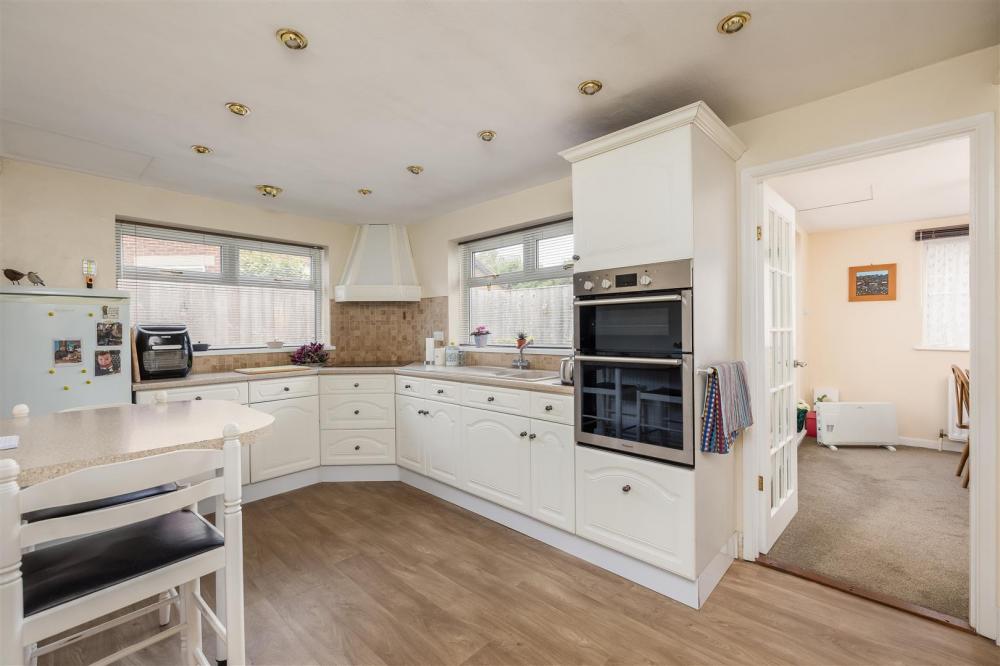
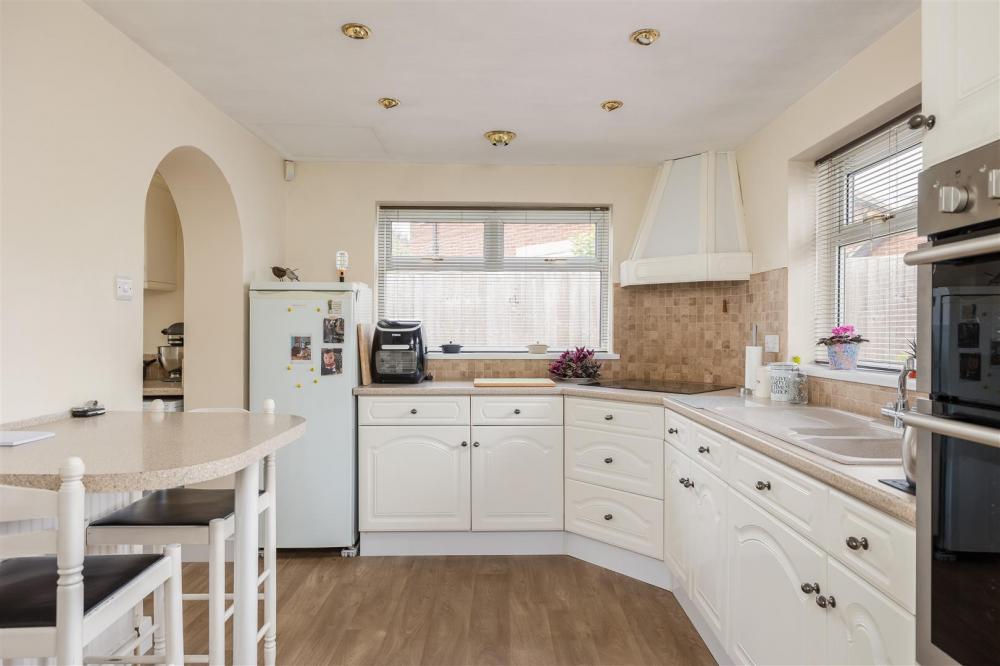
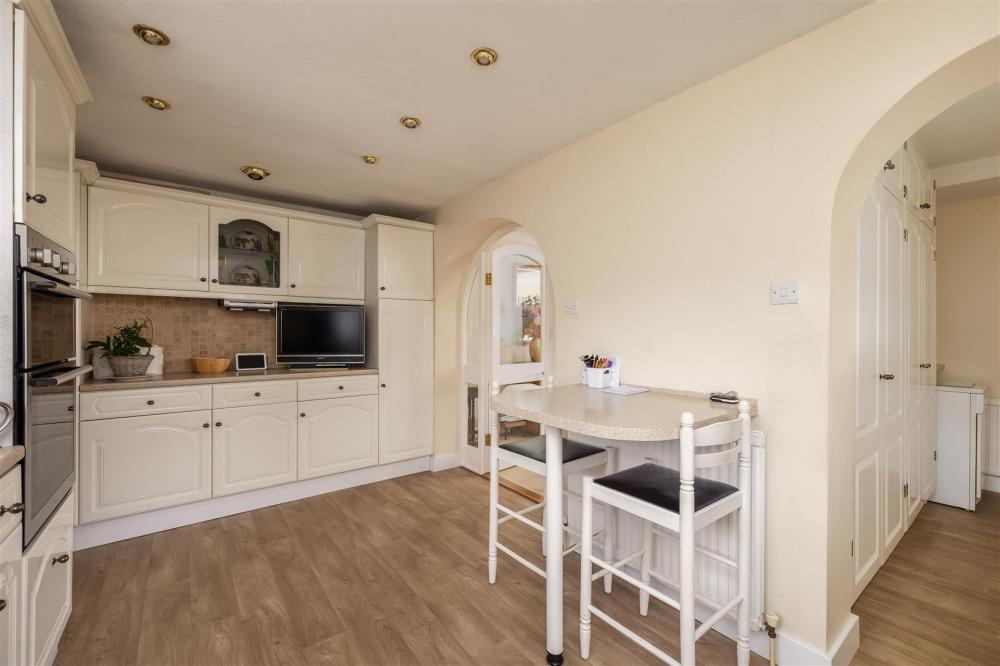
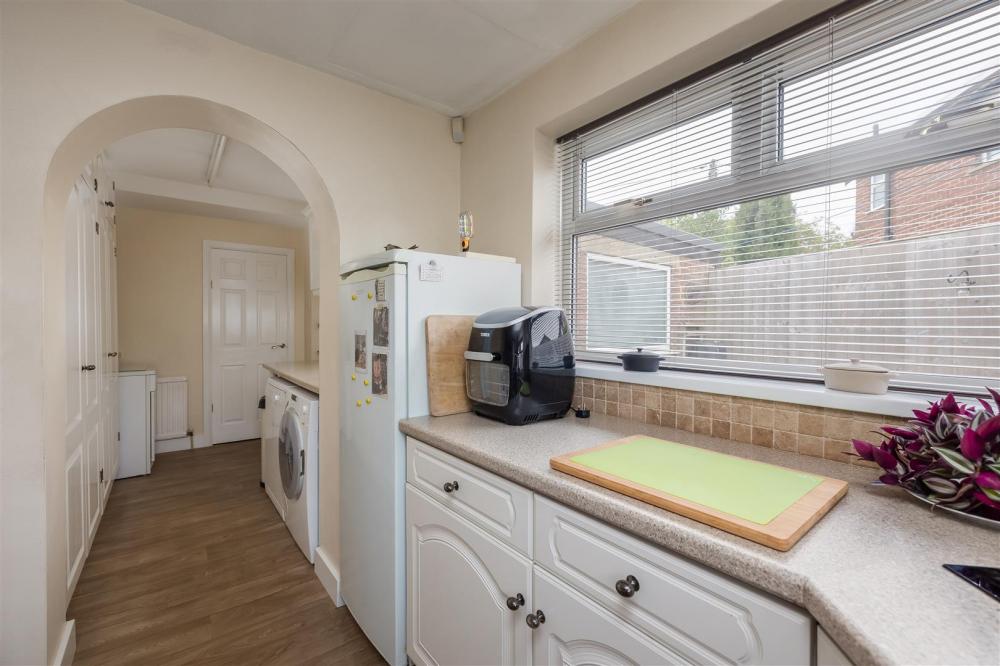
Range of modern fitted base and wall mounted units incorporating drawer compartments, display cabinets, deep pan drawer and rolled edge work surfaces with tiled splash backs, electric double oven and grill, 1 1/2 bowl composite sink and drainer with chrome mixer tap, four ring induction hob with extractor canopy over, single radiator, breakfast bar, spot lights, uPVC double glazed windows to the side and rear.
UTILITY AREA
Useful larder cupboards, wall unit, rolled edge work surfaces with tiled splash backs, plumbing for washing machine, space for dishwasher/dryer, single radiator. Door to cloakroom and garage.
CLOAKROOM
Comprising wash hand basin with tiled splash backs, low flush w.c. and extractor fan.
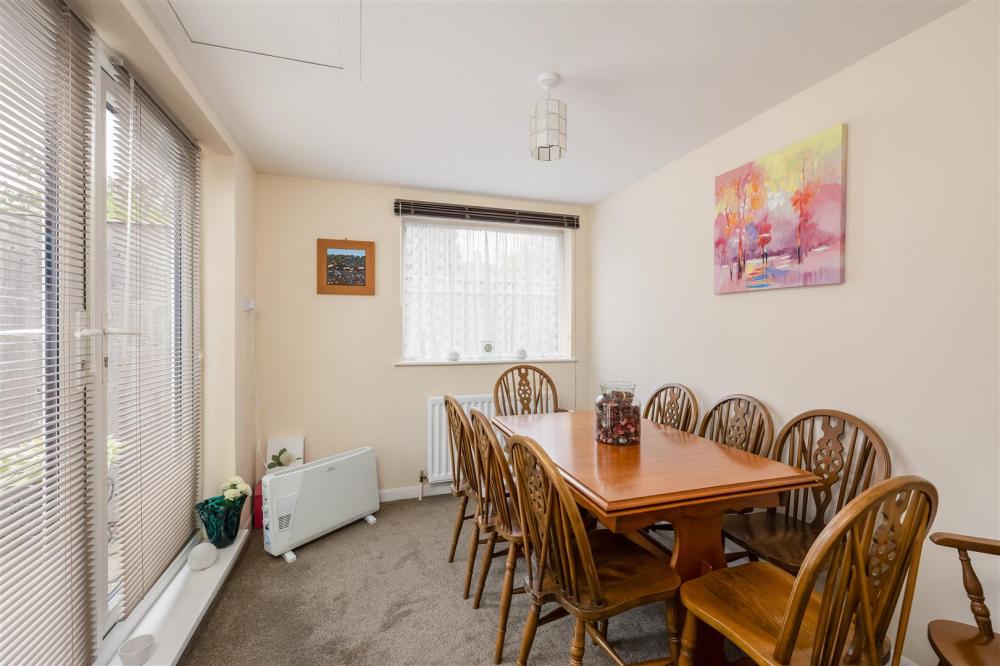
DINING ROOM
uPVC double glazed window to the rear, uPVC double glazed French doors to the rear garden, double radiator.
ON THE FIRST FLOOR
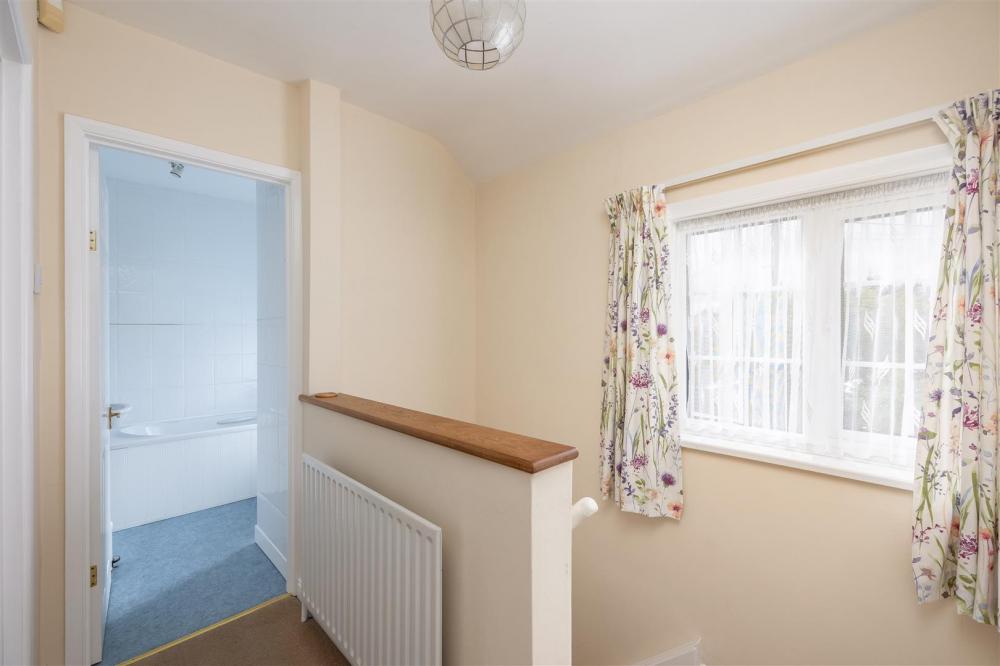
LANDING
uPVC double glazed window to the side elevation, access to roof space and single radiator.
BEDROOM 1
Fitted wardrobes, bedside cabinet, uPVC double glazed window to the front,
BEDROOM 2
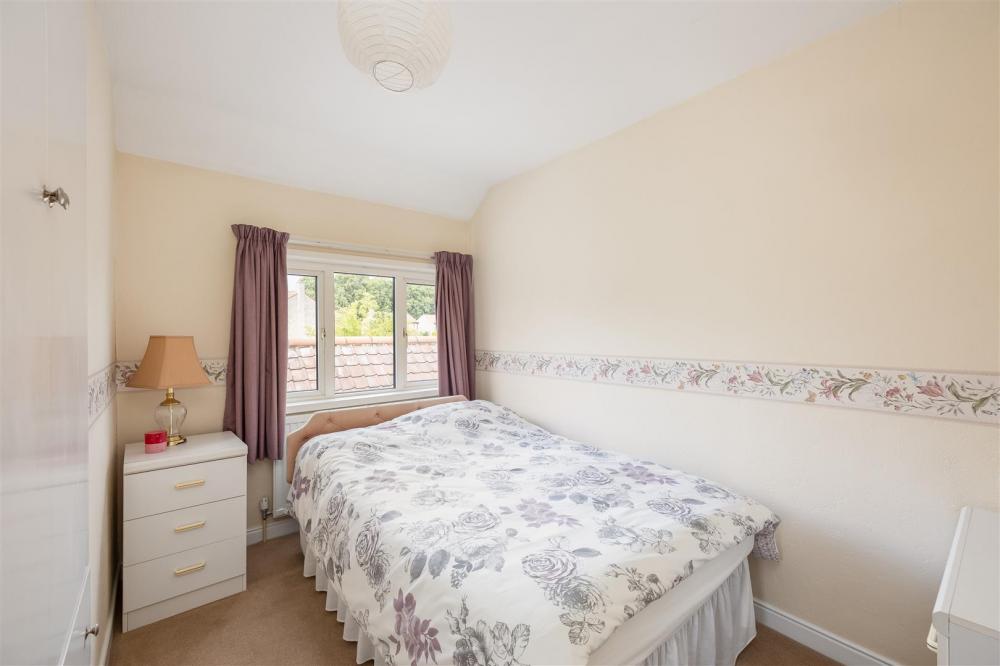
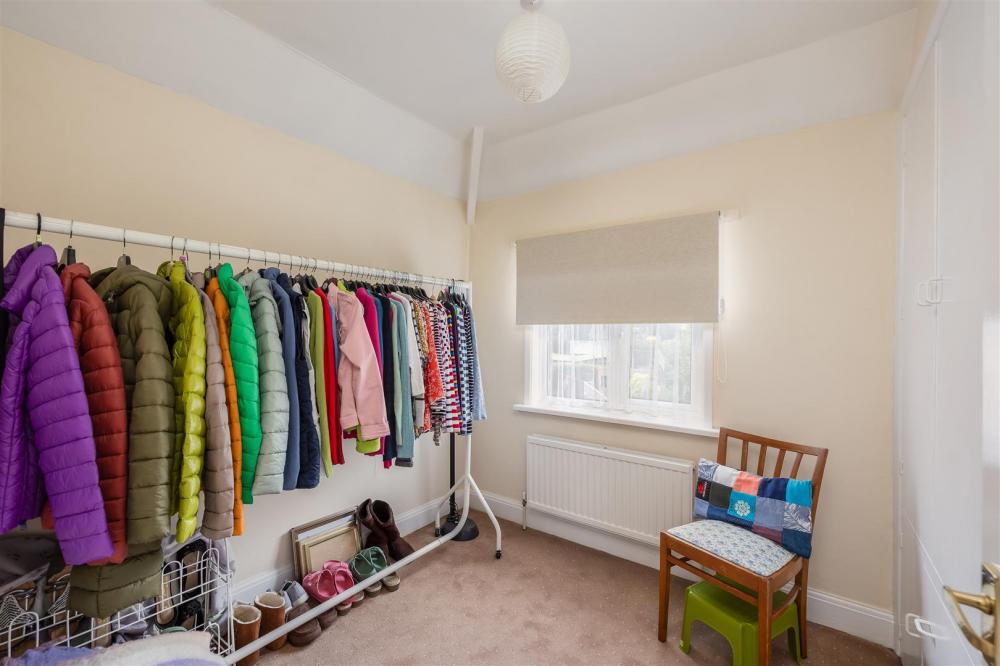
Built in wardrobes with drawers below, uPVC double glazed window to the rear elevation and single radiator.
BEDROOM 3
Built in wardrobes with drawers below, uPVC double glazed window to the rear, double radiator.

BATHROOM
A three-piece suite comprising panelled bath with shower over and glazed shower screen, wash hand basin with tiled splash back, low flush w.c., tiled walls, heated towel rail, opaque uPVC double glazed window to the side elevation. Built in airing cupboard housing hot water cylinder with additional storage.
OUTSIDE
To the front of the property there are double gates opening onto block paved driveway with parking for several cars and leading to adjoining double garage and workshop, enclosed lawned garden to the front with established flower and shrubbery borders and various other trees and shrubs, good sized patio area with low maintenance rear garden with hard standing, dwarf brick wall and fencing to the boundaries.
GARAGE
Up and over door, electric power and lighting, rolled edge work surfacing, storage cupboards. Internal personal door to the side leads into utility room, two further personal doors situated at the front and rear of the garage giving access to the gardens. Wall mounted Worcester boiler.
WORKSHOP
Electric power and lighting, work bench and shelving, and double glazed window to the side.
SERVICES
Mains water, electricity, gas and drainage. All the services have not been tested, but we assume they are in working order and consistent with the age of the property.
TENURE
We understand to be freehold with vacant possession on completion.
VIEWING
By appointment with the Agents, Helmsley office 01439 770232.
WHAT3WORDS
///pavilions.crossings.firebird
COUNCIL TAX BAND
We are verbally informed the property lies in Band C. Prospective purchasers are advised to check this information for themselves with North Yorkshire Council. Tel 0300 131 2131.
ENERGY PERFORMANCE RATING
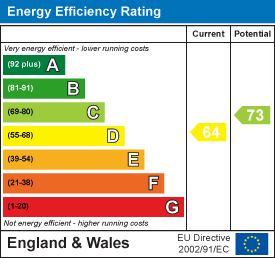
Assessed in Band D. The full EPC can be viewed at our Helmsley office.
Loading... Please wait.
Loading... Please wait.