5
Balksyde, Slingsby, York
Offers Over £200,000
 3
3
 1
1
 1
1
 3
1
1
3
1
1
Key Features
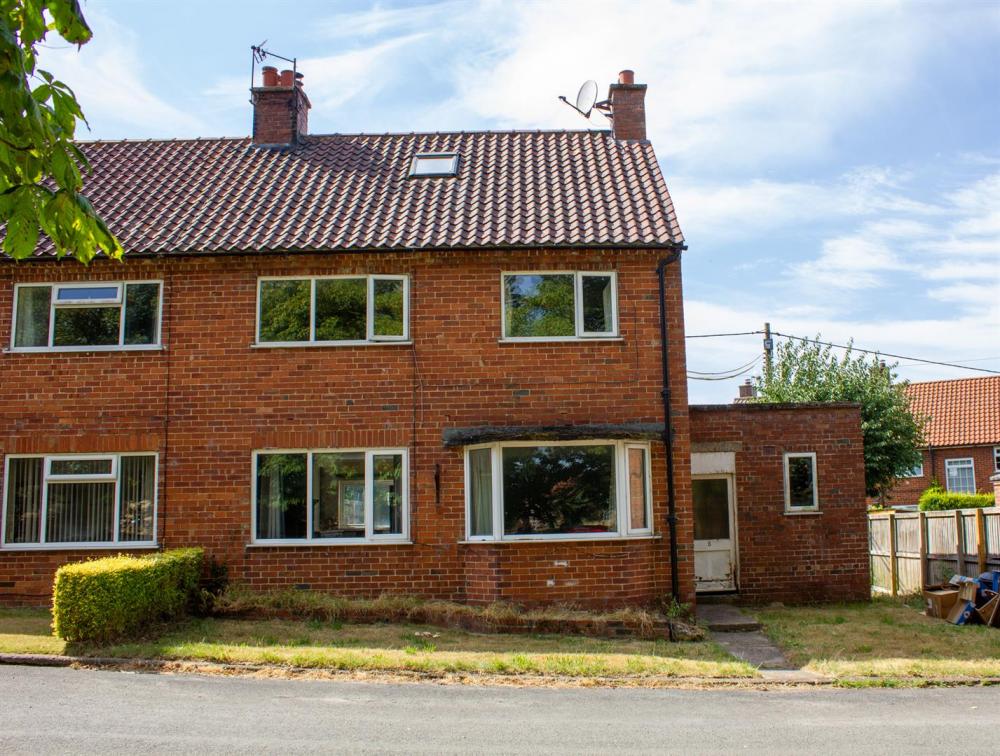
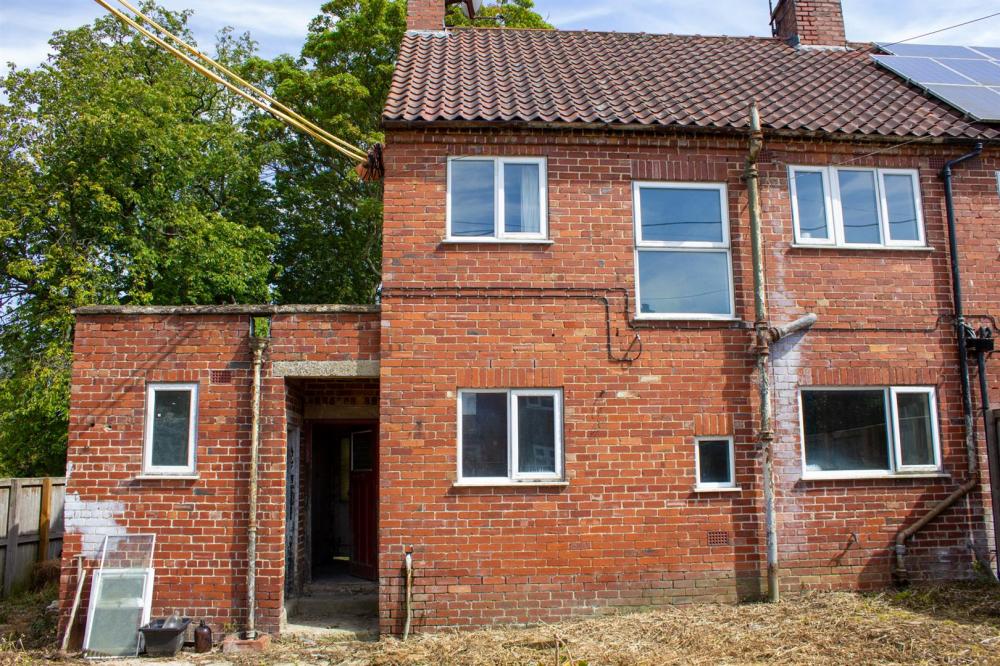
A three bedroom semi detached house situated in the highly sought after residential village of Slingsby, approximately 5 miles from Malton's excellent local shopping and transport facilities, and within easy commute to York, Leeds and further afield.
The property now offers scope for further modernisation and improvements, with the potential for extension, subject to the necessary planning consents. VIEWING ESSENTIAL.
- Three bedroom semi detached property
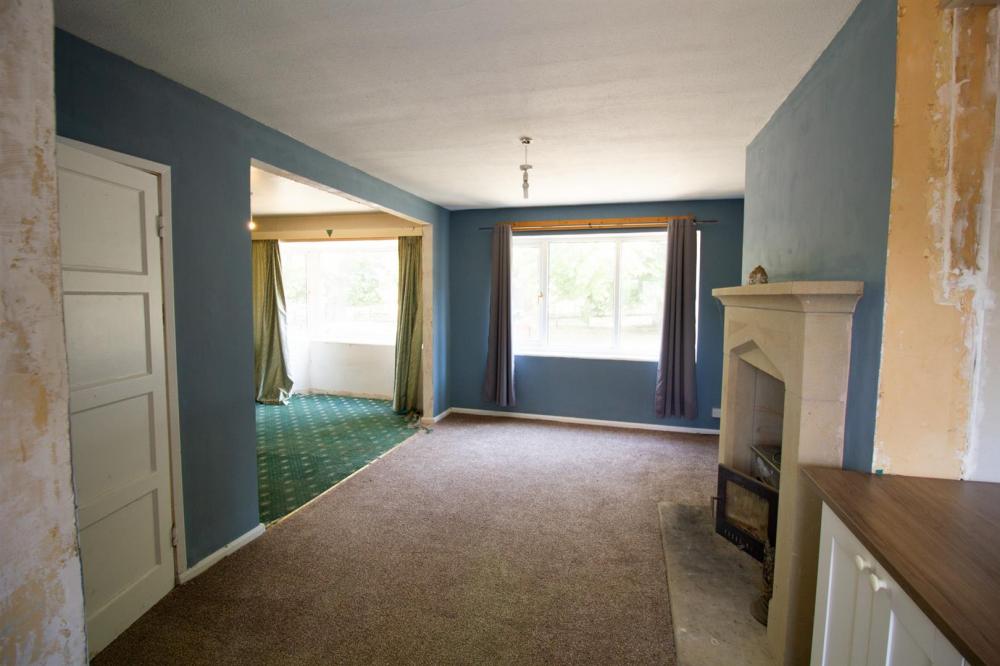
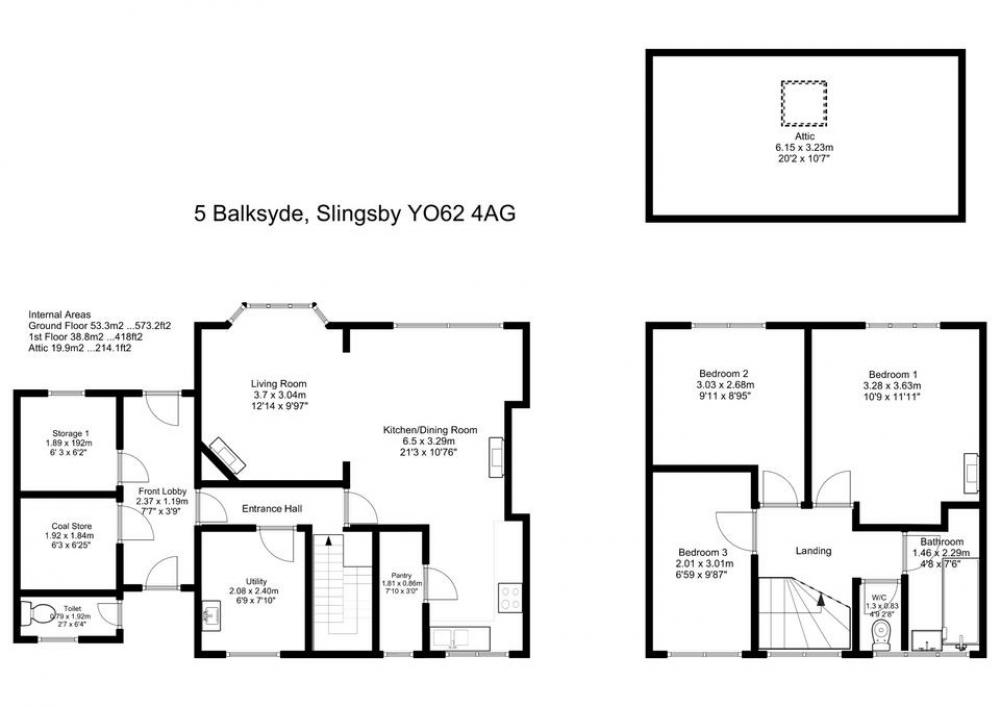
- Entrance hall, open plan kitchen, dining and living area, pantry and utility room
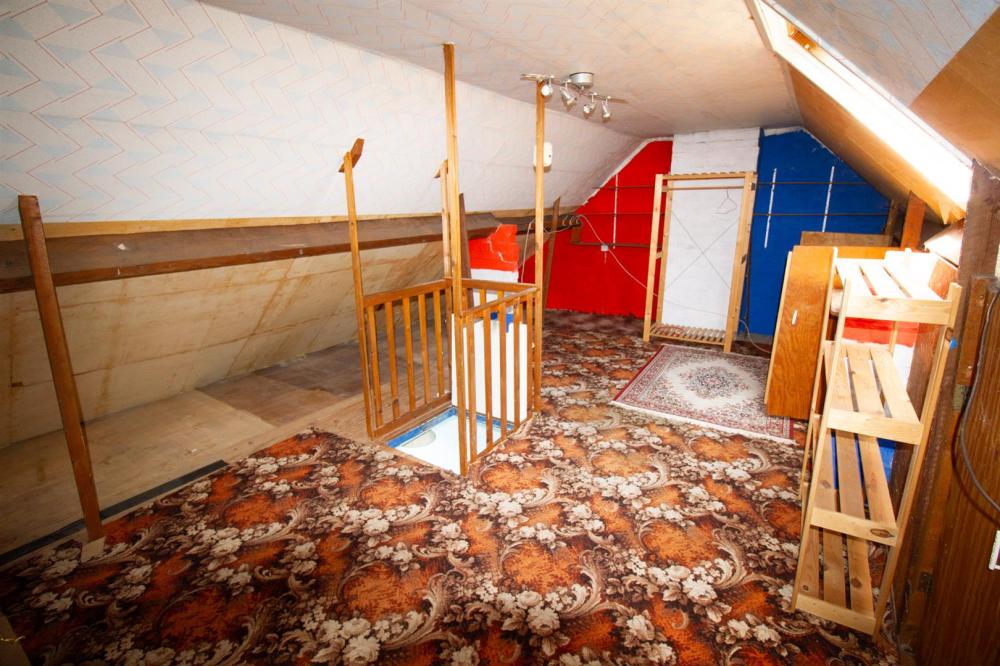
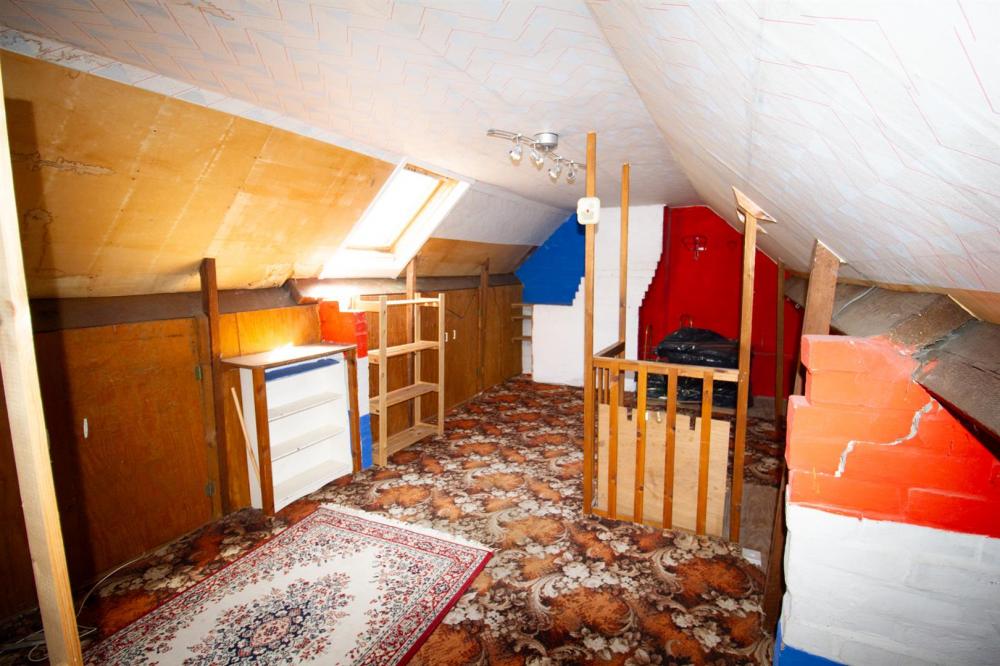
- Three bedrooms, bathroom and separate w.c plus attic room
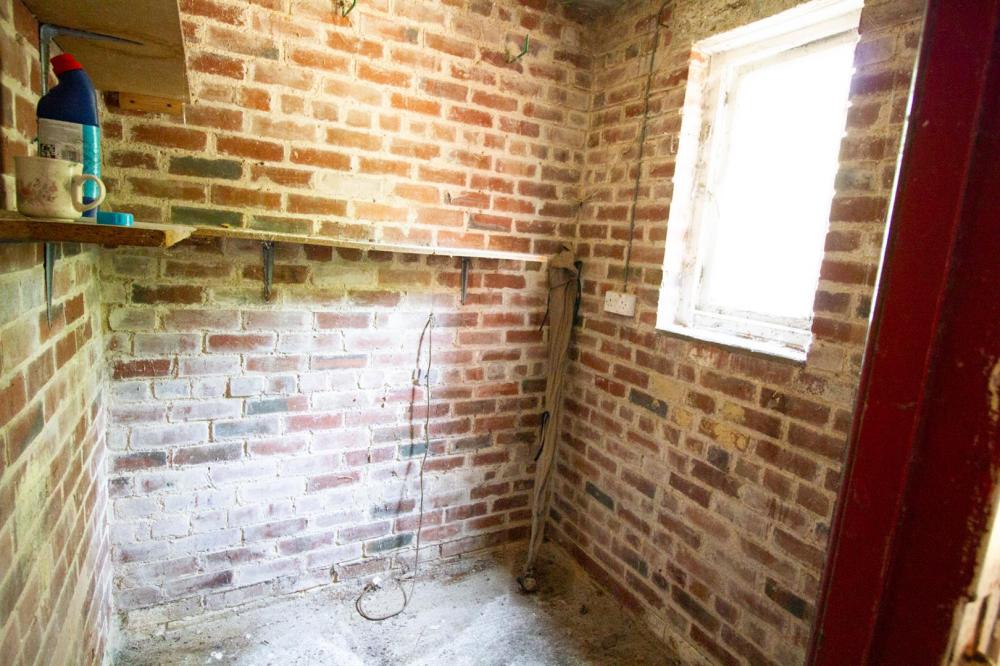
- Front and rear gardens, 3 useful stores
- In need of a programme of modernisation and upgrading
- Highly sought-after village location
- NO ONWARD CHAIN
ACCOMMODATION
ON THE GROUND FLOOR
FRONT LOBBY
STORE 1
Electric power and lighting, uPVC double glazed window to the front.
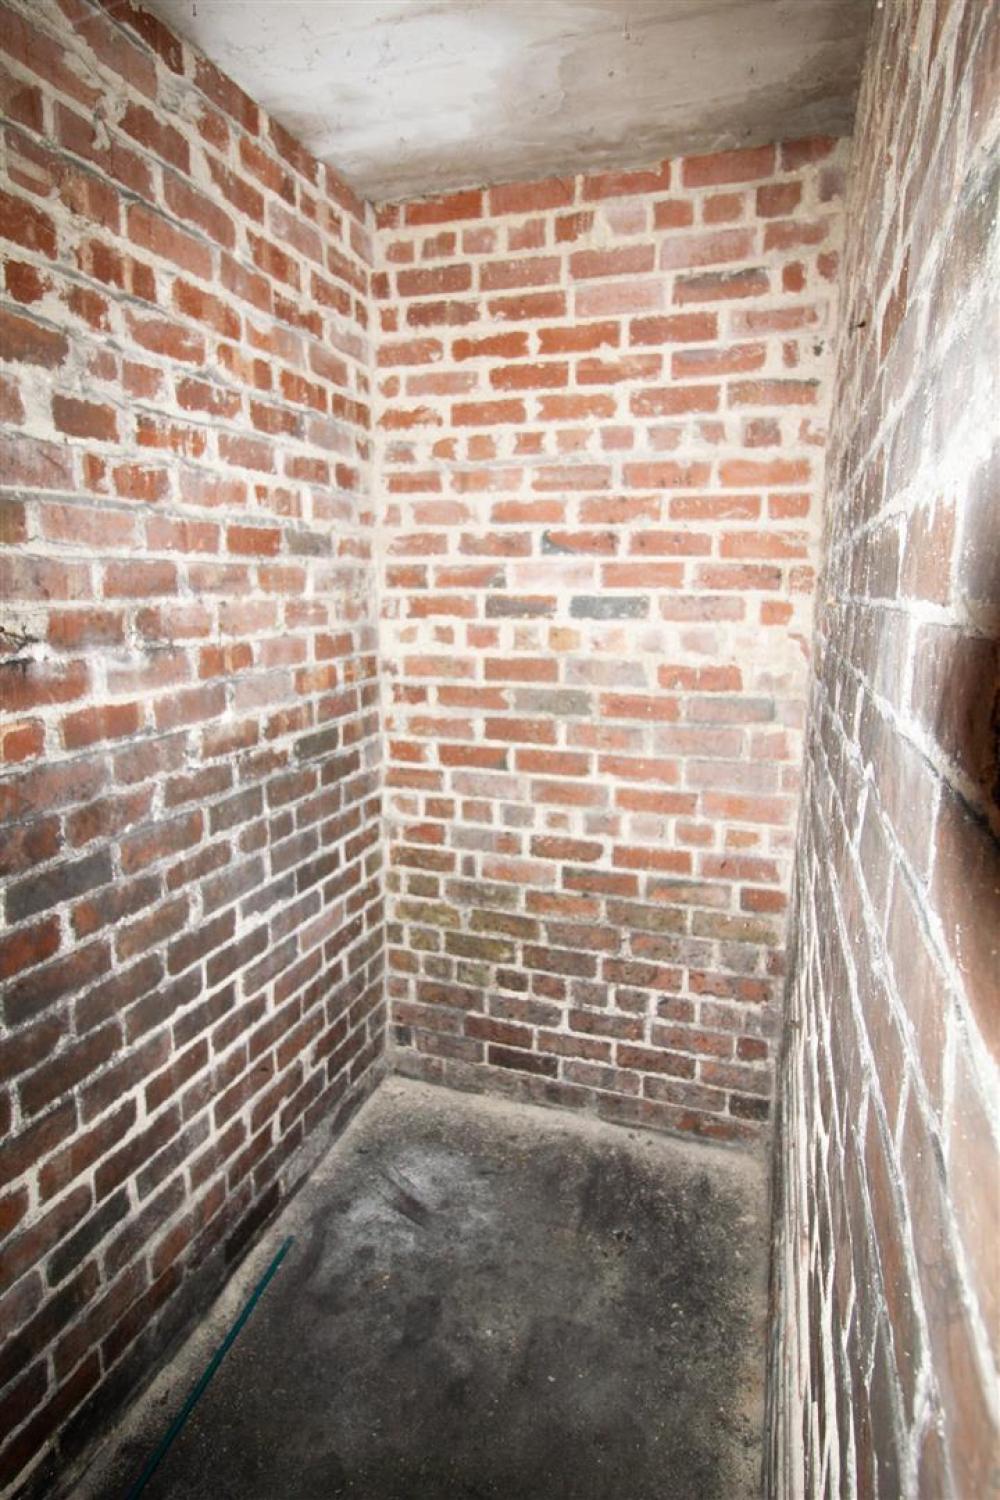
COAL STORE
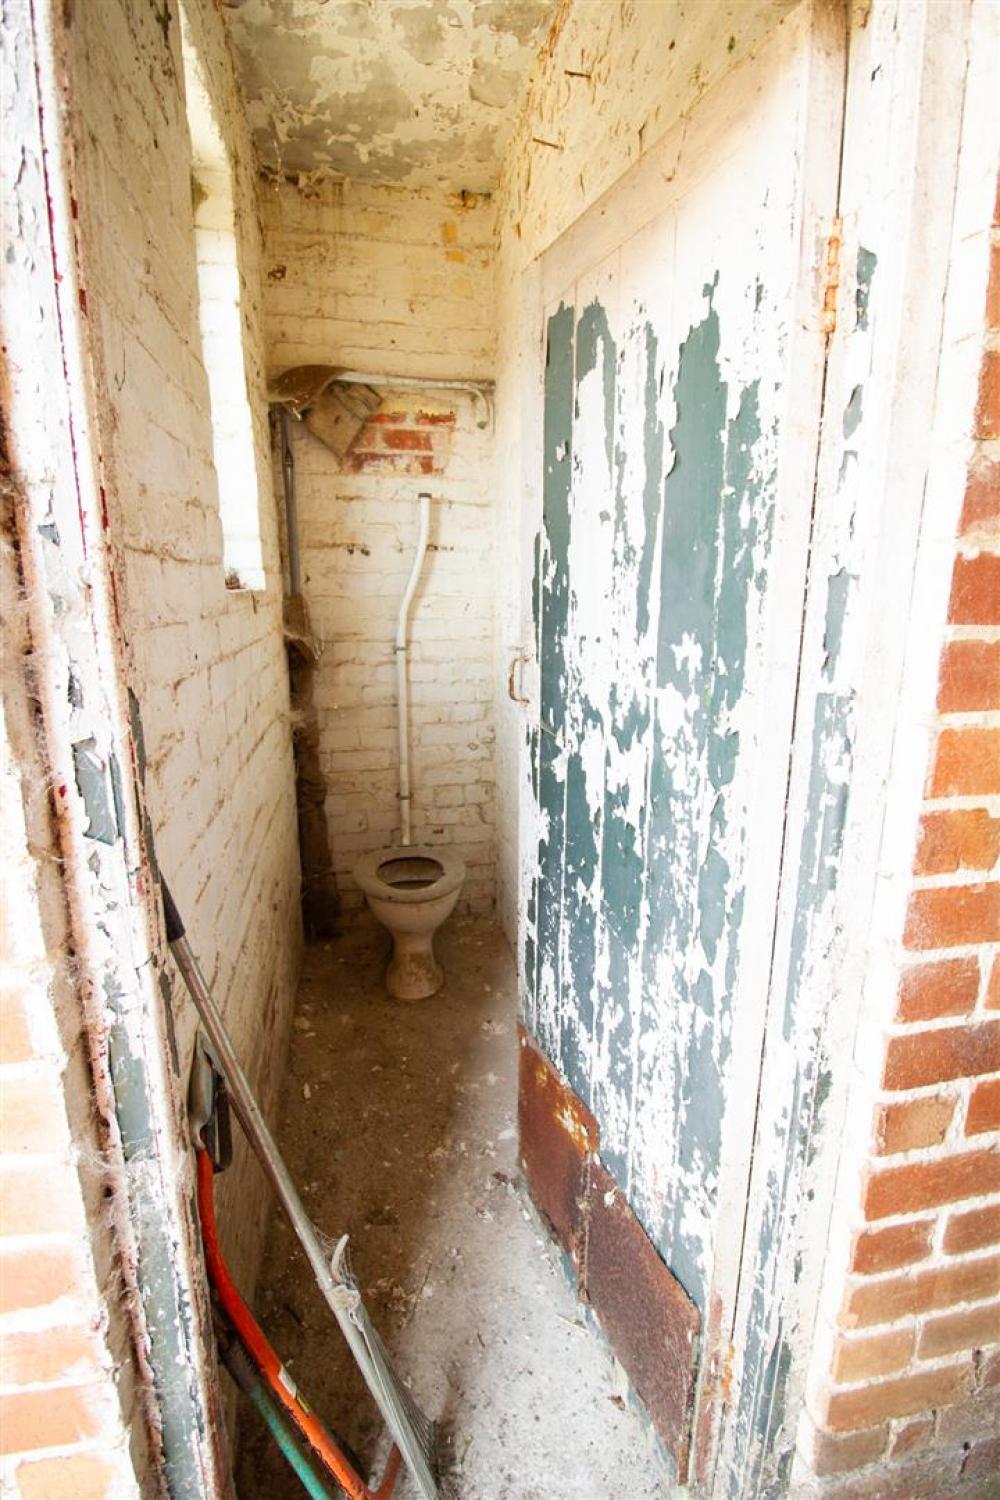
WC
Disconnected wc, uPVC double glazed window to the rear
ENTRANCE HALL
Staircase to first floor.
KITCHEN/DINING ROOM
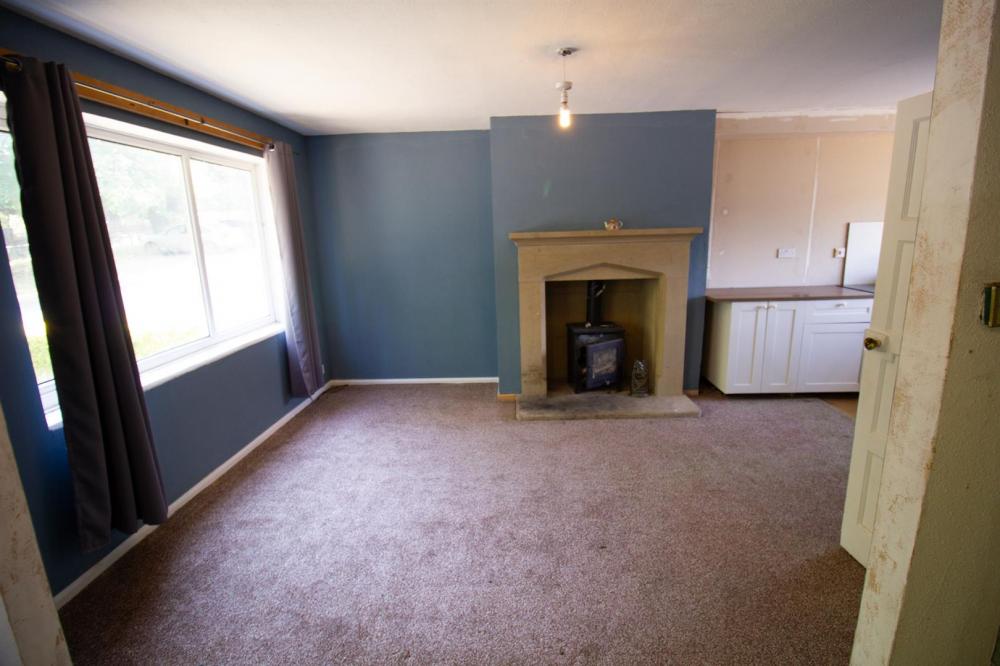
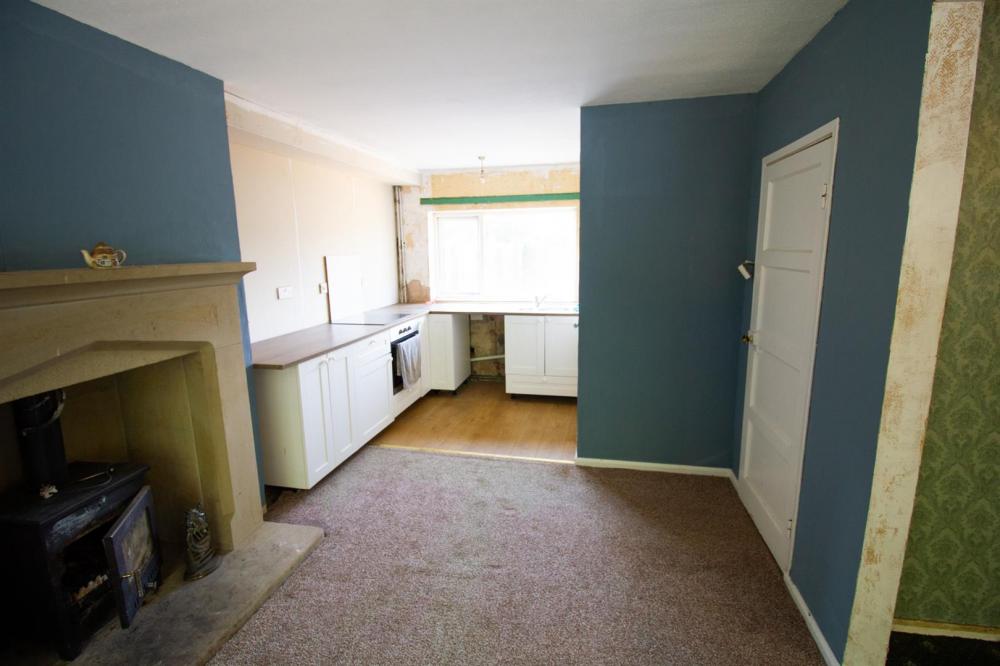
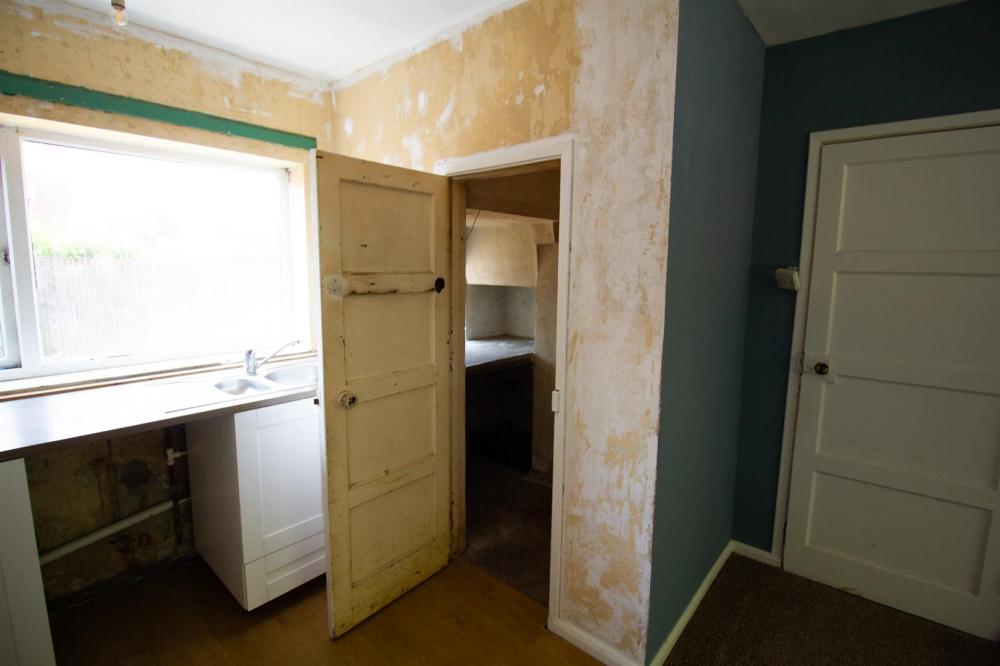
Dual aspect, uPVC double glazed windows to the front and rear, range of fitted base units, 1 1/2 bowl stainless steel sink and drainer, integral electric oven with ceramic hob over, plumbing for washing machine.
Solid fuel log burner set in stone fireplace, stone surround, hearth and mantelpiece.
PANTRY
With shelf, uPVC double glazed window to the rear.
LIVING ROOM
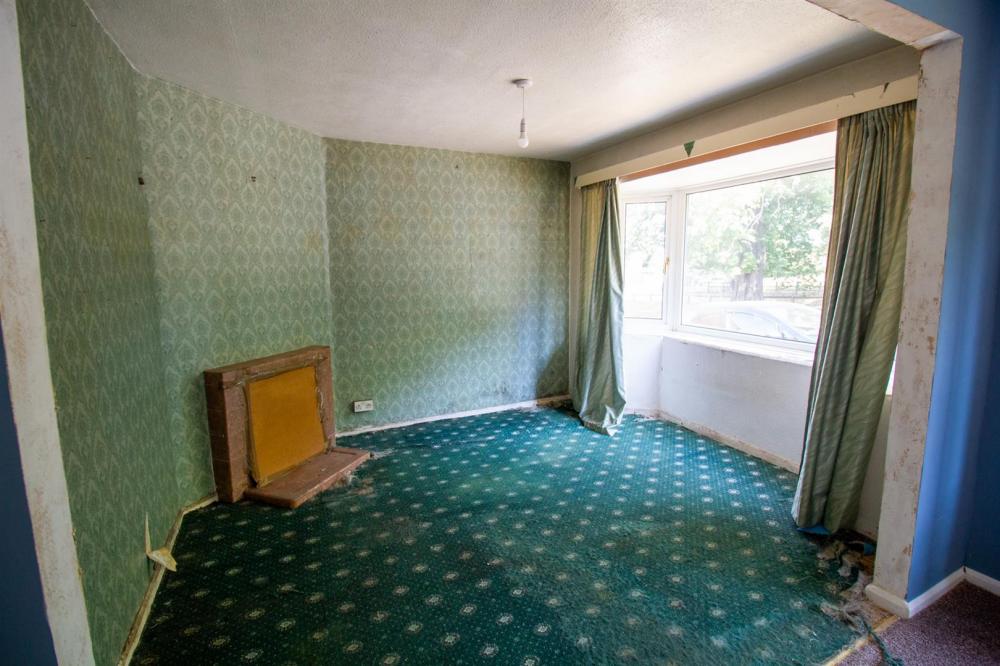
uPVC double glazed bay window to the front, open fireplace with tiled surround and hearth.
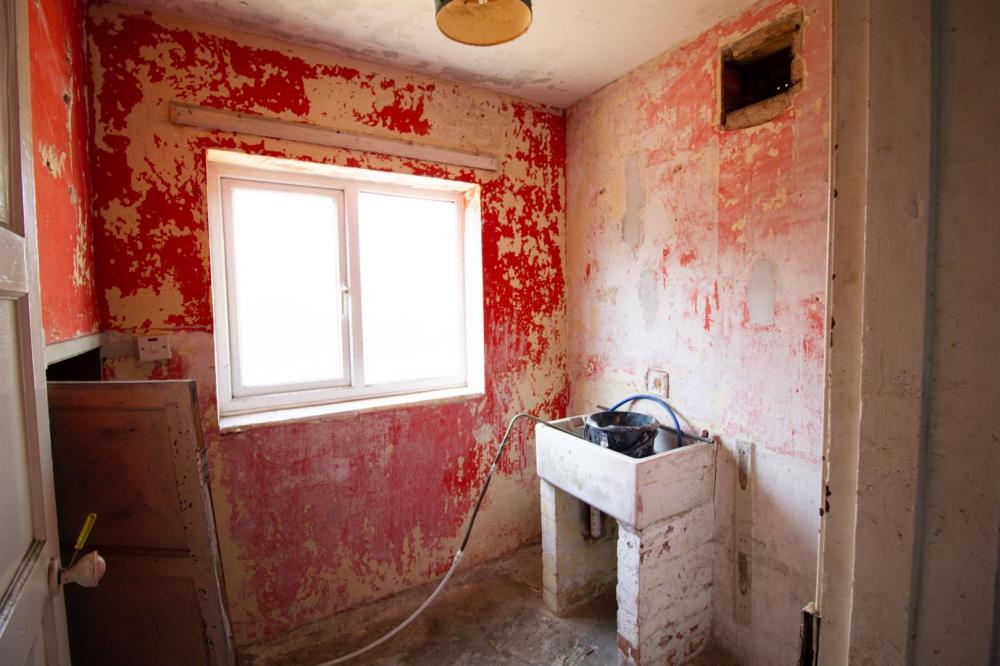
UTILITY ROOM
Belfast sink on brick base, uPVC double glazed window to the rear.
ON THE FIRST FLOOR
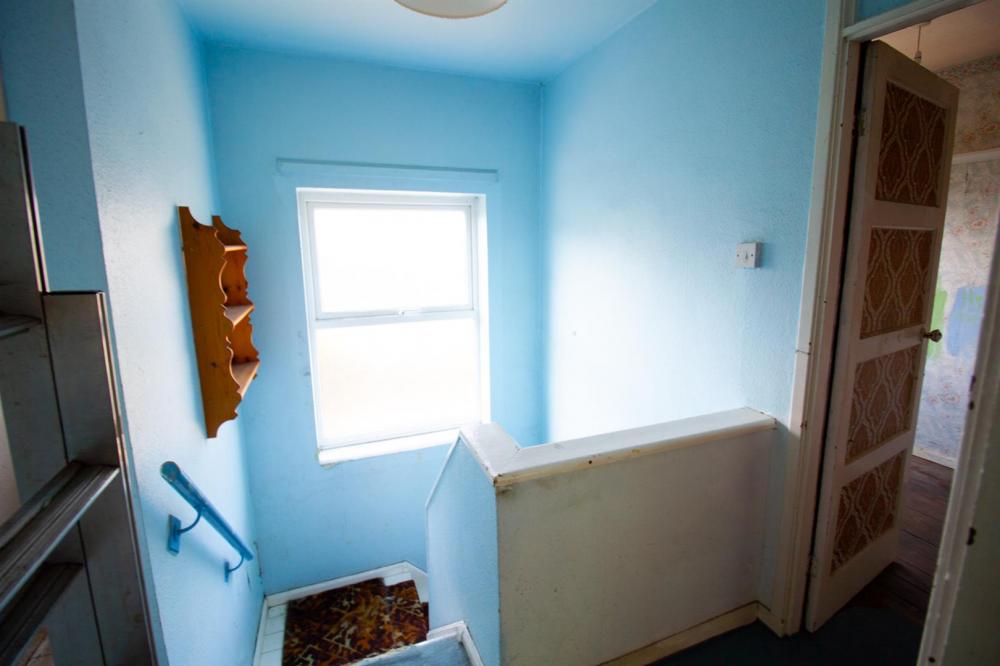
LANDING
uPVC double glazed window to the rear, loft hatch with ladder.
BEDROOM 1
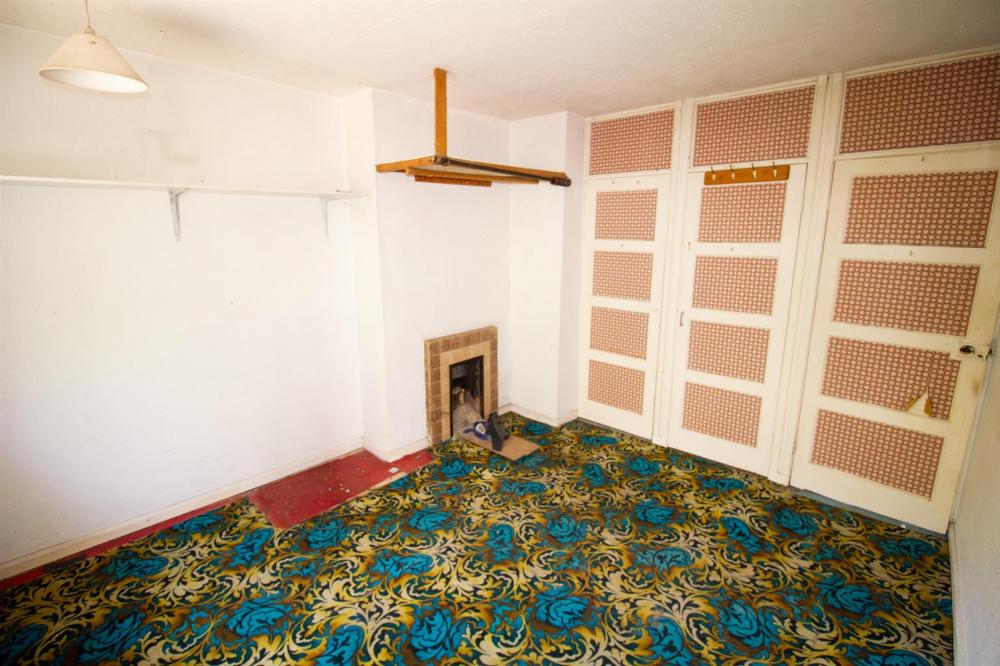
Open fireplace with tiled surround, built in cupboards, uPVC double glazed window to the front.
BEDROOM 2
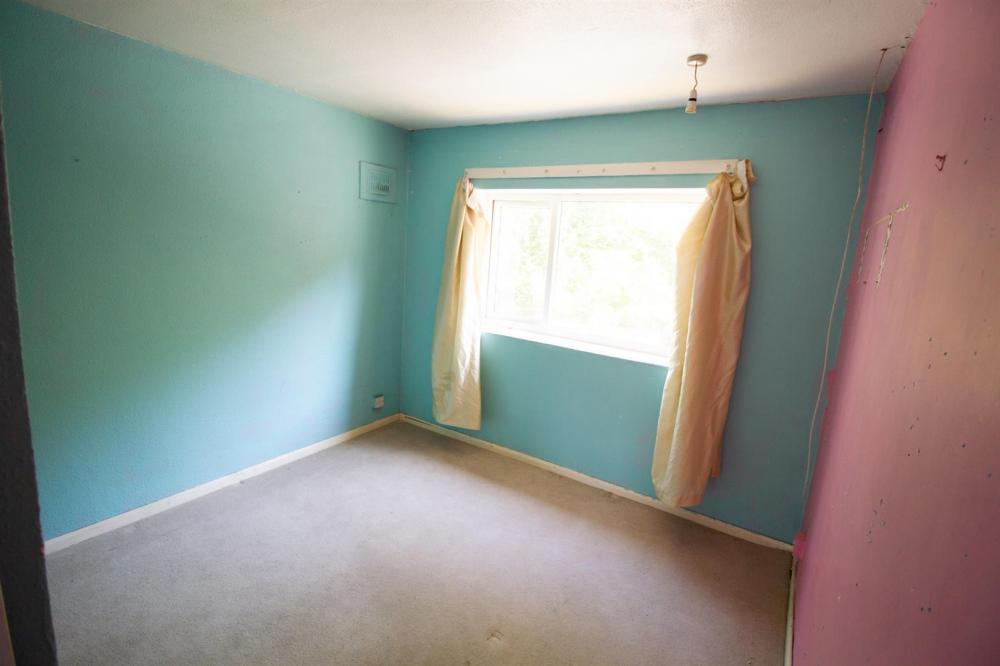
Built in cupboards, uPVC double glazed window to the front.
BEDROOM 3
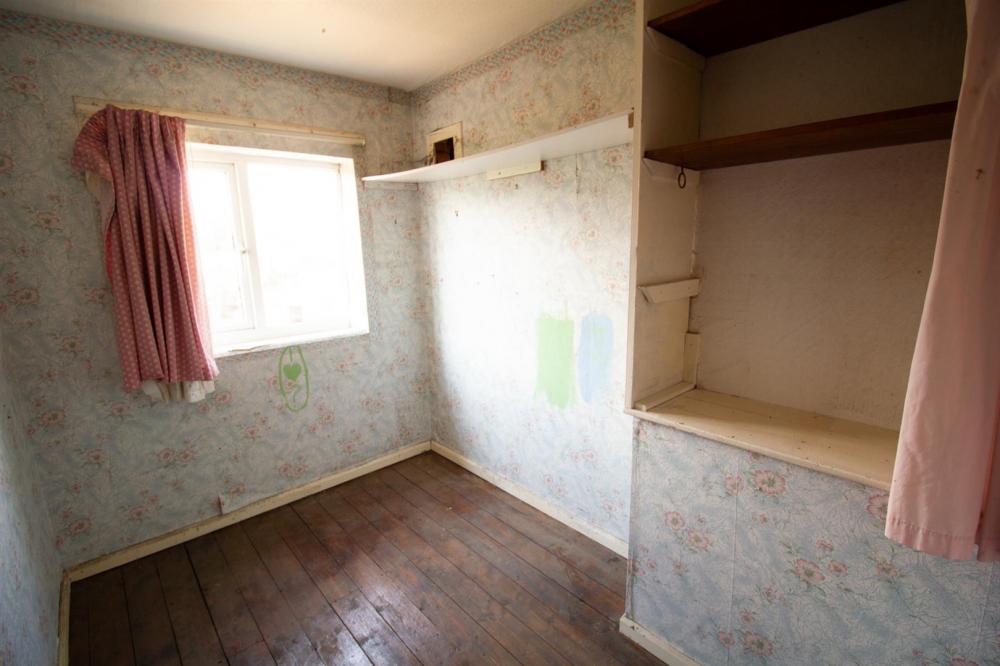
Built in shelving and cupboard, uPVC double glazed window to the rear.
BATHROOM
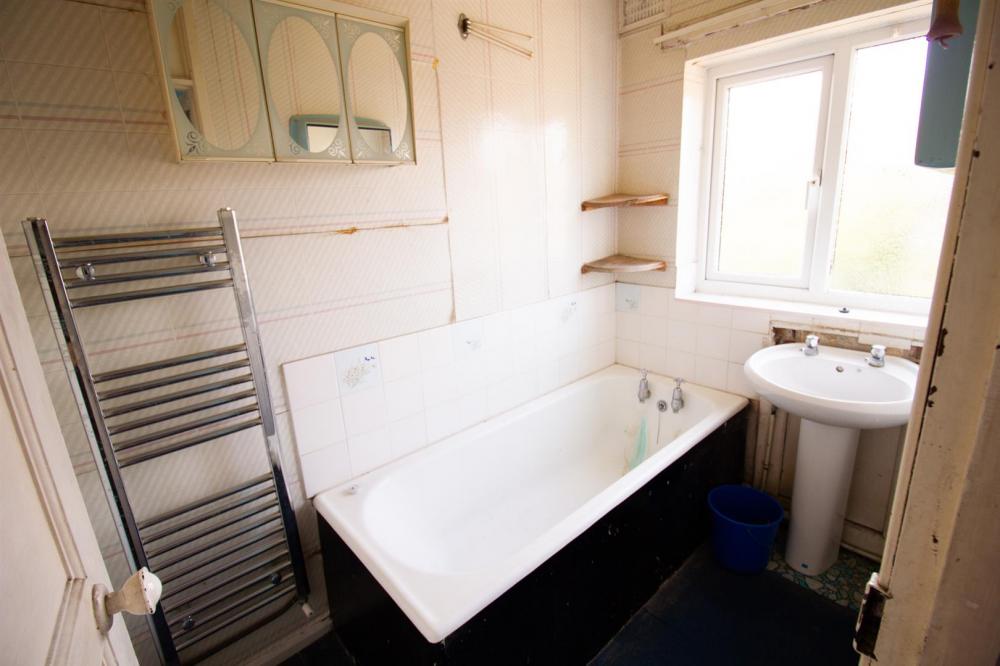
Panelled bath, pedestal wash hand basin, heated towel rail, cupboard housing hot water immersion tank.
WC
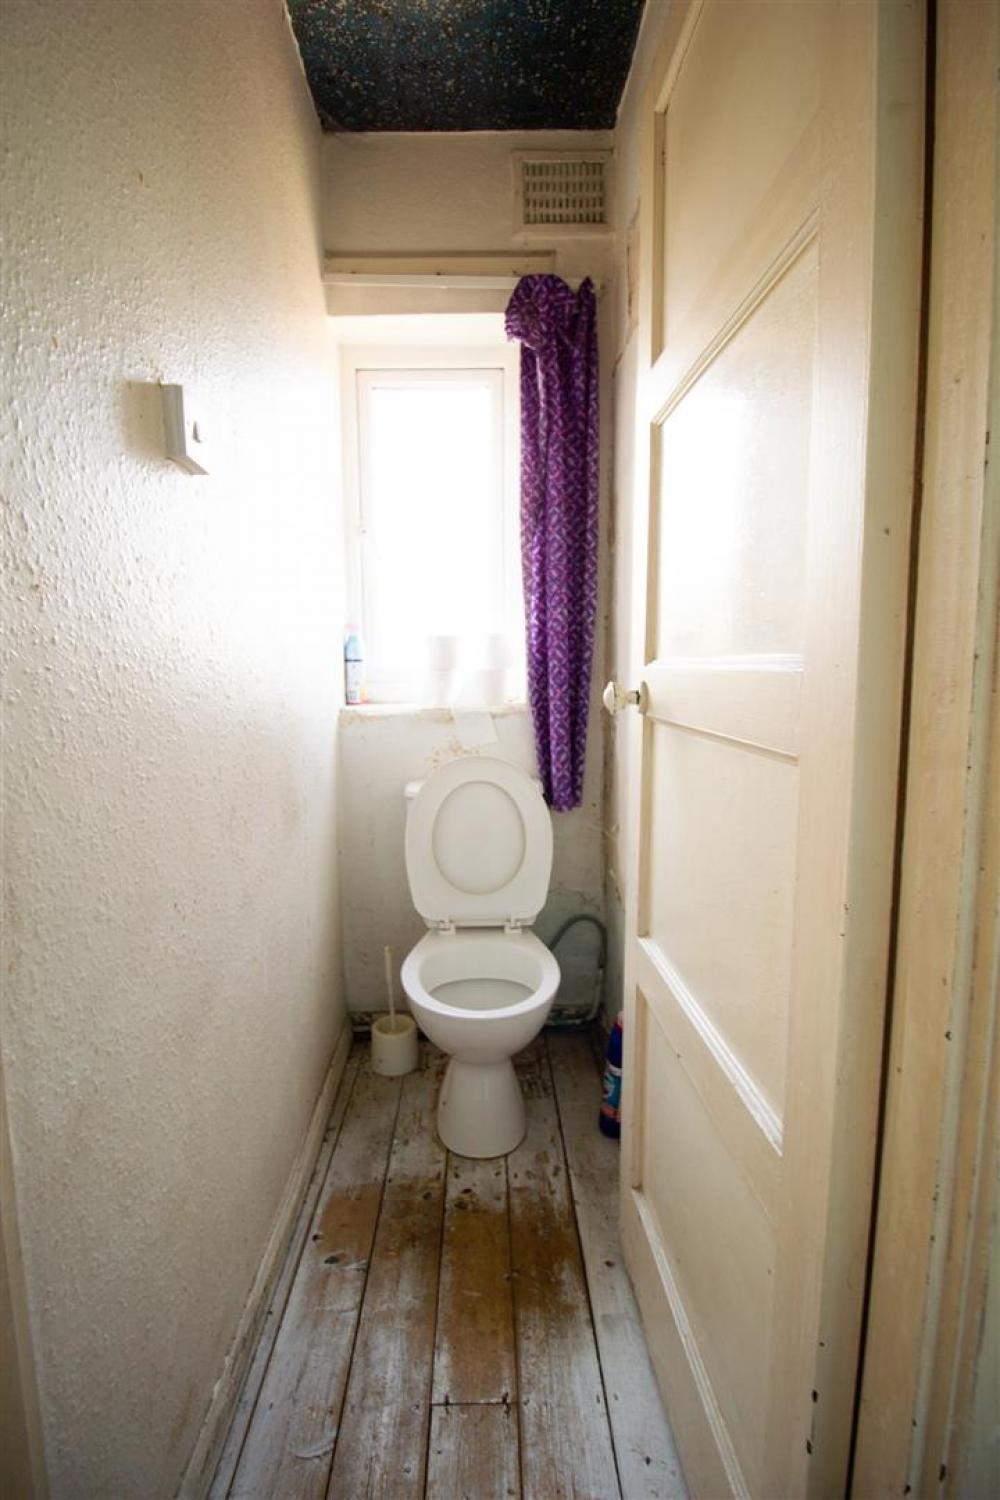
Low flush wc, uPVC double glazed window to the rear.
OUTSIDE
Located on a tree lined cul-de-sac 5 Balksyde benefits from additional parking areas to the front of the property.
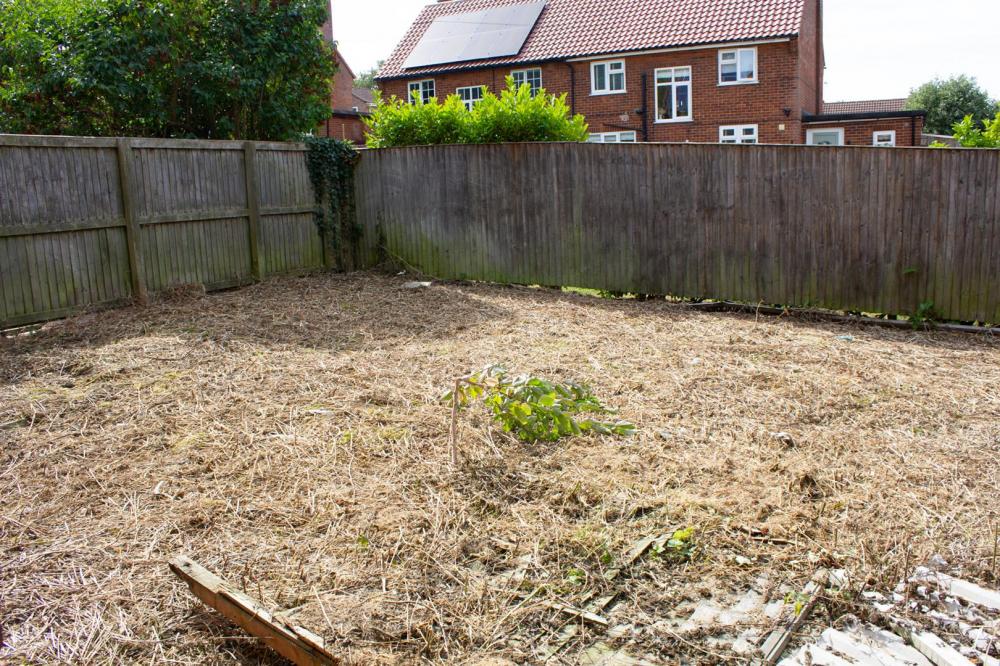
There is a lawned garden with path to the front and an enclosed garden to the rear.
SERVICES
We understand that the property is connected to mains electricity, water and drainage. There is an electric hot water immersion system. All the services have not been tested but we have assumed that they are in working order and consistent with the age of the property. There may be the possibility of obtaining a substantial energy improvement grant to upgrade the heating system at the property.
TENURE
We understand to be freehold with vacant possession on completion.
VIEWING
Strictly by appointment with the Agents, BoultonCooper. Tel. 01653 692151.
WHAT3WORDS
///fussed.headlines.hammocks
COUNCIL TAX BAND
We are verbally informed the property lies in Band B. Prospective purchasers are advised to check this information for themselves with North Yorkshire Council. Tel 0300 131 2131.
ENERGY PERFORMANCE RATING
Assessed in Band F. The full EPC document can be viewed online or at our Malton Office.
Loading... Please wait.
Loading... Please wait.
