Boon Hill House
Boonhill Road, Fadmoor, York
Guide Price £825,000
 5
5
 4
4
 3
3
 5
4
3
5
4
3
Key Features
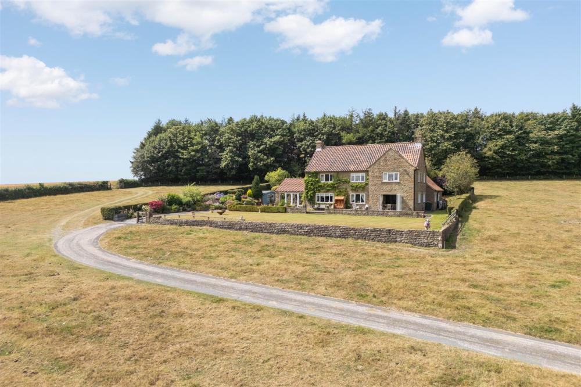
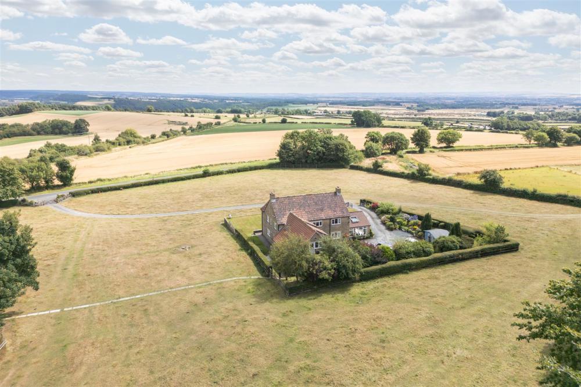
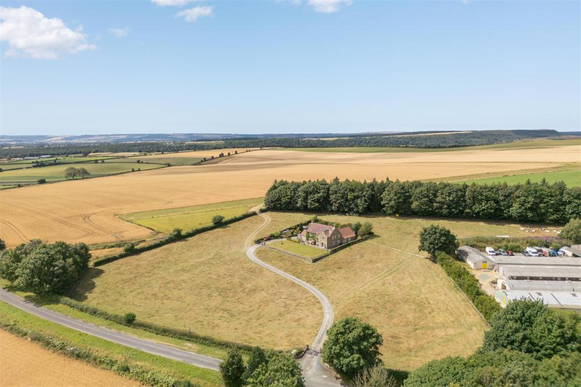
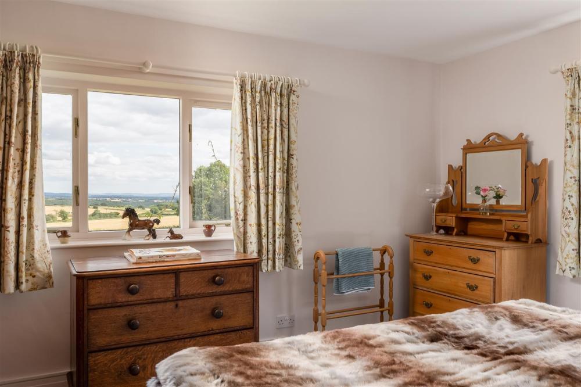
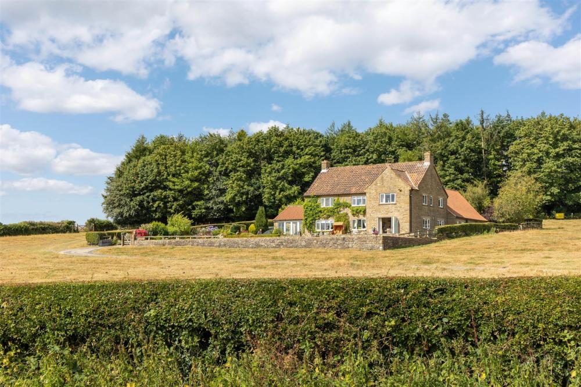
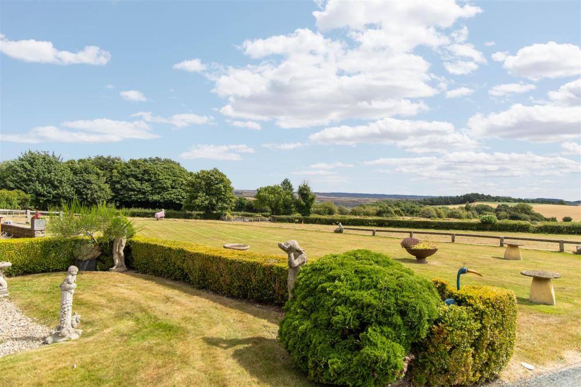
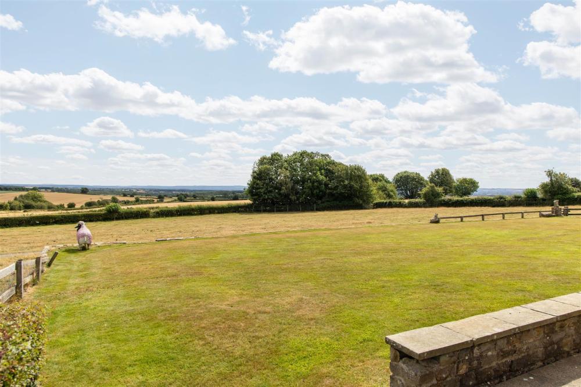
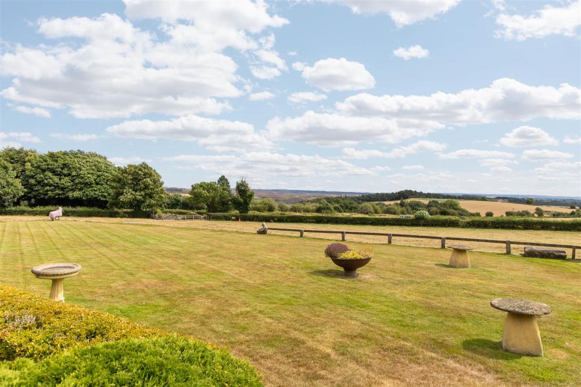
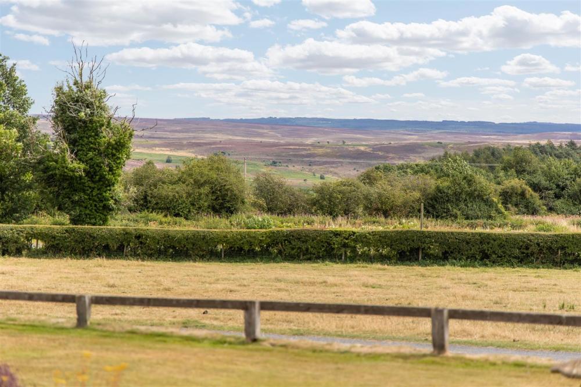
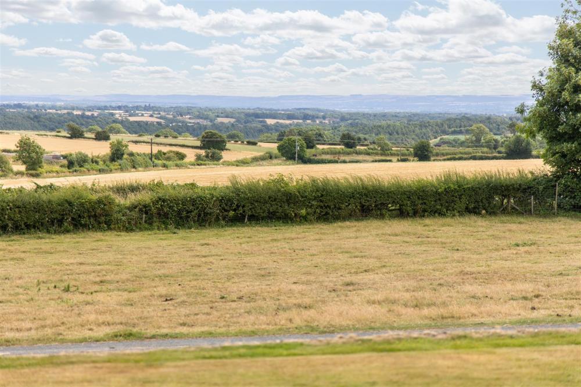
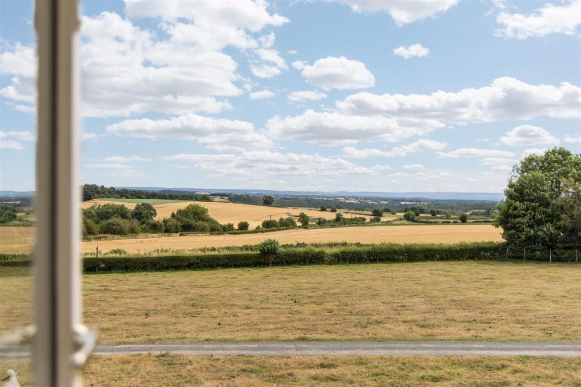
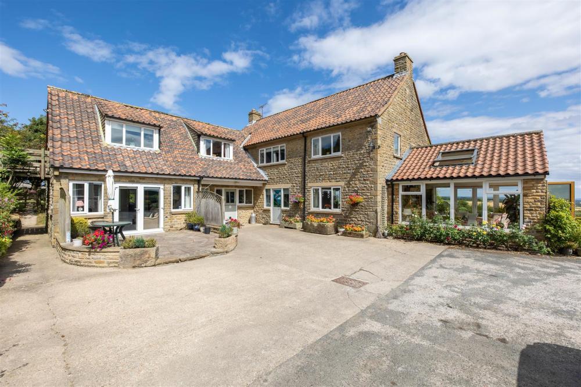
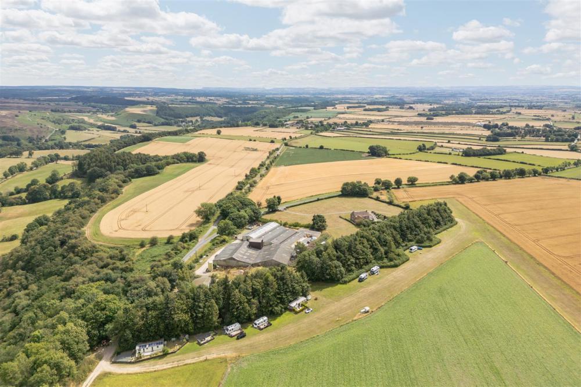
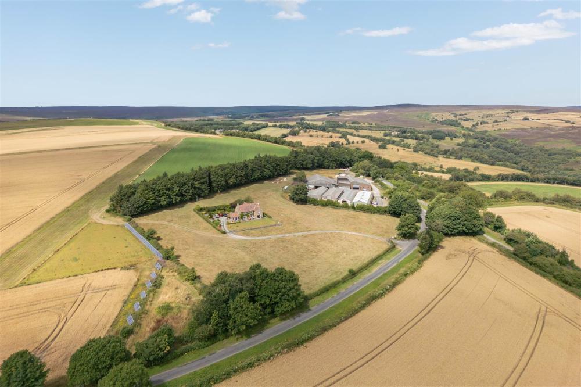
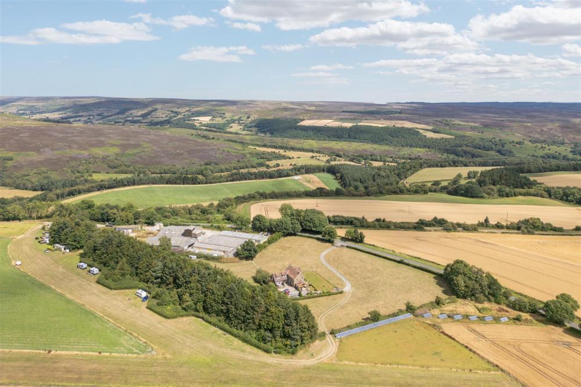
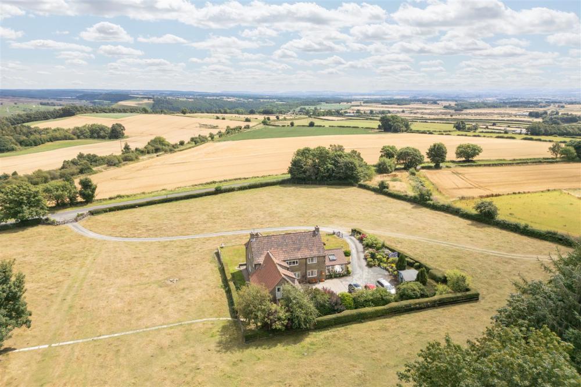
A unique rural property commanding a delightful, elevated position, allowing uninterrupted views to the south and east across a great extent of Ryedale and beyond, situated within the North York Moors National Park.
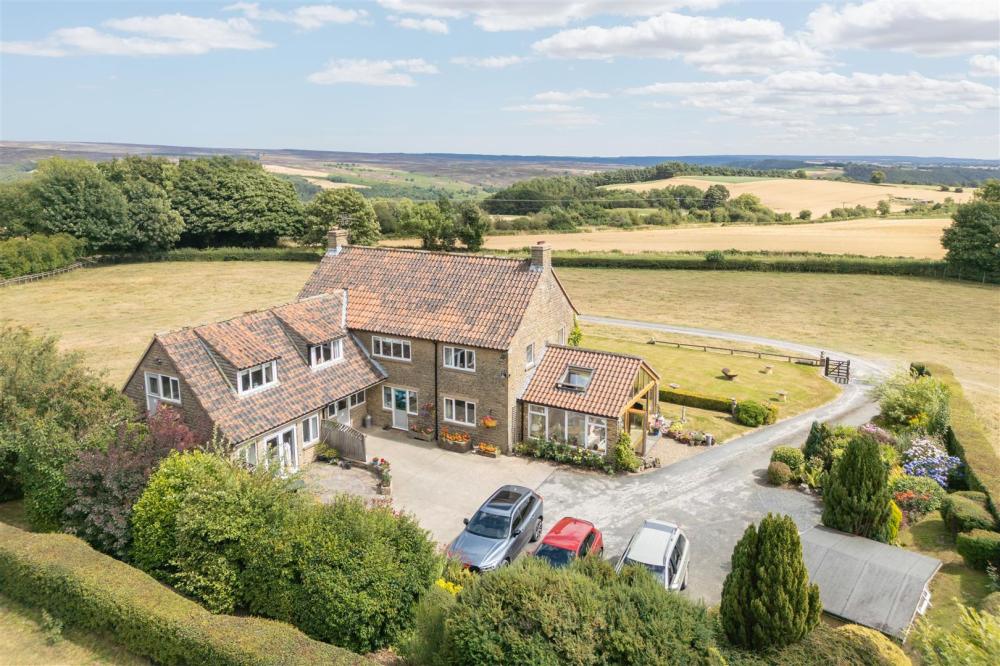
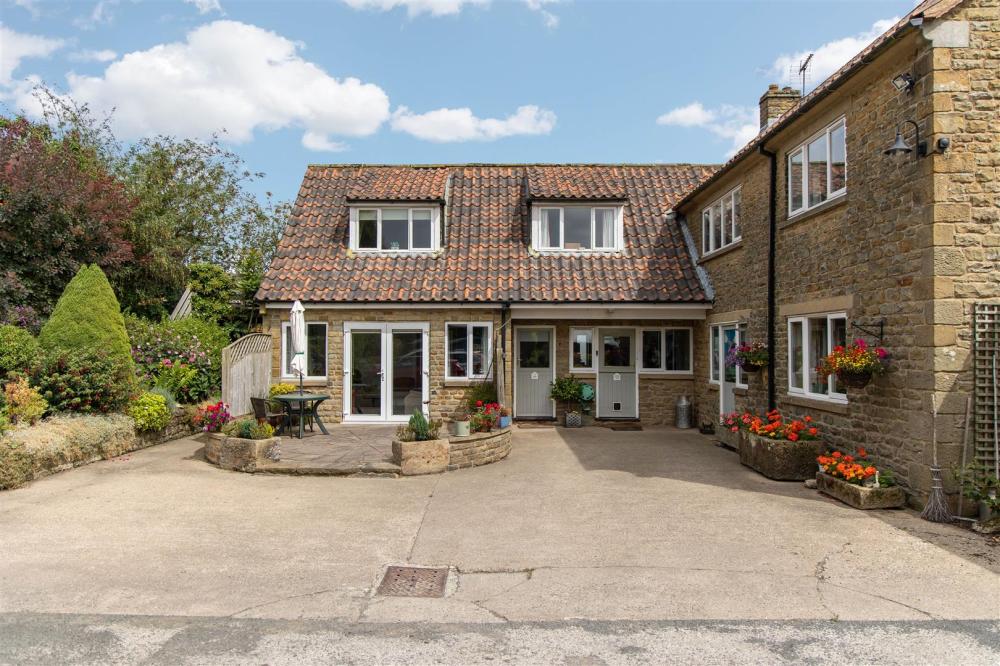
The well-appointed accommodation allows for flexible living space and comprises the principal farmhouse (subject to an agricultural occupancy clause), two self-contained residential apartments, together with surrounding gardens, grounds and ancillary grassland, with an established shelterbelt.
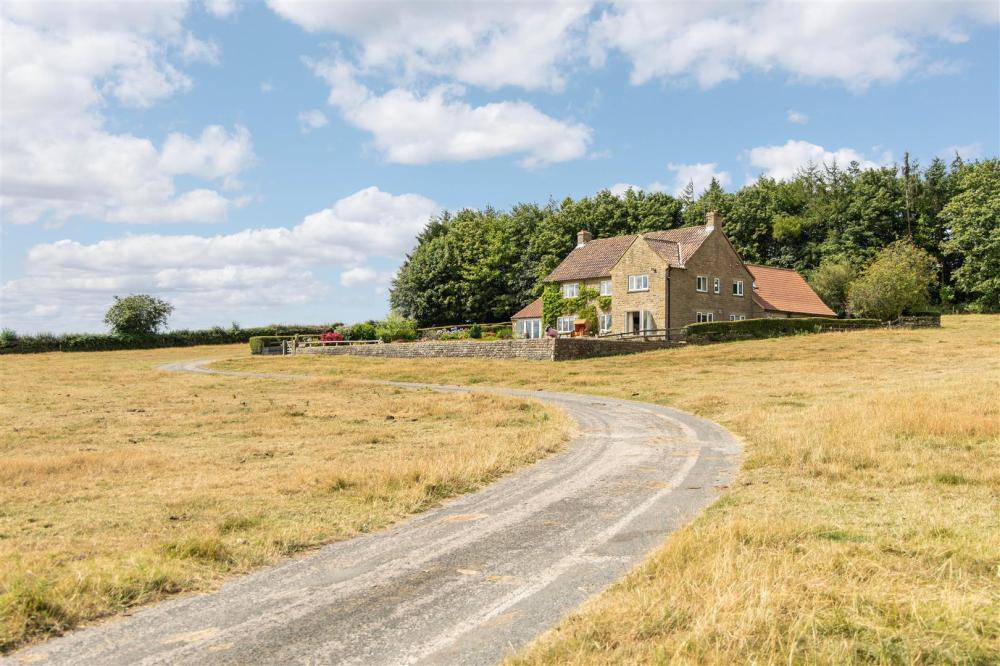
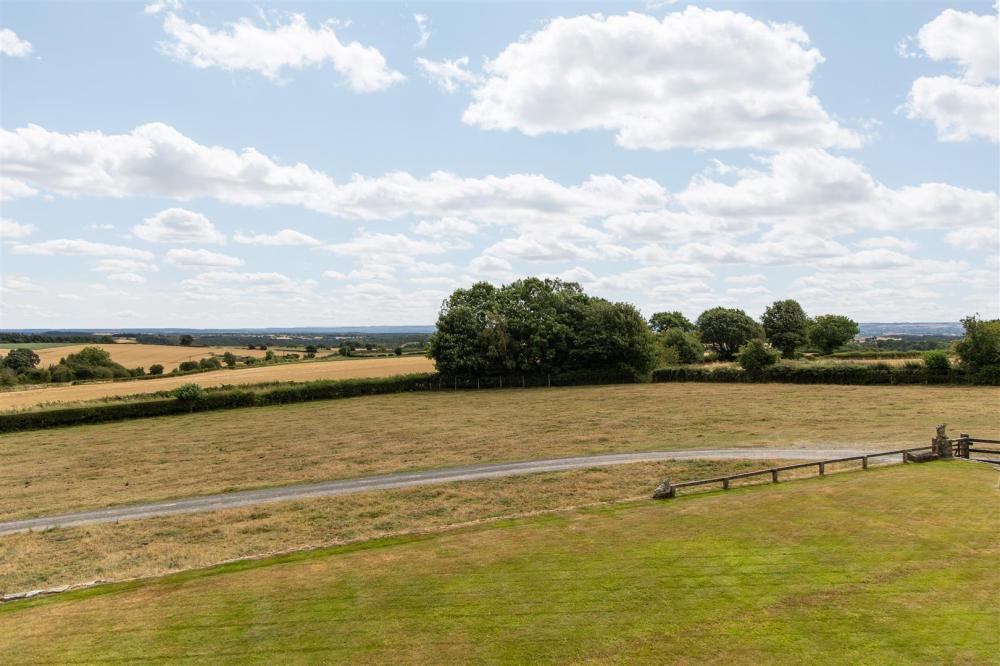
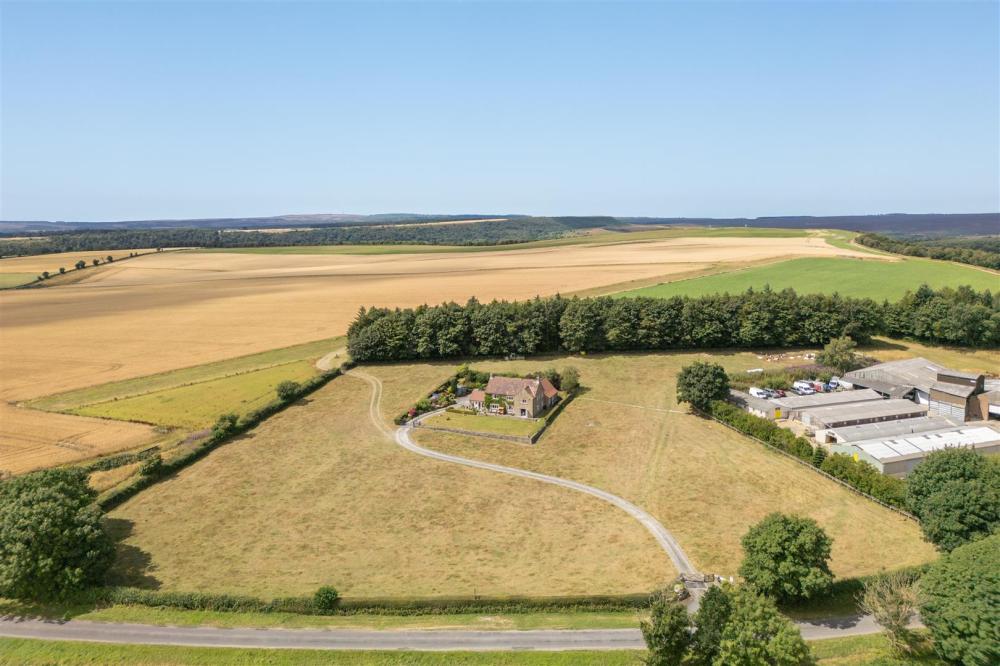
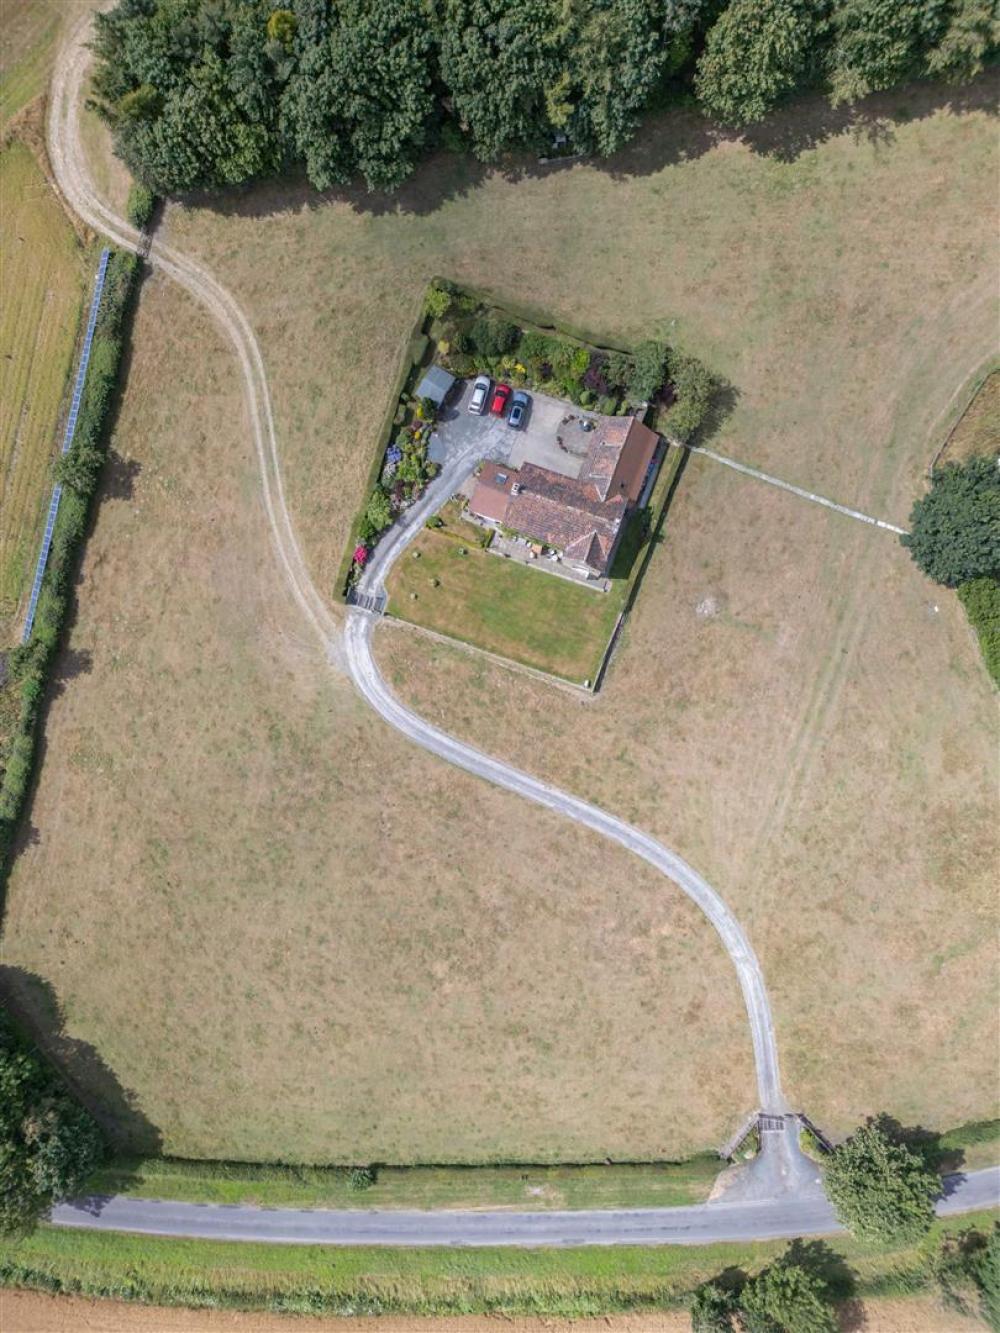
Boon Hill Farmhouse is located in a rural position and yet easily accessible to the local market towns of Kirkbymoorside, Helmsley and the city of York further afield. The elevated position of the dwelling house allows for outstanding views across the Vale of Pickering and beyond. The property is approached along a sweeping tarmacadam driveway through the grass paddocks leading to the house.
VIEWING ESSENTIAL
In all 5.41 acres (2.19 ha) or thereabouts
BOON HILL HOUSE - PRINCIPLE RESIDENCE
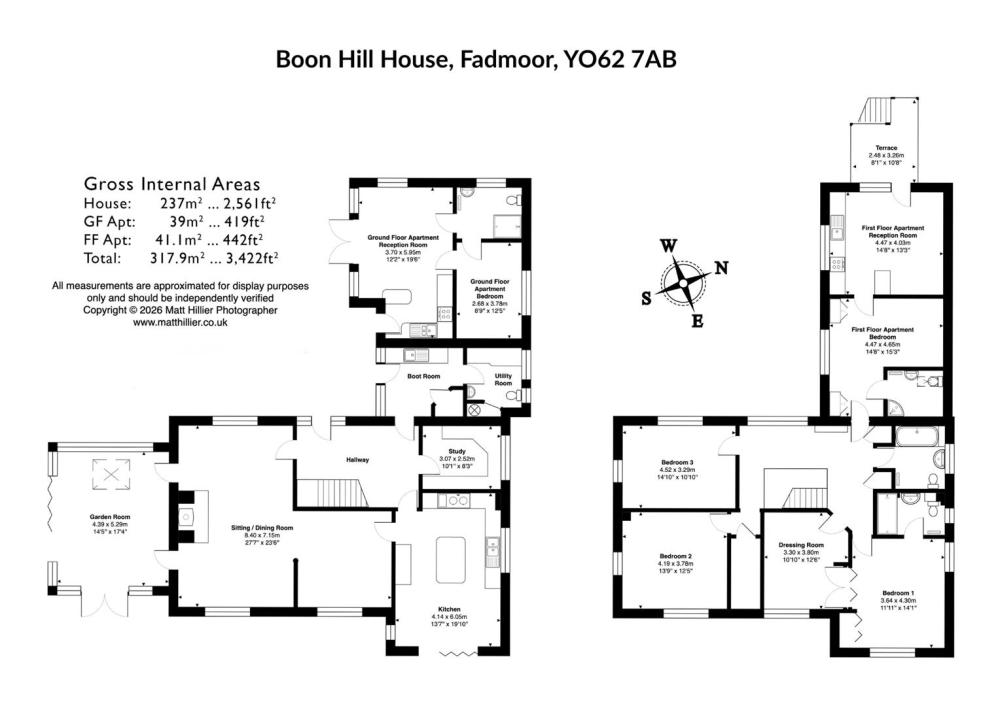
ACCOMMODATION
ON THE GROUND FLOOR
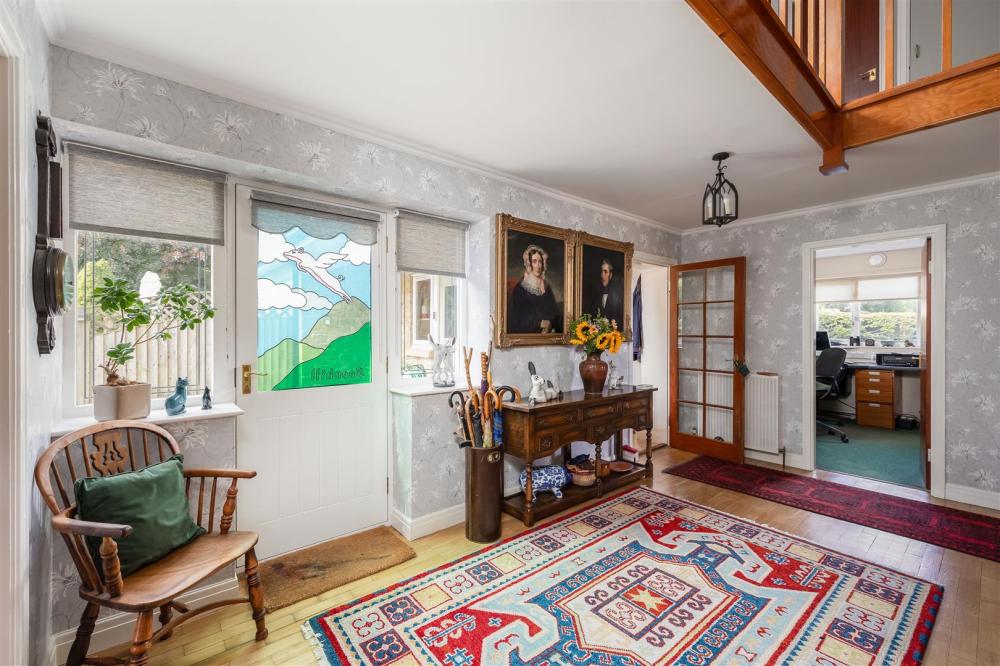
ENTRANCE HALLWAY
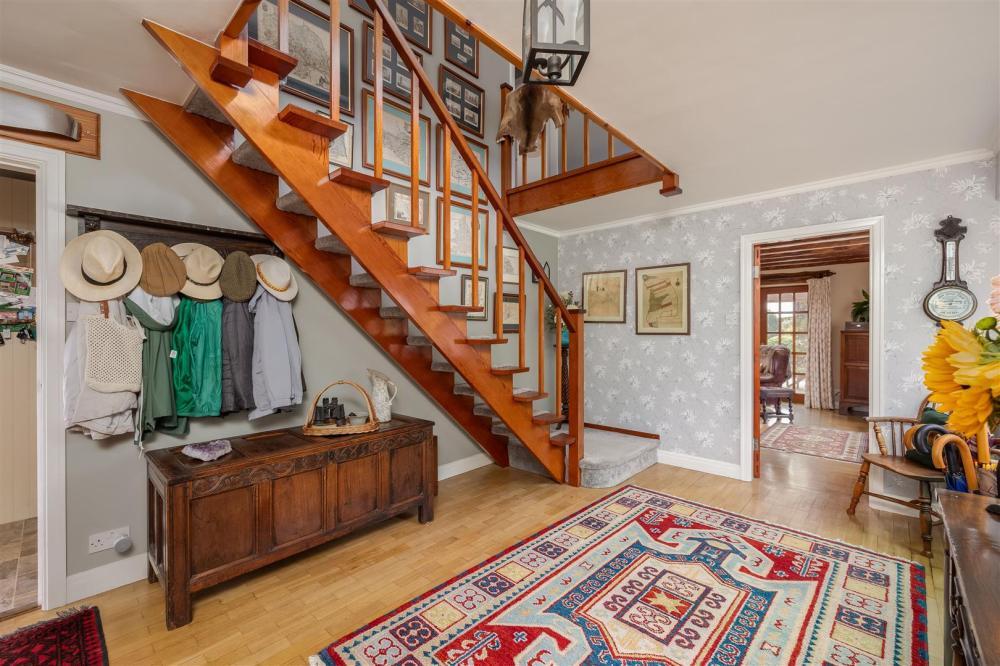
Open timber staircase to first floor, timber glazed door, timber double glazed windows to the front, radiator.
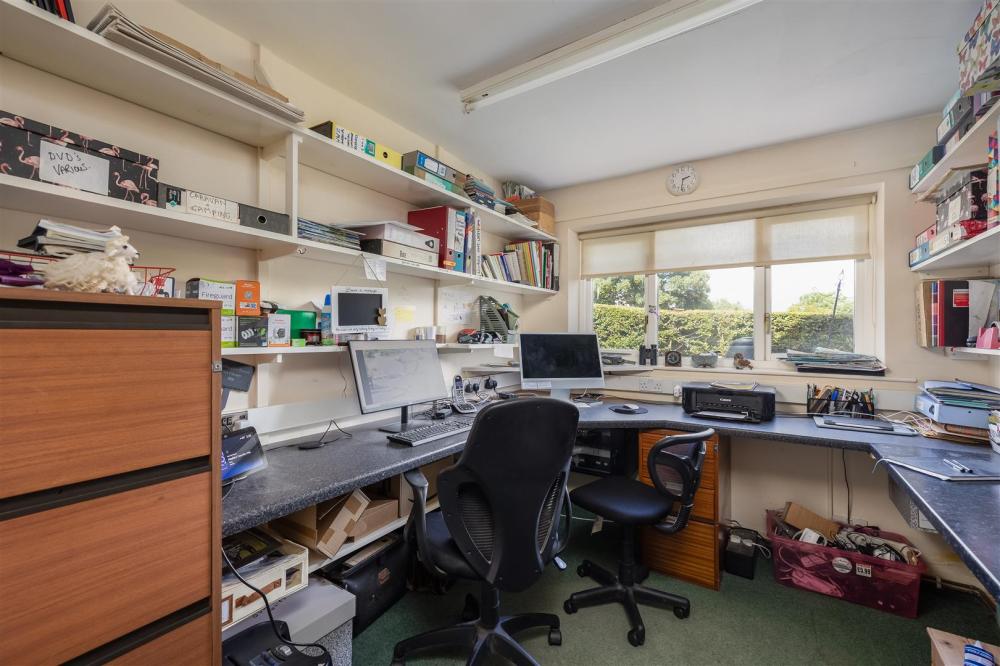
STUDY
Fitted office desk and shelving, timber double glazed window to the side, radiator.
BOOT ROOM
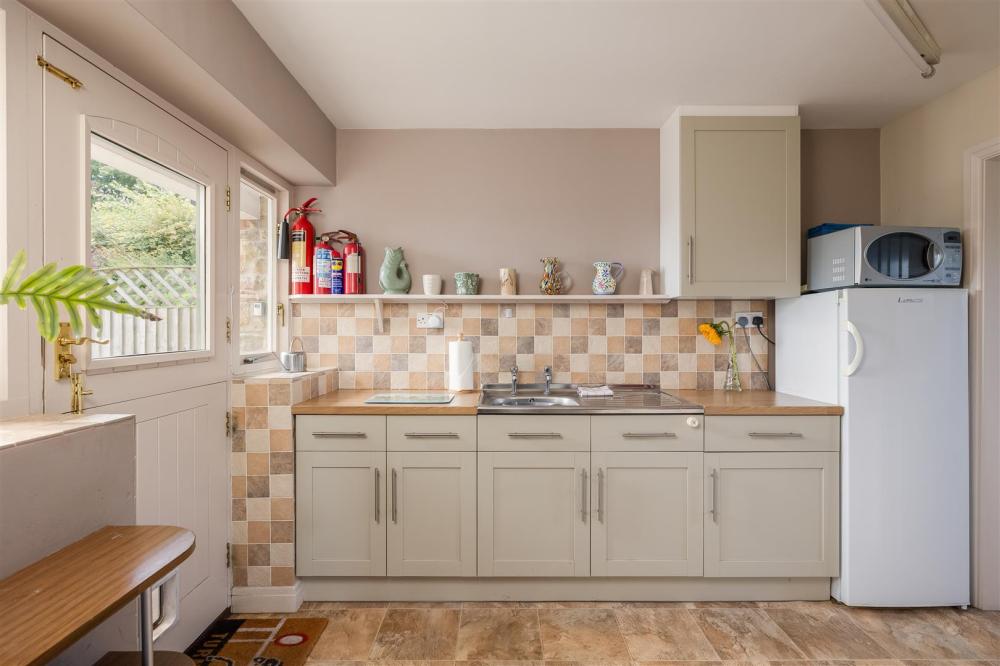
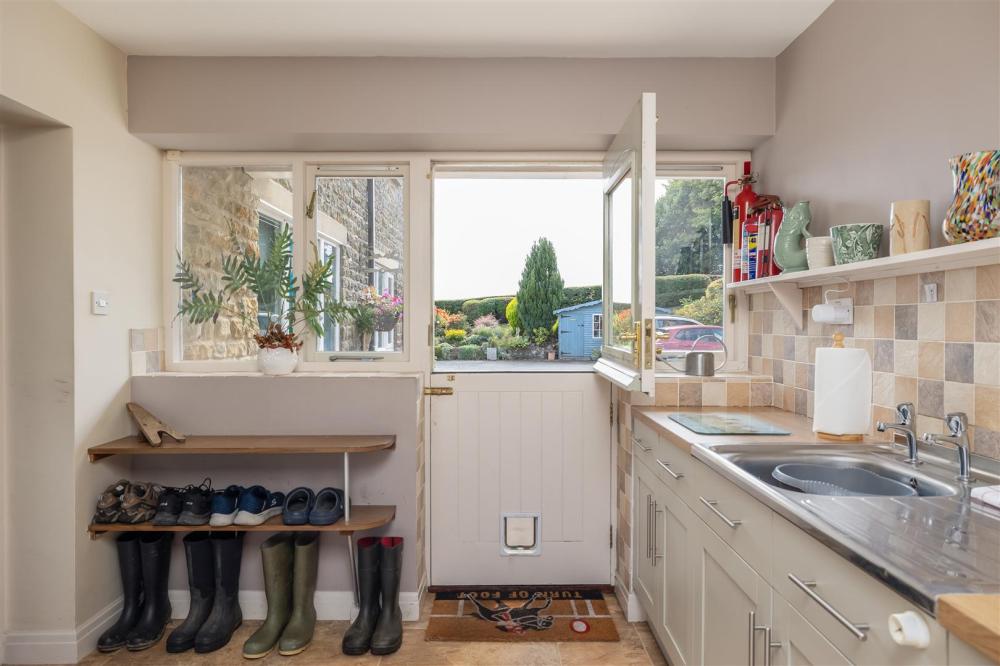
Range of base and wall mounted units, single stainless steel sink and drainer, tiled splashback, stable door to front, timber glazed windows to front.
UTILITY ROOM
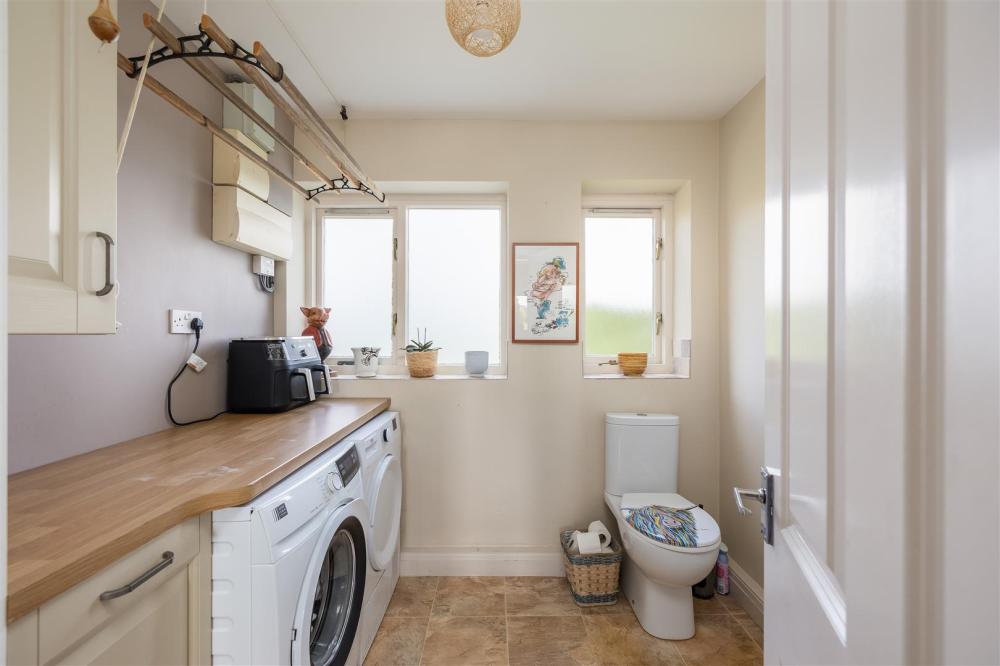
Range of base and wall mounted units, plumbing for washing machine and tumble drier, low flush wc, pedestal wash hand basin, cupboard housing hot water cylinder, ceiling mounted pulley clothes airer, opaque timber double glazed windows to the side.
KITCHEN
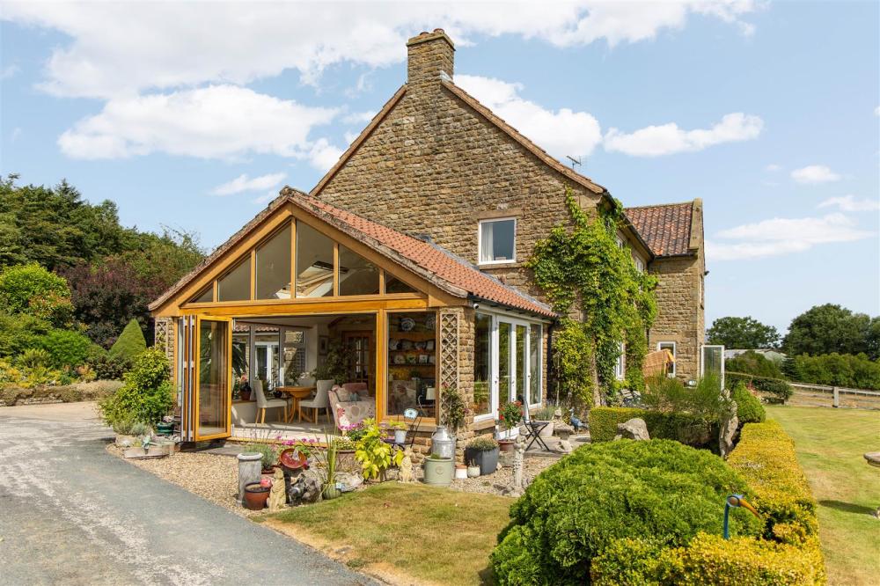
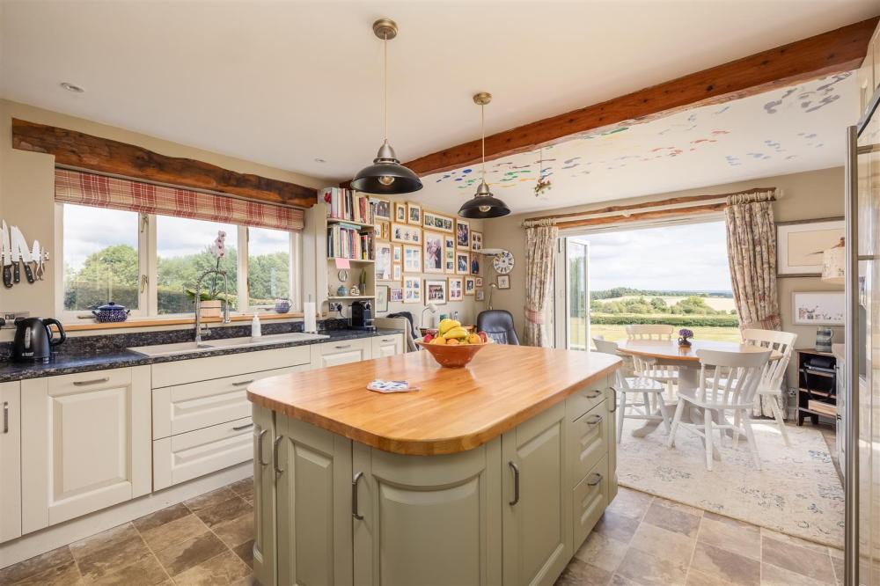
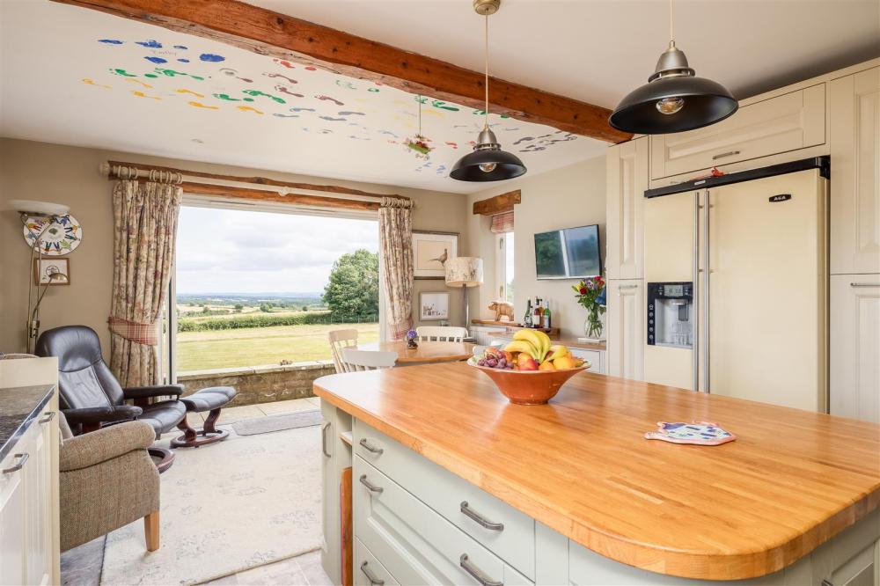
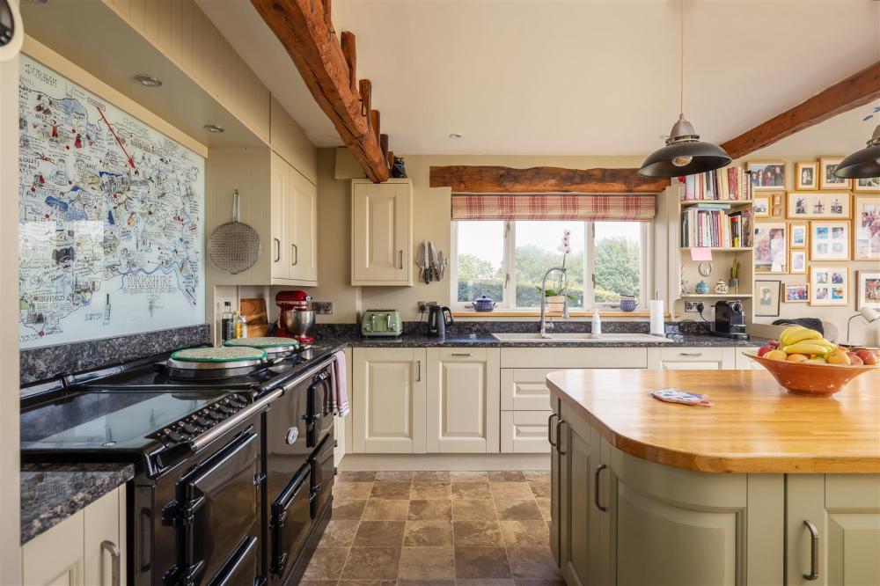
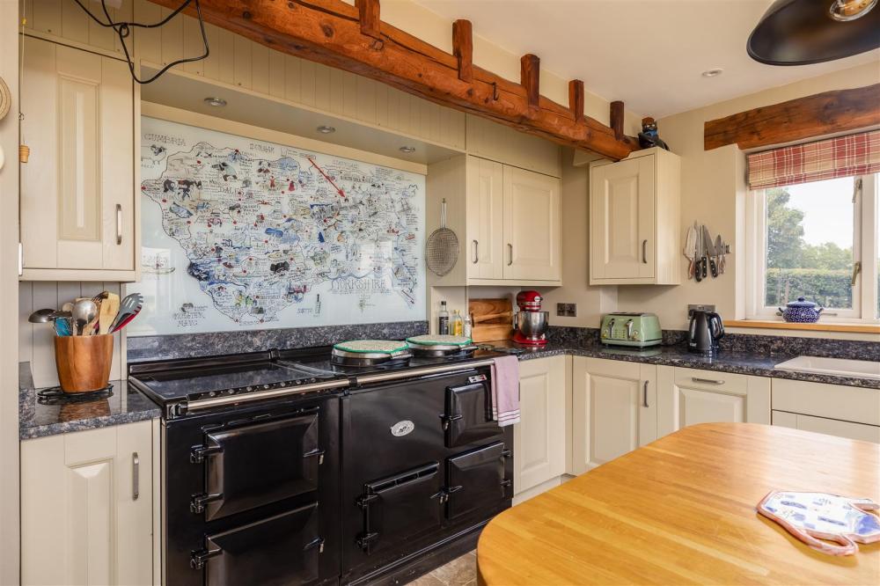
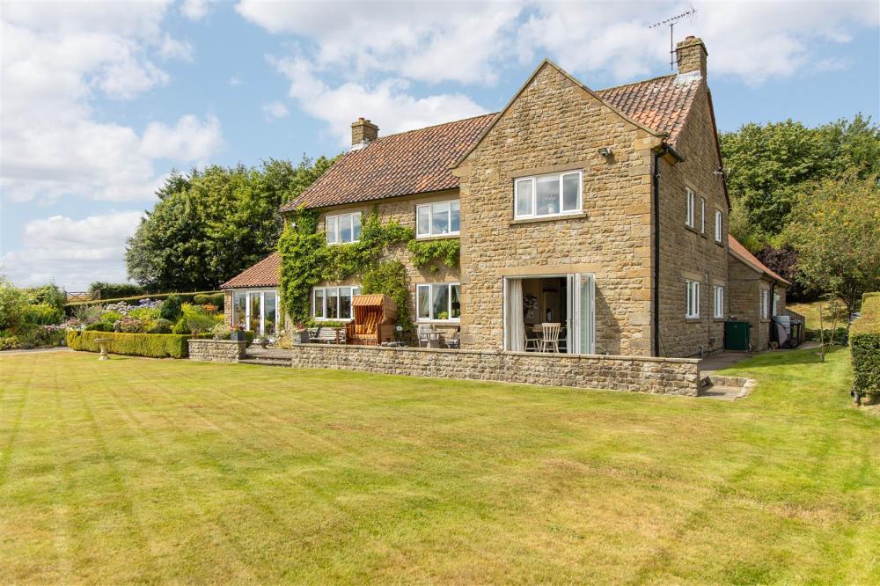
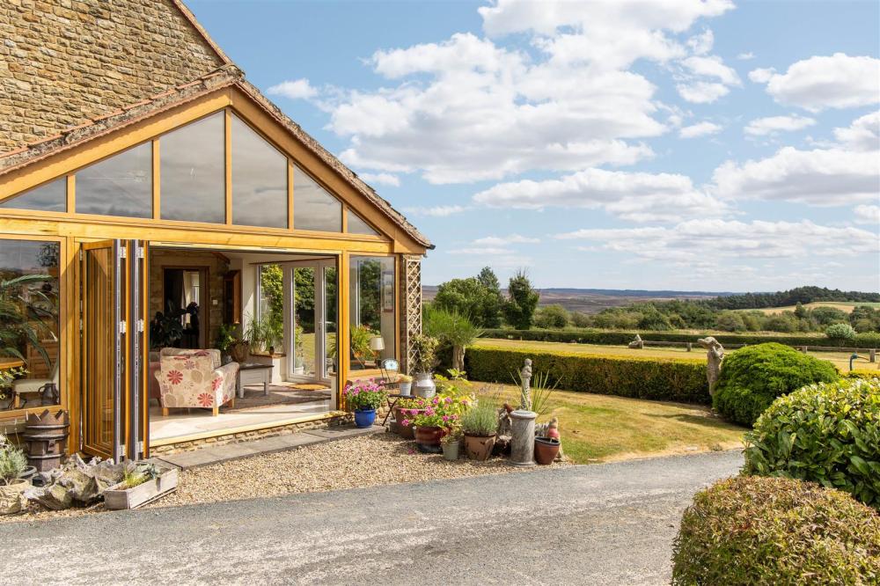
Range of base and wall mounted units, marble work surface, breakfast island, double composite sink and drainer with chrome flexi-spray tap, AGA range, integral dishwasher, timber beamed ceiling, timber double glazed windows to both sides, radiator, bifold doors to the rear, to provide a delightful al fresco dining area out onto the south-facing patio area.
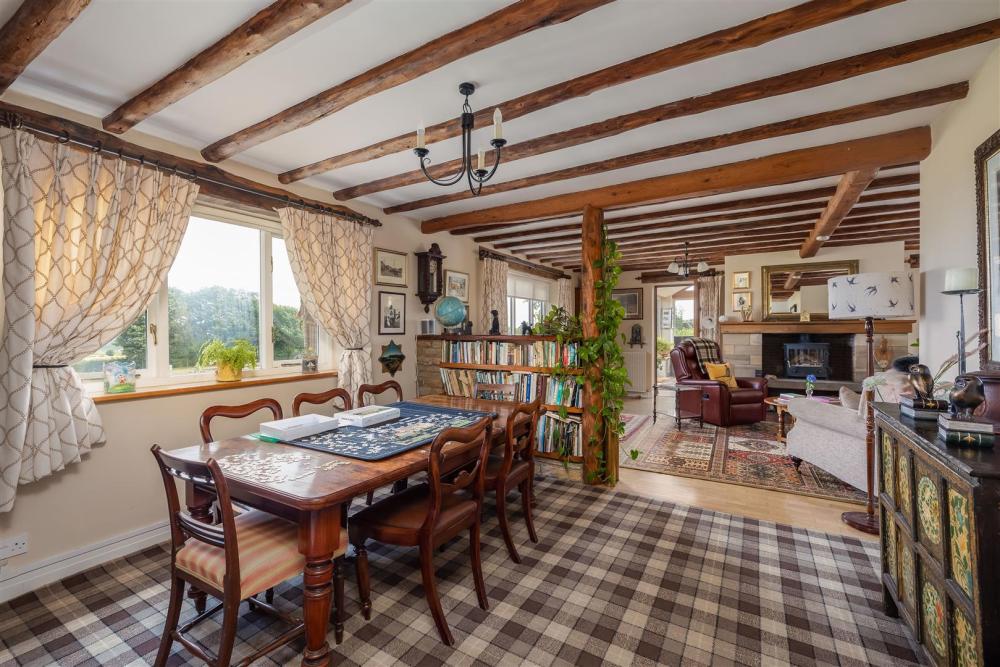
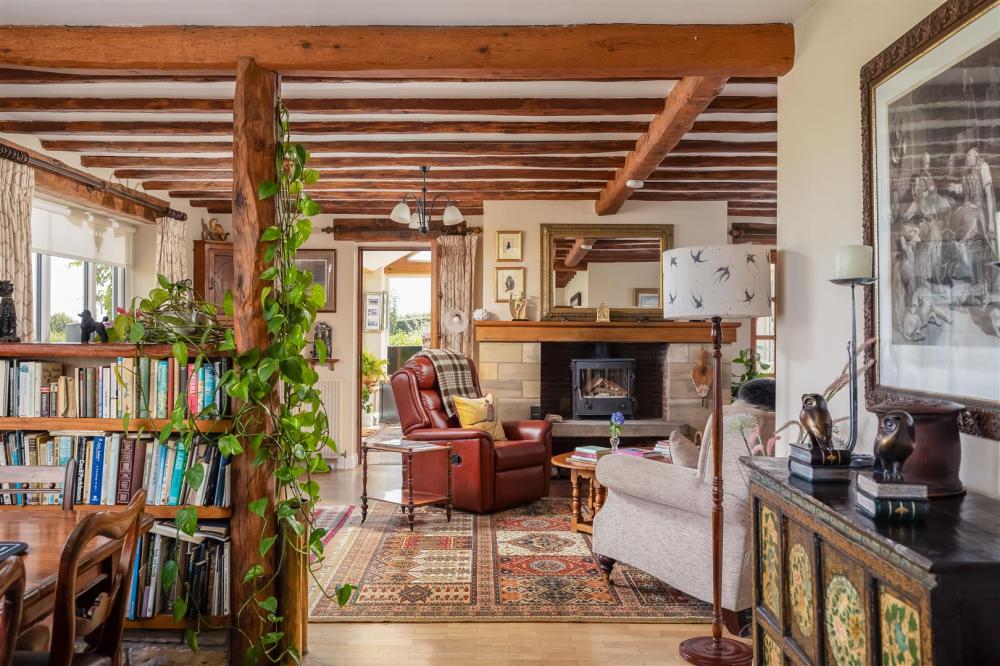
SITTING / DINING ROOM
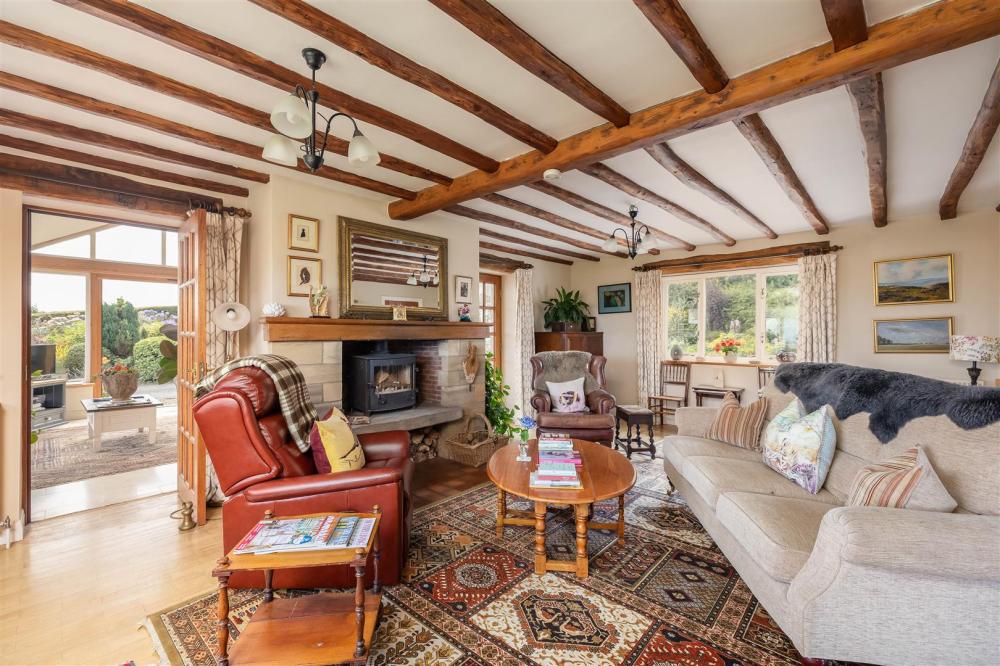
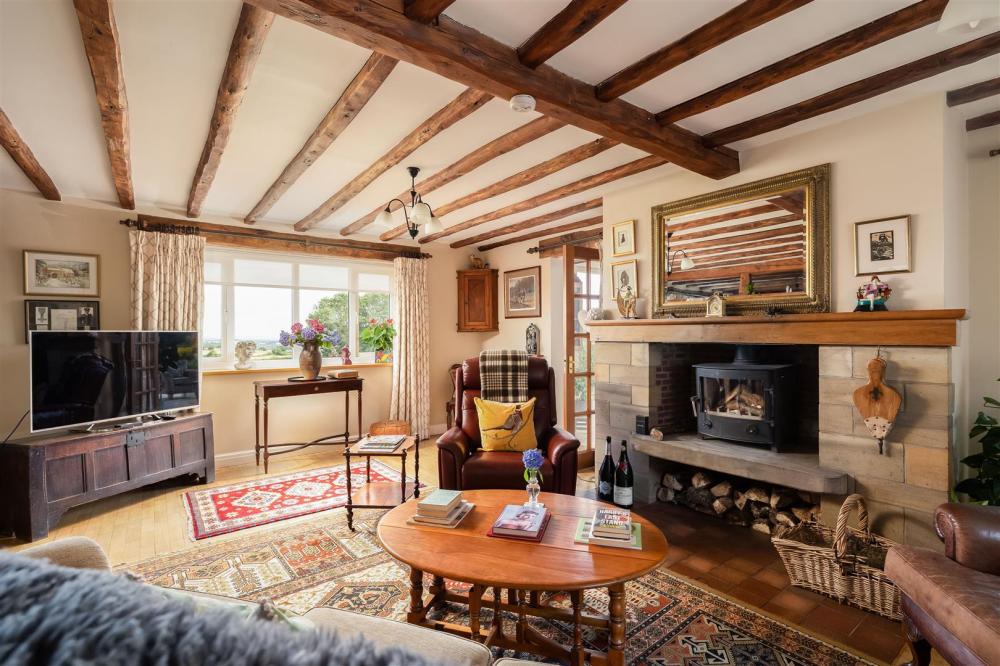
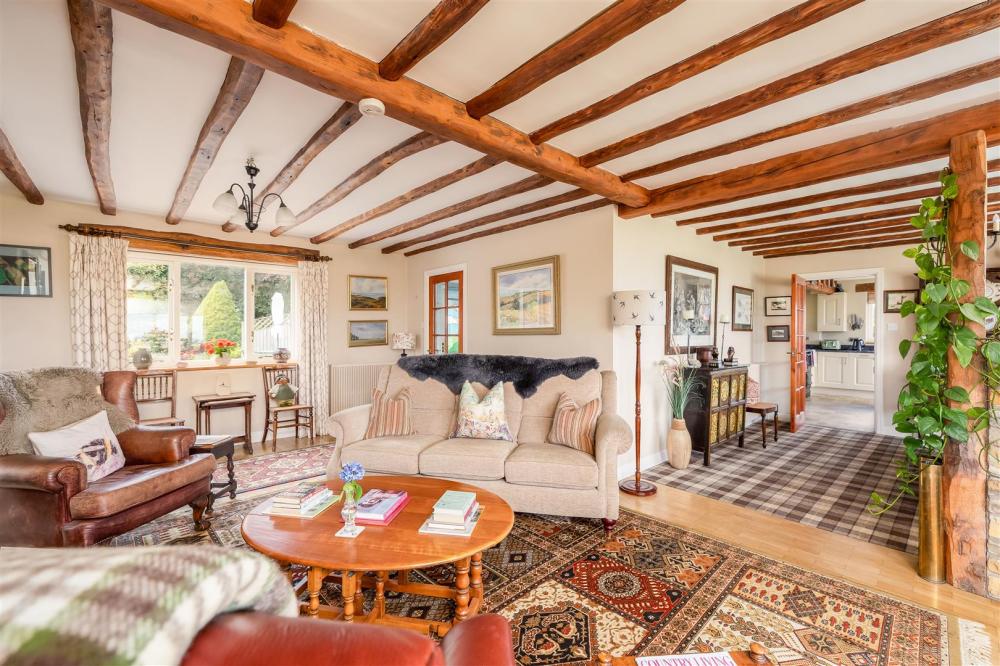
Triple aspect timber double glazed windows to the front and rear, cast iron wood burning stove on stone and timber surround and timber mantelpiece, exposed timber beams, dividing brick and timber bookshelf, 3 no. radiators, timber glazed doors to the garden room.
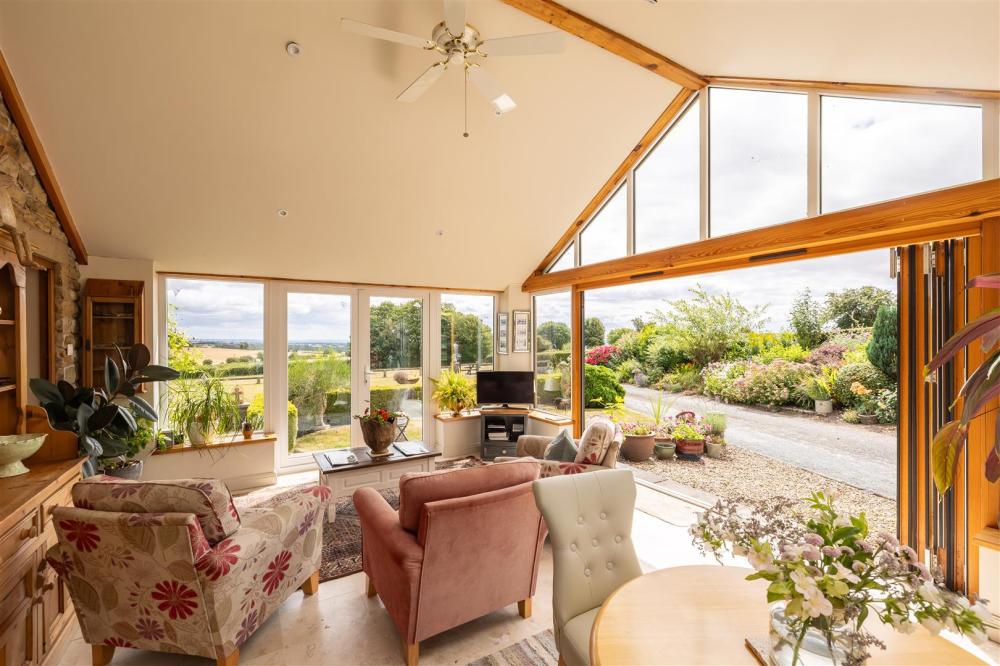
GARDEN ROOM
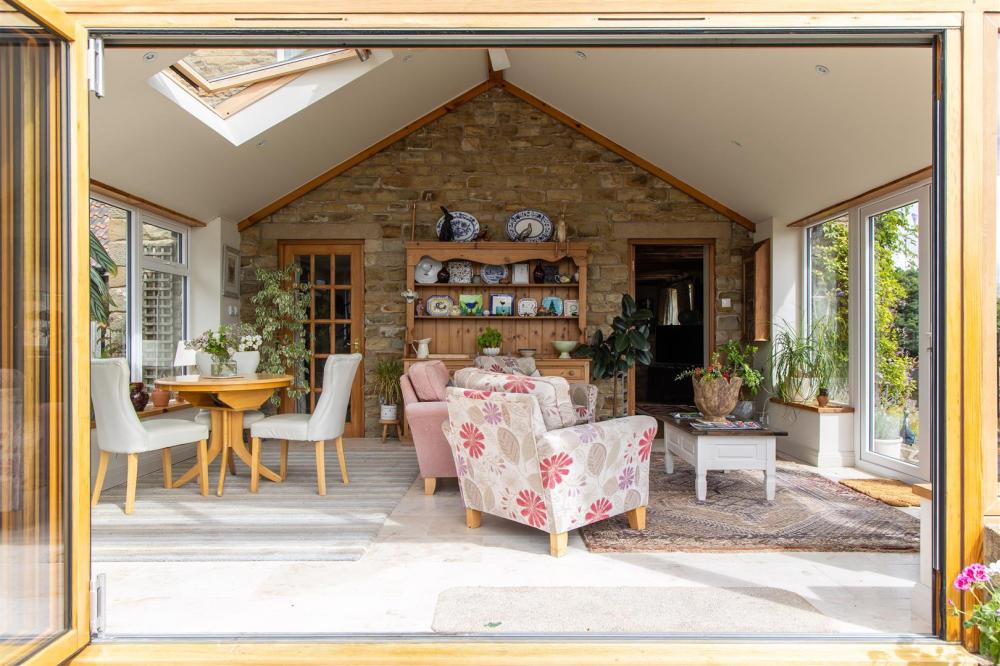
Timber frame, uPVC double glazed windows and double doors to the rear, timber bifold doors to the side, under floor heating, rooflight.
TO THE FIRST FLOOR
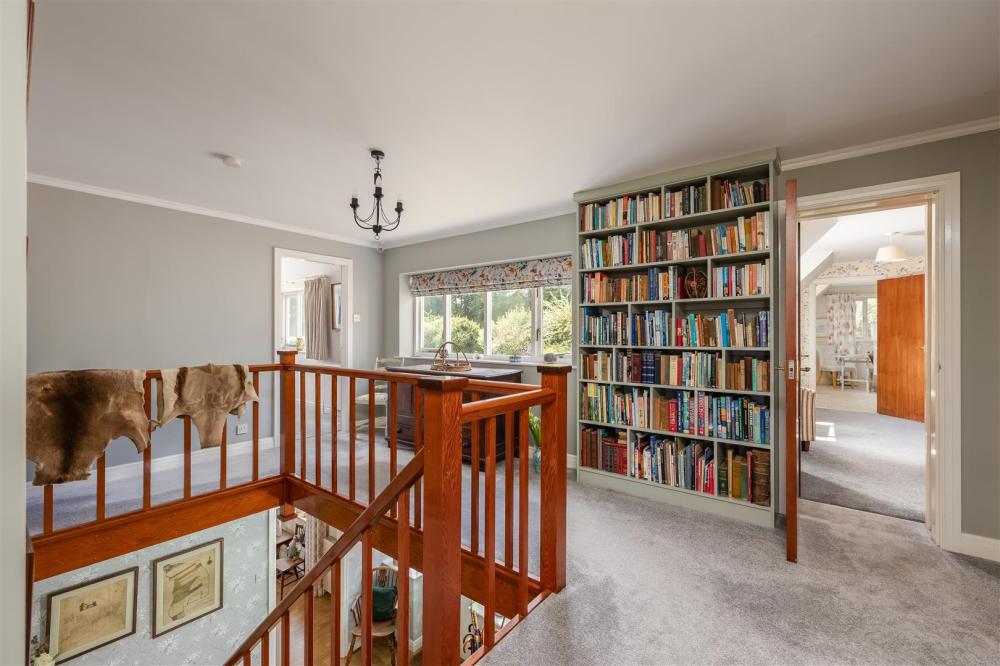
LANDING
Connecting door to Annexe bedroom, timber double glazed window to the front, fitted bookshelf.
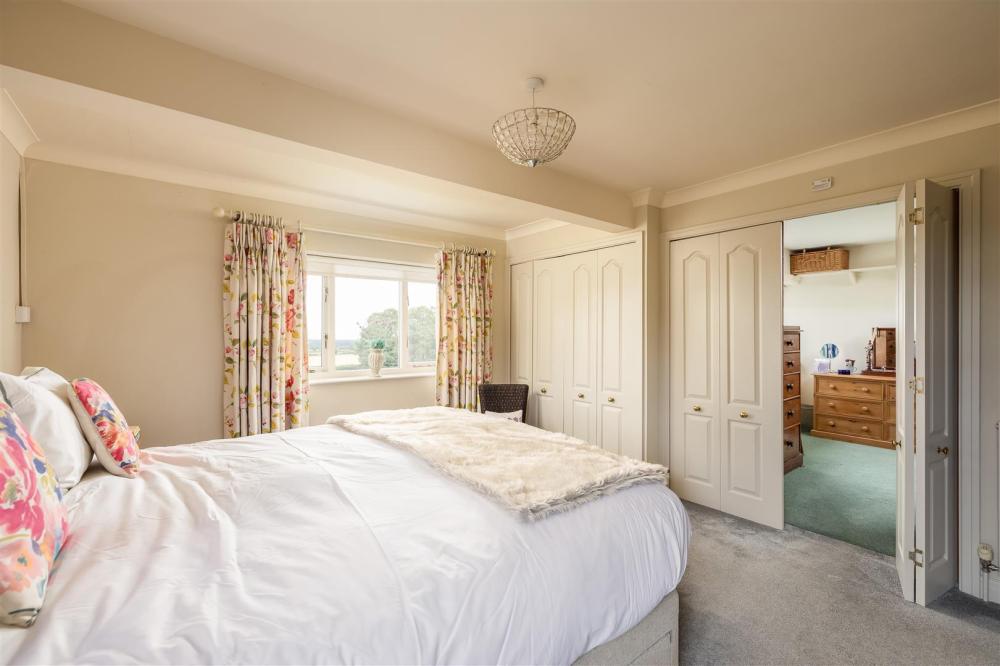
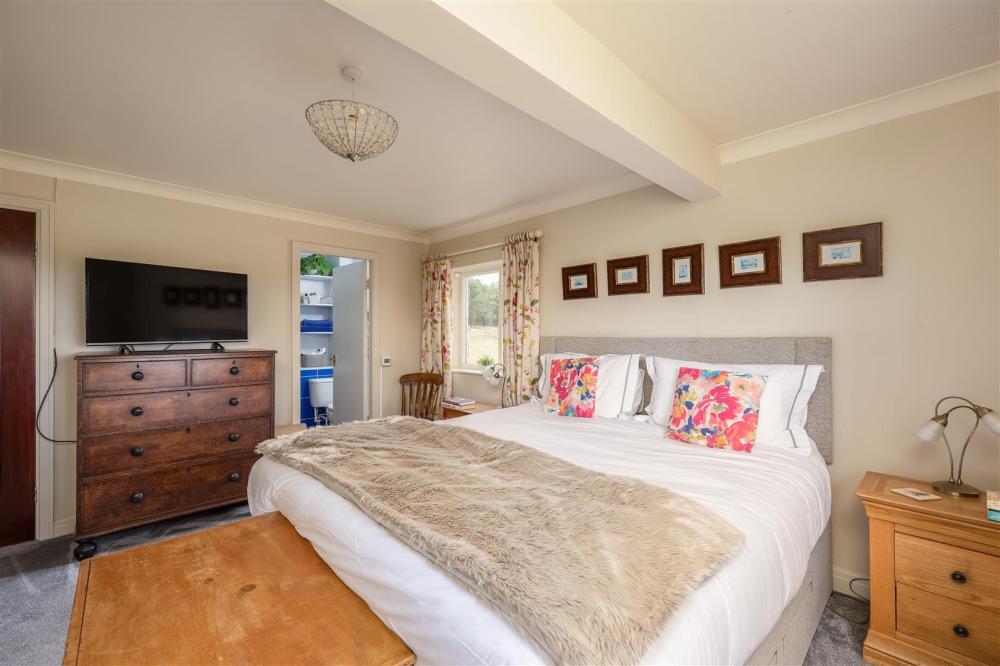
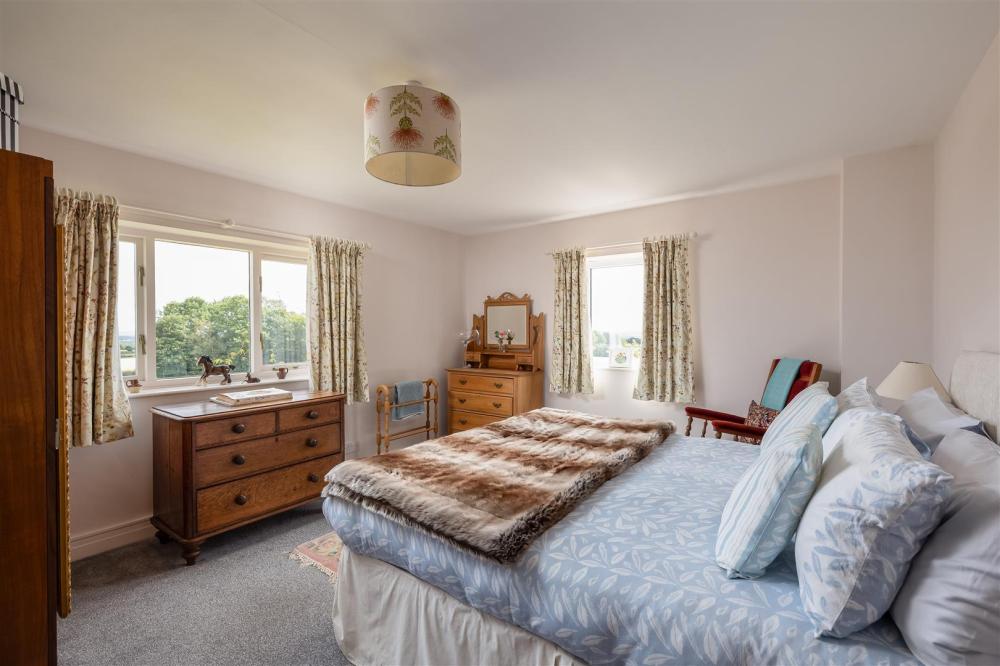
BEDROOM 1 (NE)
Dual aspect timber framed windows to the side and rear, fitted wardrobes, radiator, sliding door to dressing room.
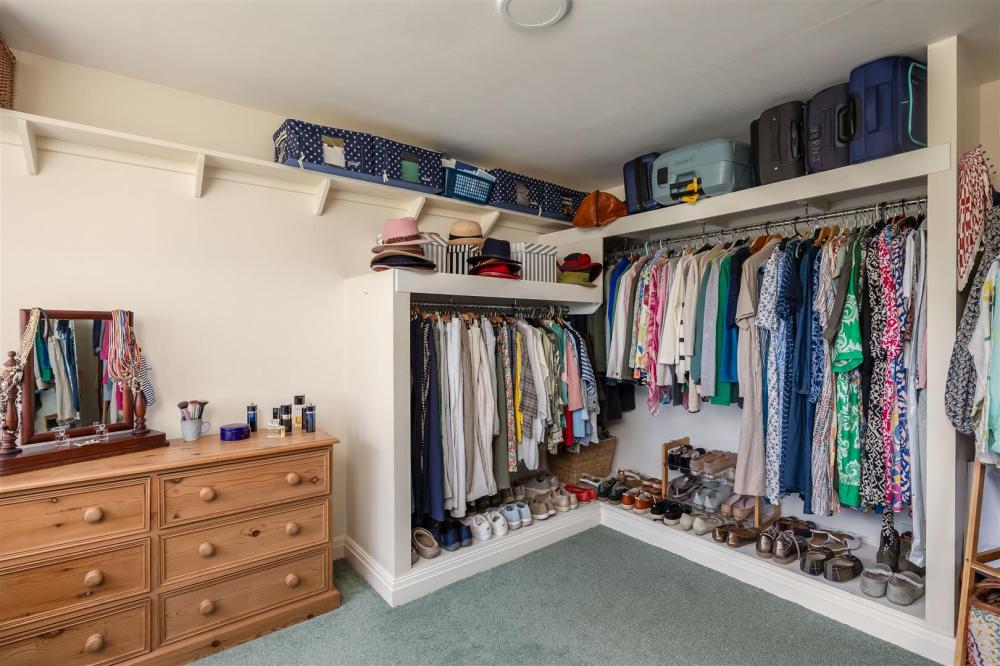
DRESSING ROOM
Timber framed window to the rear, fitted wardrobes and shelving.
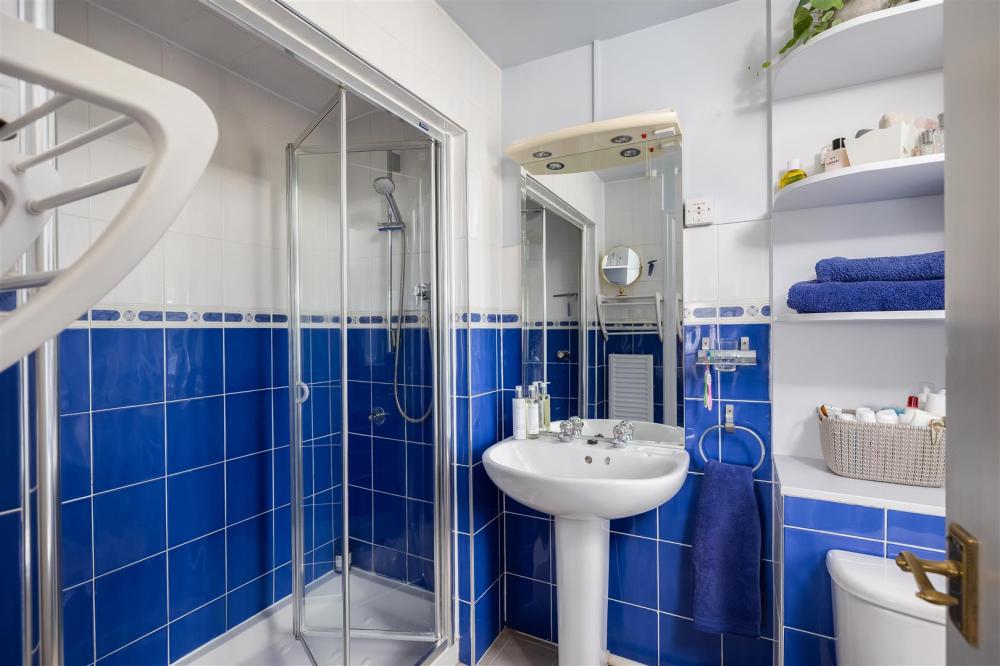
EN-SUITE SHOWER ROOM
Three piece suite comprising shower cubicle, low flush wc, pedestal wash hand basin.
BEDROOM 2 (SE)
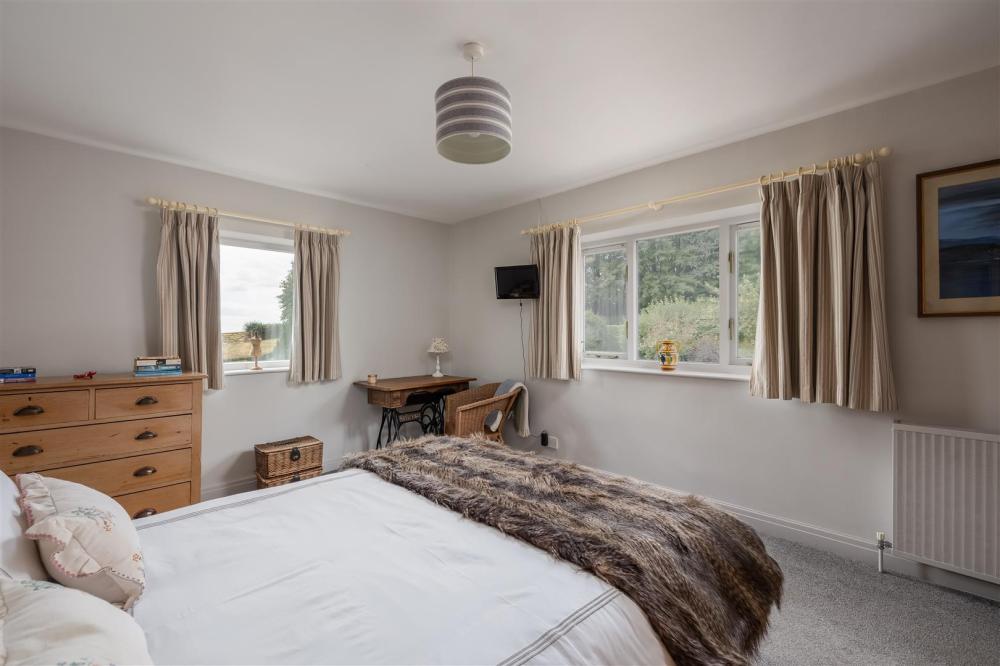
Dual aspect timber double glazed window to the side and rear, front, radiator.
BEDROOM 3 (SW)
Dual aspect timber double glazed window to the front and side, radiator.
FAMILY BATHROOM
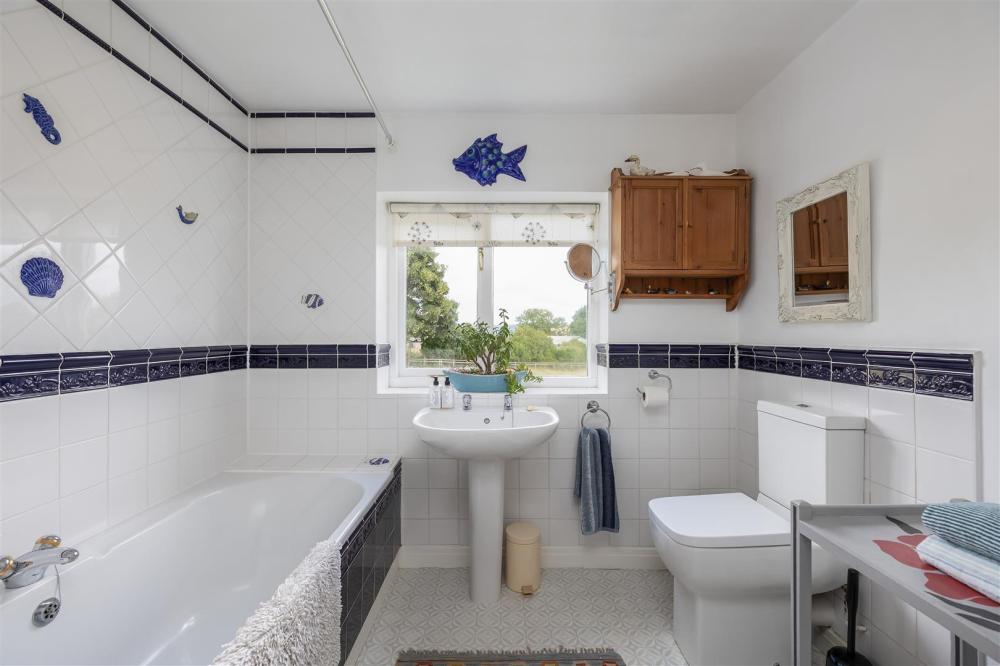
Three piece suite comprising panelled bath the shower over, low flush wc, pedestal wash hand basin, partially tiled, timber double glazed window to the side.
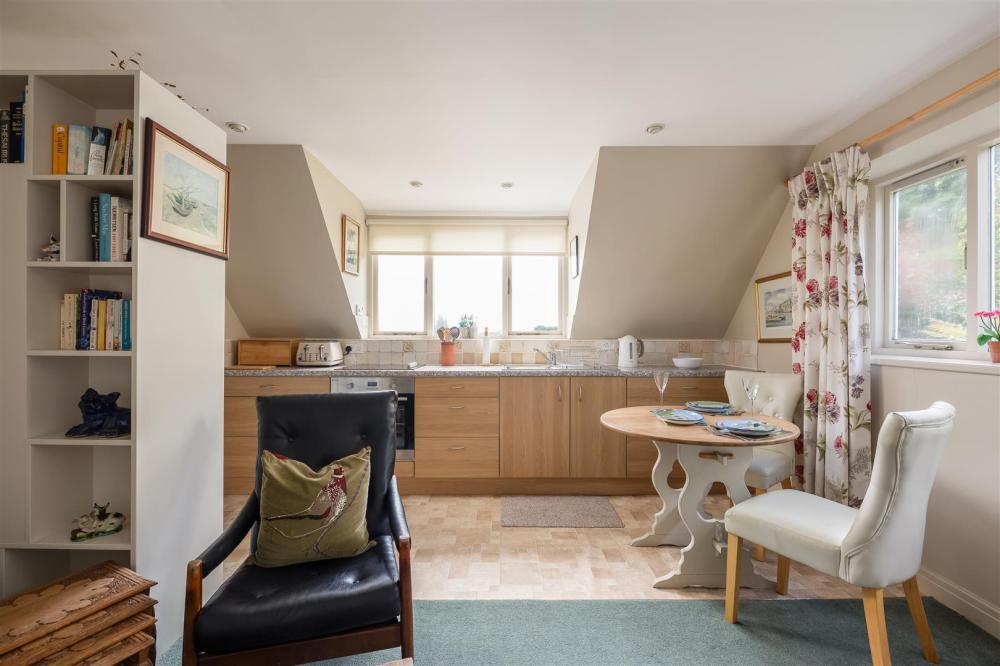
GROUND FLOOR APARTMENT
RECEPTION ROOM
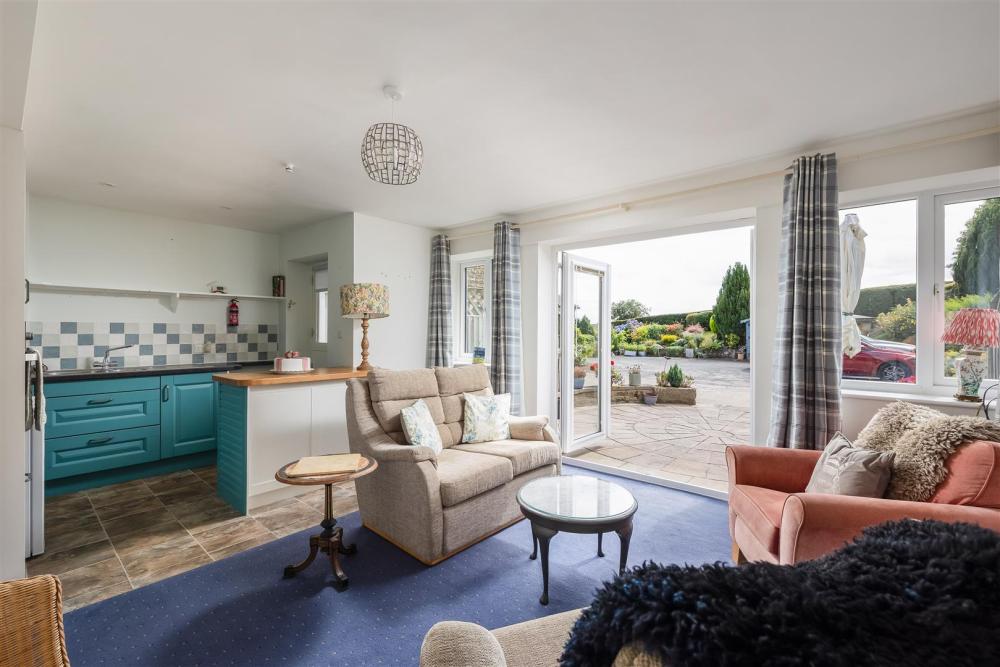
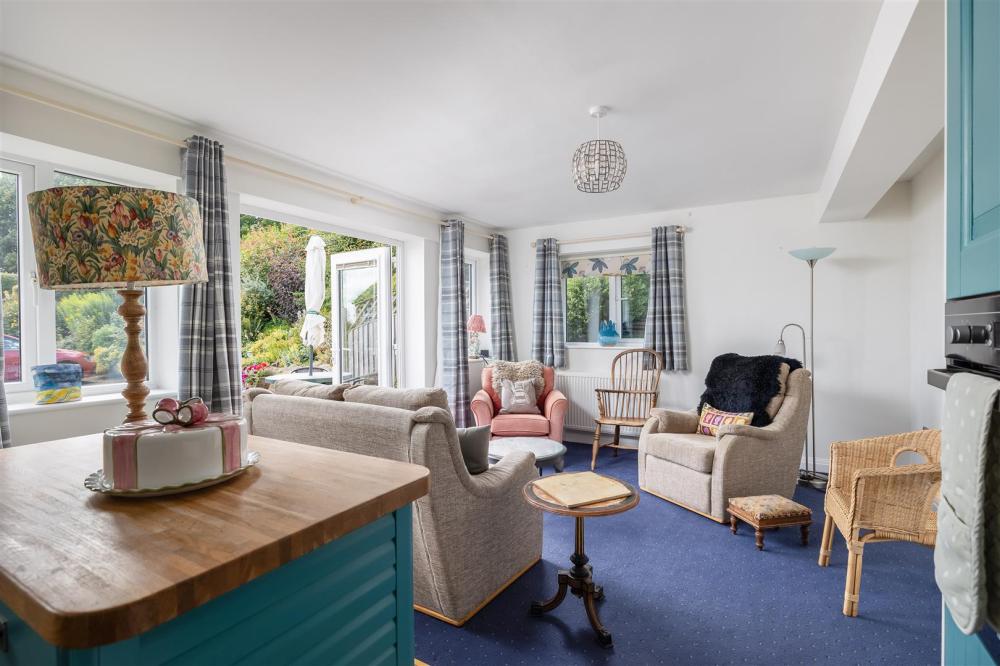
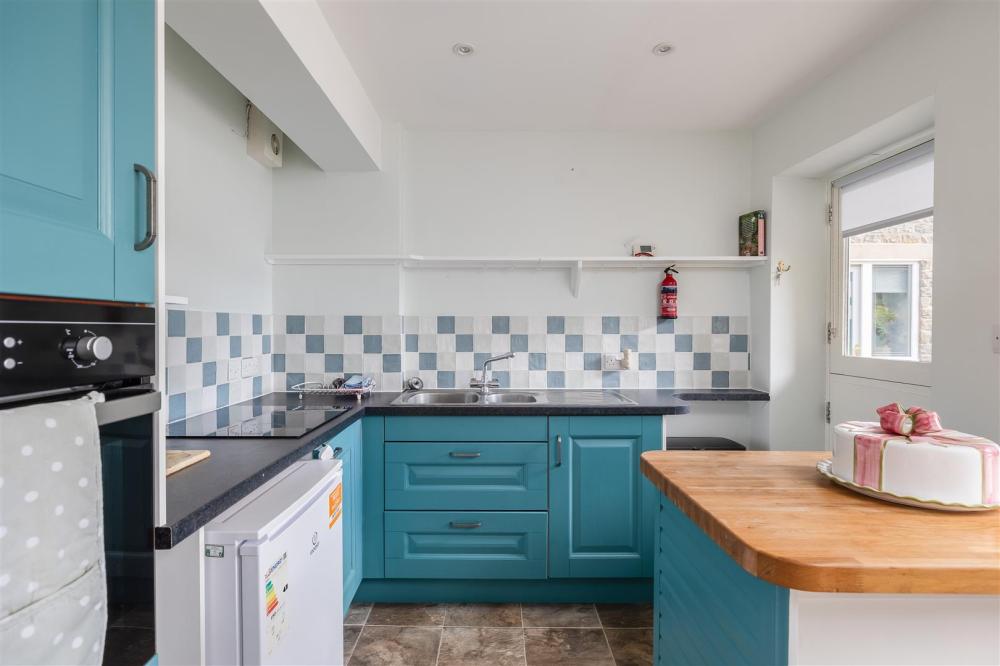
Dual aspect uPVC double glazed windows to the front and side, double doors to the front, Range of base and wall mounted units, tiled splash back, breakfast island, 1 ½ stainless steel sink and drainer with chrome mixer tap over, stable door to the front, integral electric oven and grill, radiator.
BEDROOM
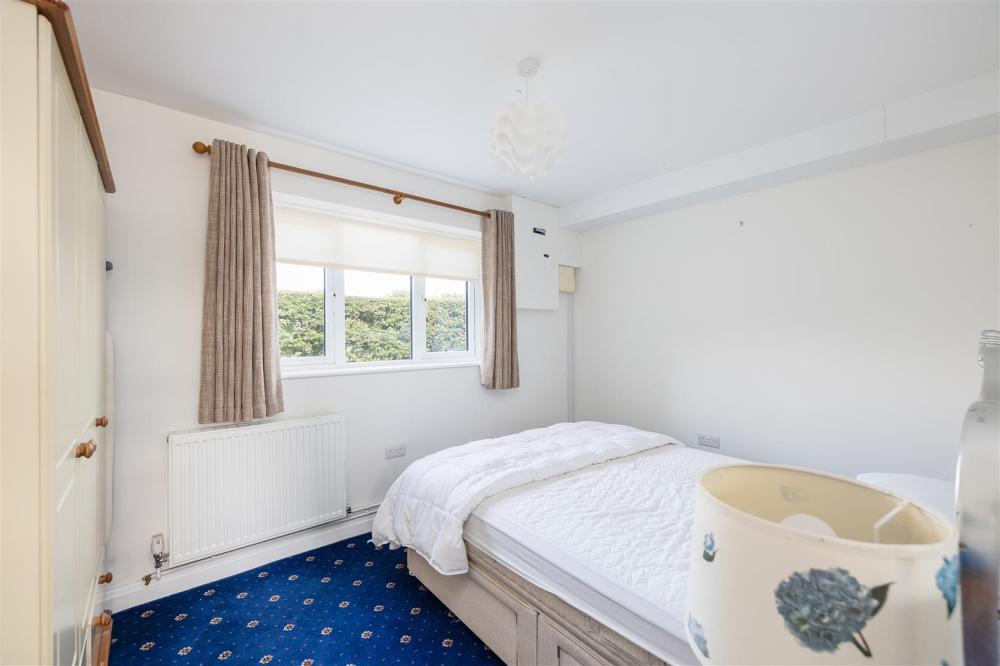
uPVC double glazed window to the side.
WET ROOM
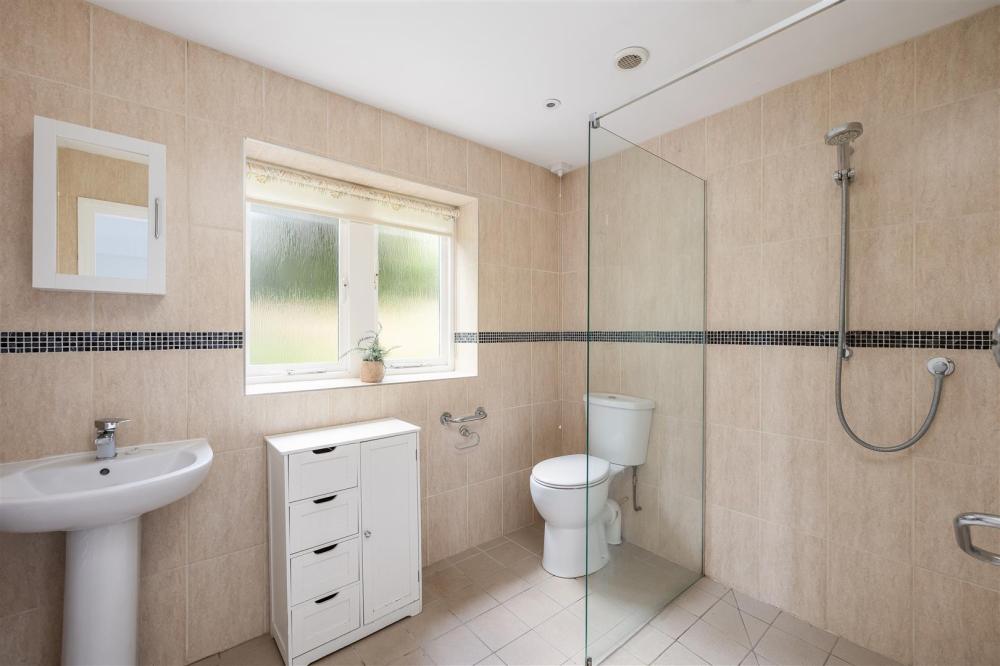
Three piece suite comprising shower cubicle, low flush wc, pedestal wash hand basin, fully tiled, chrome heated towel rail, opaque uPVC double glazed window to the front.
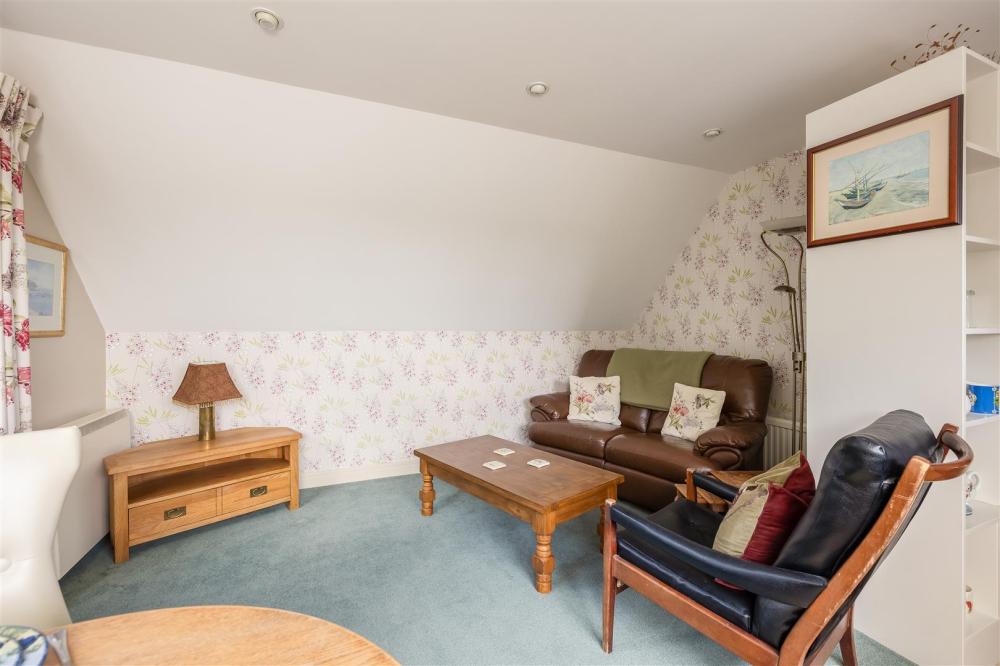
FIRST FLOOR APARTMENT
RECEPTION ROOM
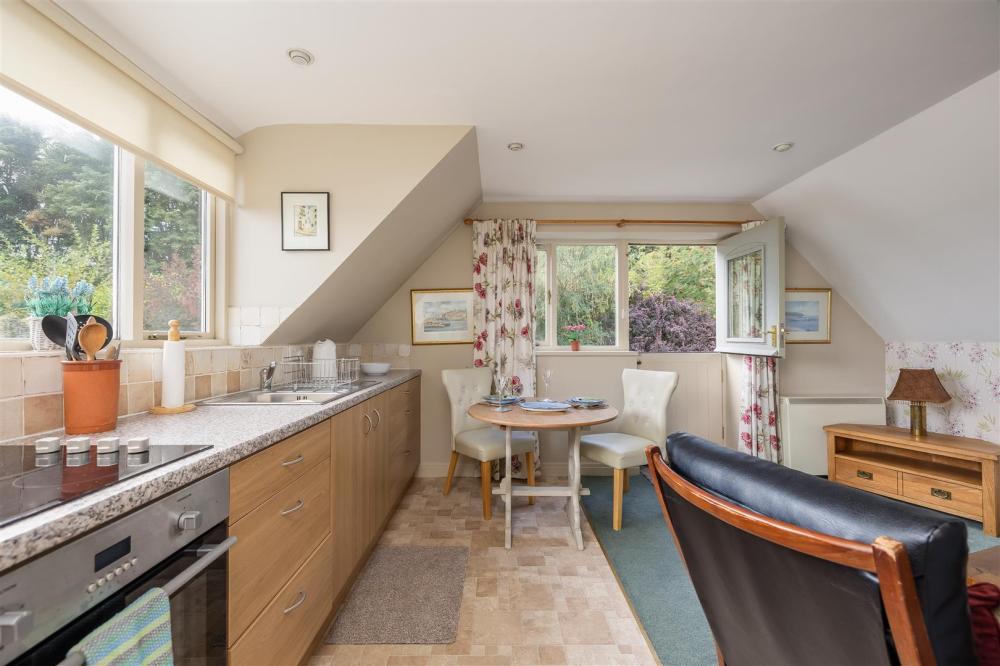
Dual aspect timber double glazed windows to the front and side, doors to terrace, range of base units, tiled splash back, stainless steel sink and drainer with chrome mixer tap over, integral electric oven and grill, with ceramic hob over, radiator, electric storage heater.
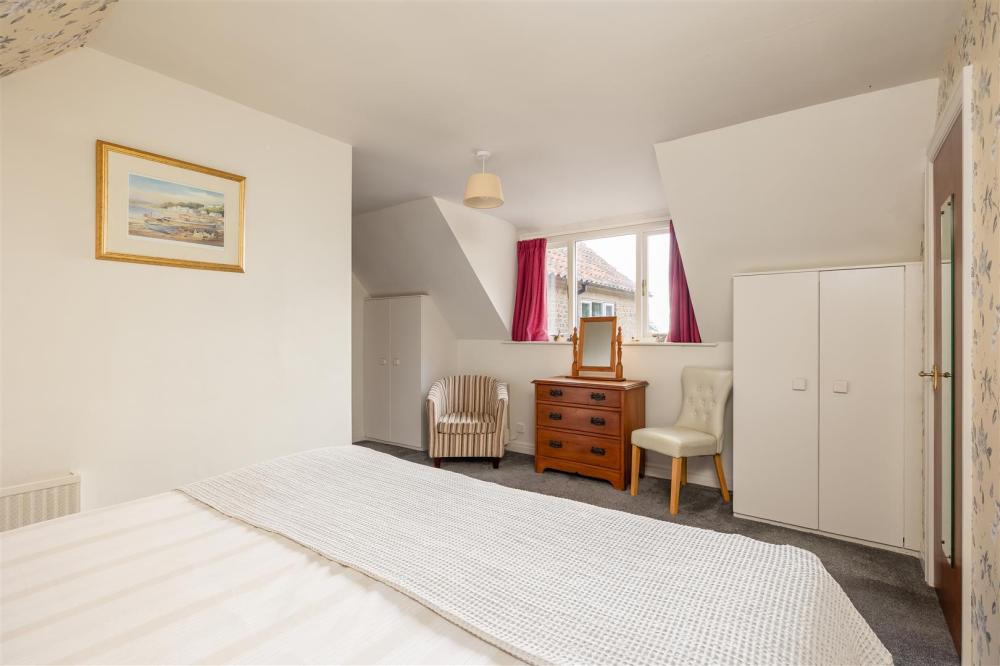
BEDROOM
Timber double glazed window to the front, fitted cupboards.
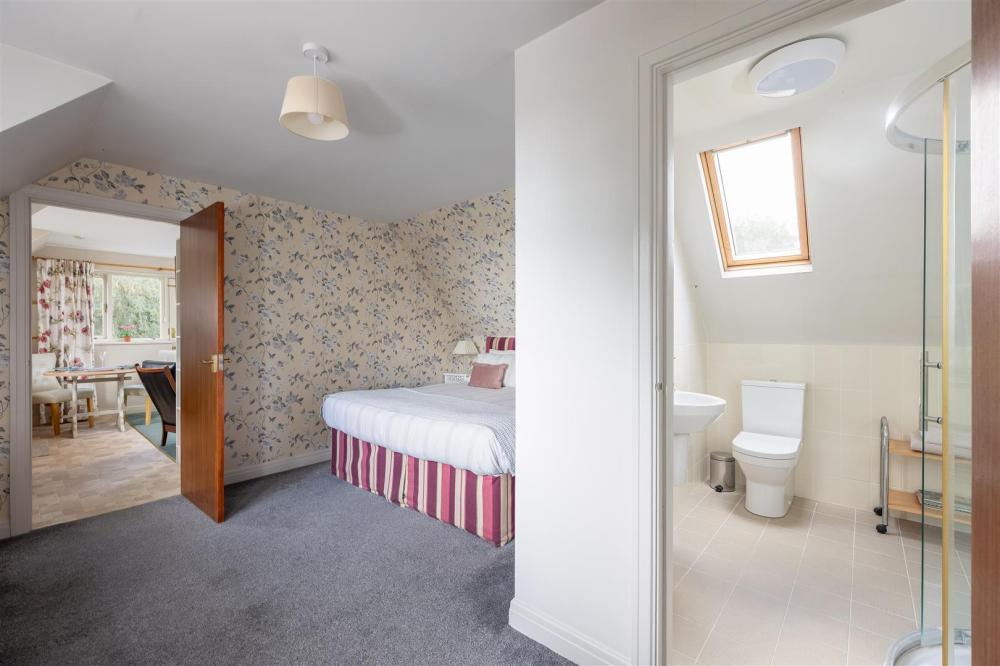
SHOWER ROOM
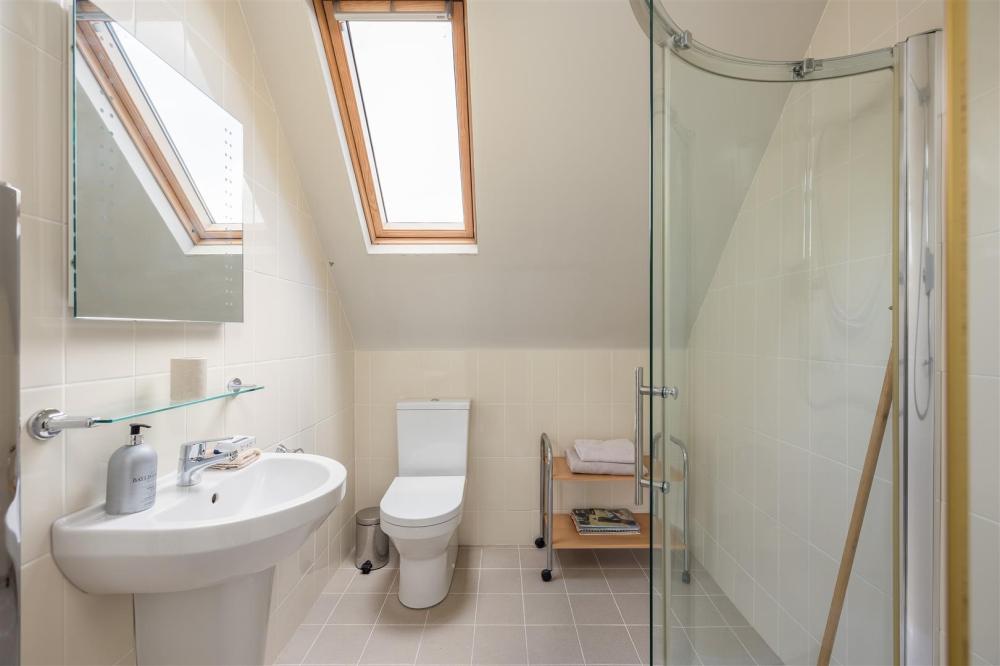
Three piece suite comprising corner shower cubicle, low flush wc, pedestal wash hand basin, fully tiled, chrome heated towel rail, rooflight.
OUTSIDE
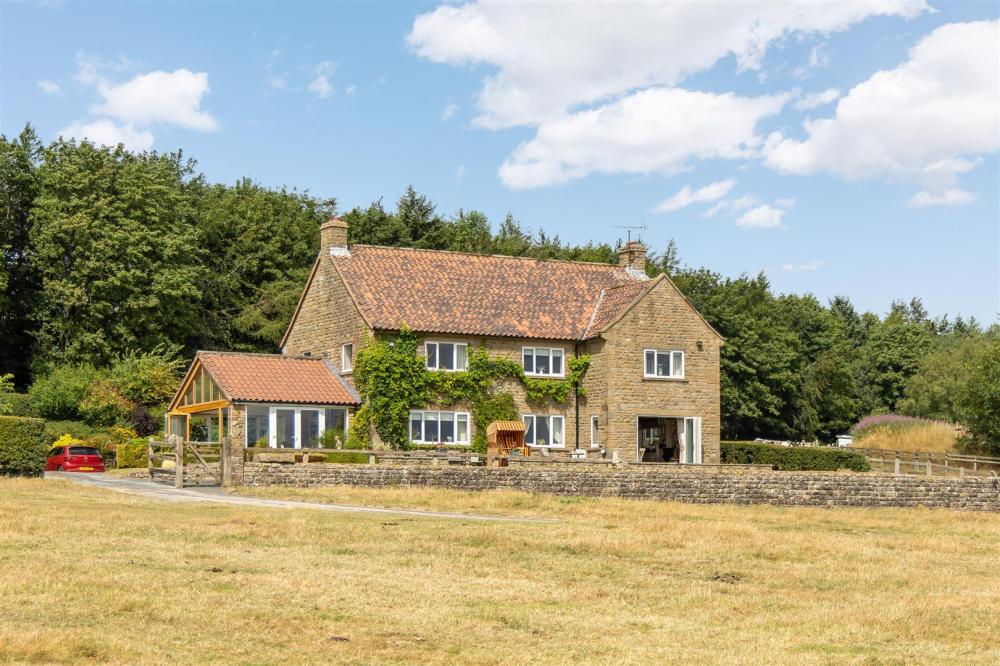
To the outside, the property is approached via a private driveway which is flanked by the grassland and sweeps to the front and rear of the farmhouse. There are delightful gardens and grounds to all sides. To the front of the property is an attractive lawned garden which is elevated, and a stone Ha-Ha creates an open vista across the grassland and open countryside beyond. To the west of the house, the garden extends with herbaceous borders, patio seating area and garden shed.
To the rear of the property there is a good sized hardstanding area, providing ample parking for multiple vehicles, flanked by further herbaceous borders. Beyond, the grassland is bordered by a well-established woodland shelterbelt.
GENERAL INFORMATION
LOCATION
The property is situated in a highly attractive rural setting within the North York Moors National Park, to the north of the village of Fadmoor.
SERVICES
We understand that the property is connected to mains electricity and water supply, septic tank drainage and oil-fired central heating. The services have not been tested but we have assumed that they are in working order and consistent with the age of the property.
TENURE
Freehold with vacant possession upon completion.
RIGHTS OF WAY
None known
WAYLEAVES AND EASEMENTS
The land is sold subject to all wayleaves and easements whether mentioned in these particulars or not.
VIEWING
Strictly by appointment with the Agents, BoultonCooper. Tel: 01653 692151.
WHAT3WORDS
///splints.fuzzy.roadmap
PLANNING
We understand that Boon Hill House is subject to an agricultural occupancy clause whereby the occupation of the house is limited to a person solely or mainly employed or last employed in the locality in agriculture or in forestry (including any dependent of such a person residing with them) or a widow or widower of such a person.
COUNCIL TAX BAND
Boon Hill Farmhouse - Band E
Ground Floor Apartment - Band A
First Floor Apartment - Band A
Prospective purchasers are advised to check this information for themselves with North Yorkshire Council 0300 131 2131.
ENERGY PERFORMANCE RATING
Farmhouse: Band D
Ground Floor Apartment: Band D
First Floor Apartment: Band D
The full EPC's can be viewed online (www.gov.uk/find-energy-certificate) or at our Malton Office.
PLANS, AREAS AND SCHEDULES
The plans provided and areas stated in these sales particulars are for guidance only and are subject to verification with the title deeds.
ANTI-MONEY LAUNDERING REGULATIONS
The Agent must comply with Anti Money Laundering regulations. As part of the requirements, the Agent must obtain evidence of the identity and proof of address of potential buyers. Prior to an offer being accepted, all parties who are purchasing must provide the necessary evidence.
METHOD OF SALE
For Sale by Private Treaty. Interested Parties are asked to register their interest with the selling agents. This is particularly important for those who have downloaded the sales particulars from the website. The vendor reserves the right to conclude the sale by any means.
JOINT SELLING AGENT
Newtons LDP. All enquiries via BoultonCooper (Henry Scott)
KEY CONTACT
Henry Scott m: 07739 983806
BOULTON COOPER - ABOUT US:
BoultonCooper is the region’s most established estate agency, offering a dynamic and highly professional services. We provide the largest independent network of offices in the Ryedale area (with offices in Malton, Pickering, and Helmsley), together with offices in York, Haxby, Easingwold, Boroughbridge, Knaresborough and Selby which assists in making our properties available to as wide a captive audience as possible. We specialise in the sale of town and country properties and have a significant mailing list of registered parties who are actively looking for this type of property in this locality.
Do register with us at sales@boultoncooper.co.uk.
Loading... Please wait.
Loading... Please wait.
