30
Castle Road, Thornton-Le-Dale, Pickering
Offers Over £225,000
 2
2
 1
1
 1
1
 2
1
1
2
1
1
Key Features
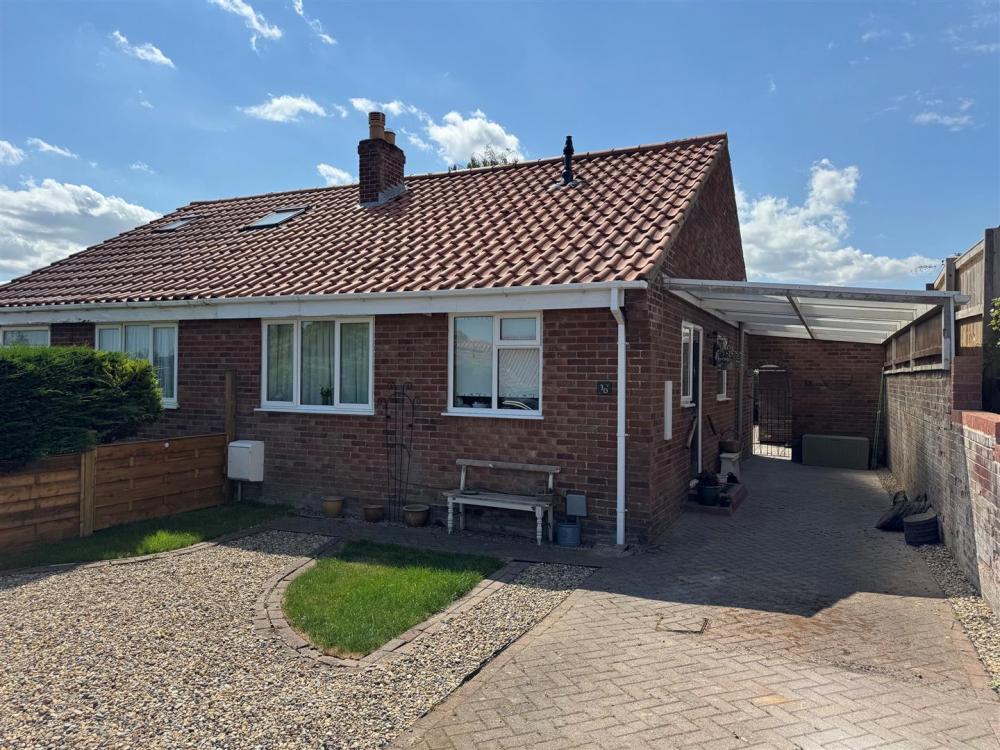
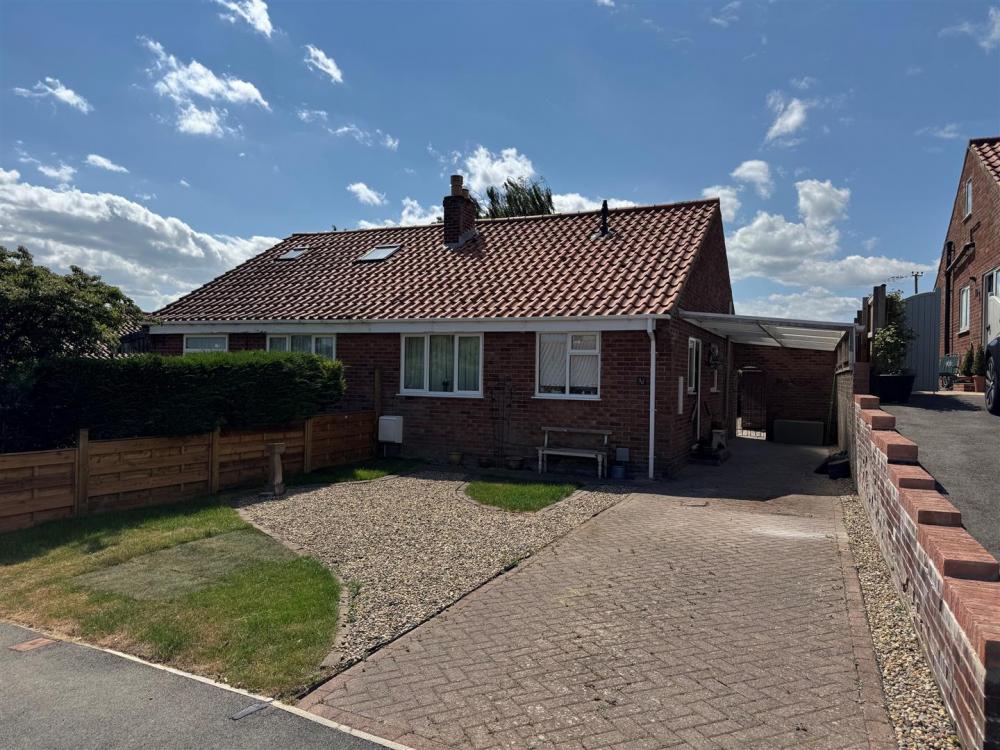
This semi detached bungalow is situated in the popular village of Thornton le dale just a short drive from the market town of Pickering.
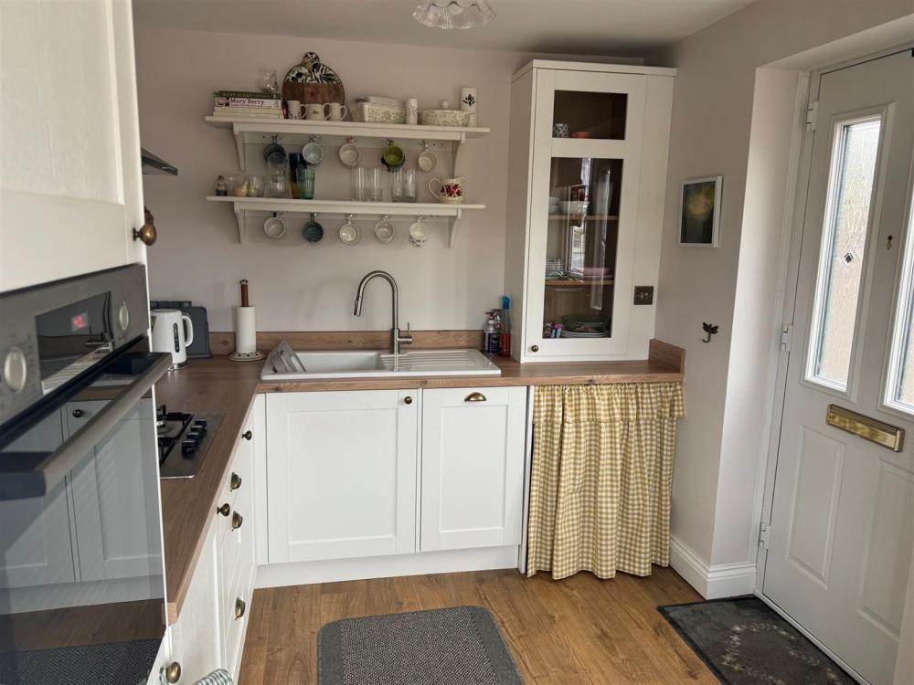
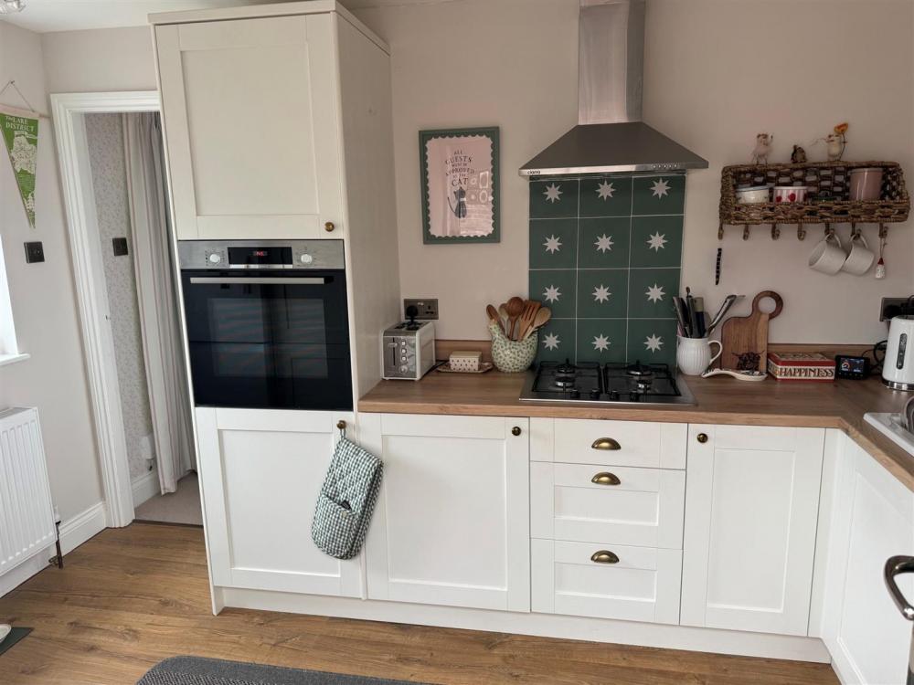
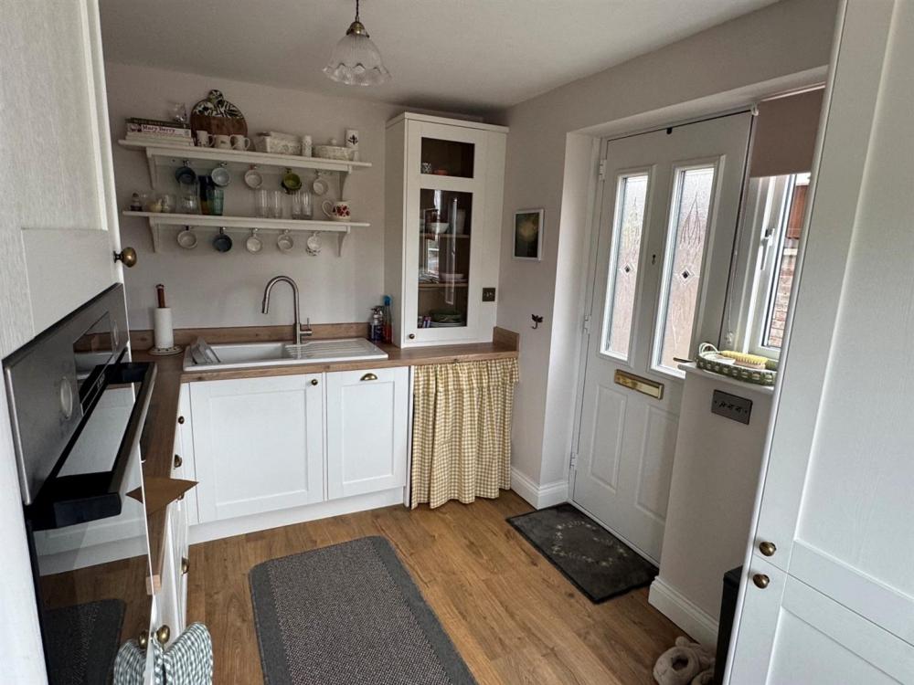
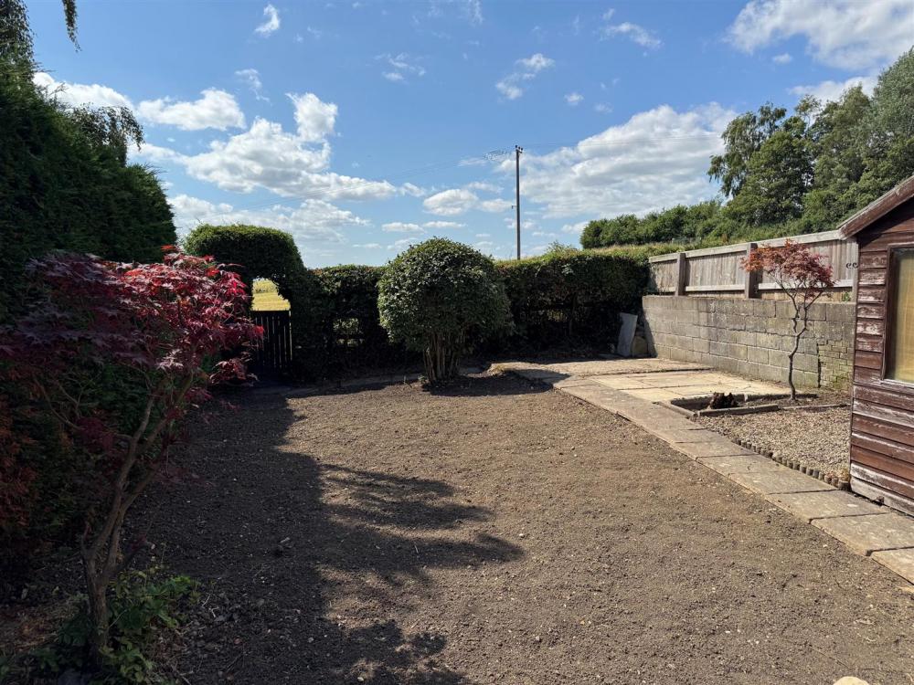
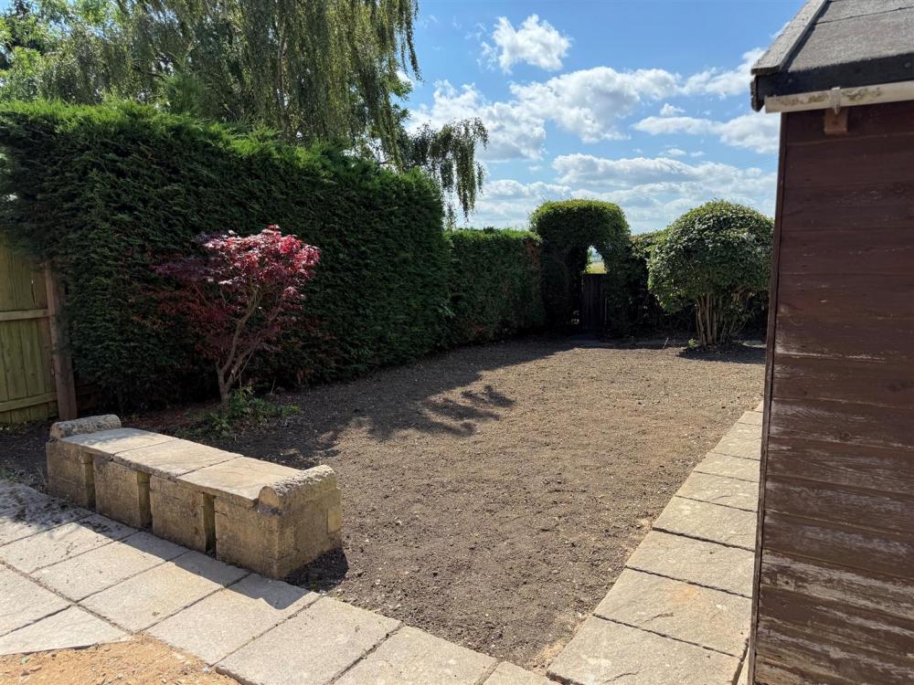
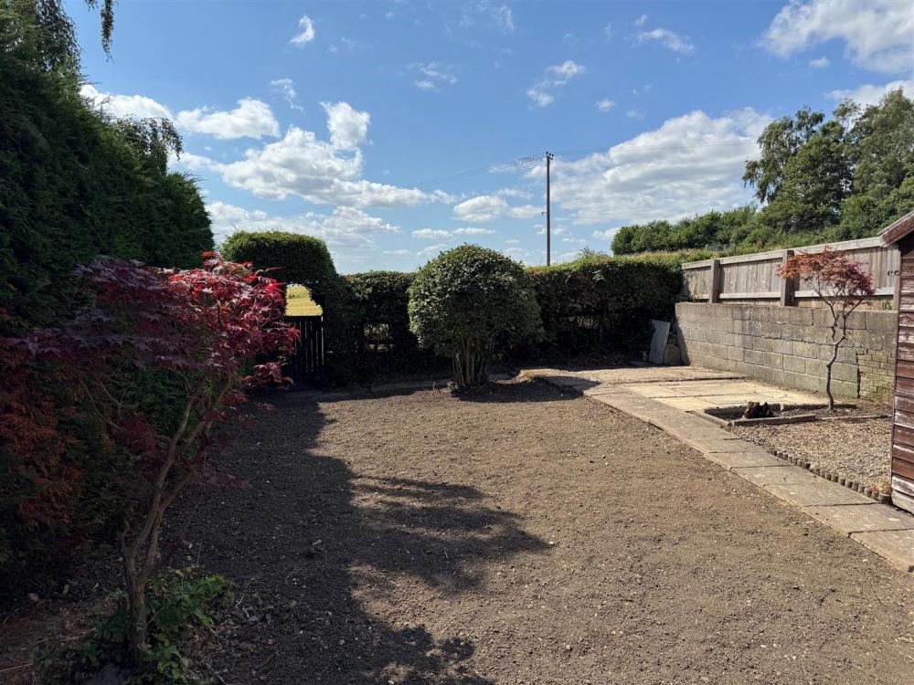
The current owners have begun a full modernisation programme of the property with the installation of a new kitchen and appliances and shower room. The gardens have been cleared and are a blank canvas for any descerning gardeners. As recent as last year the property was fully re-wired and a new gas boiler installed.
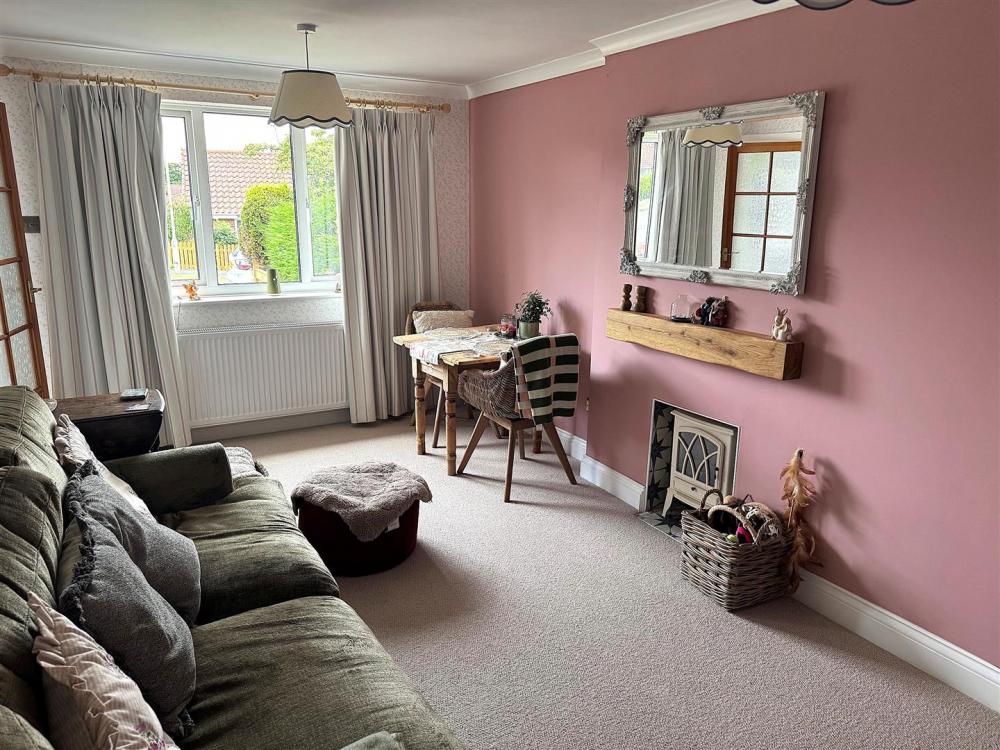
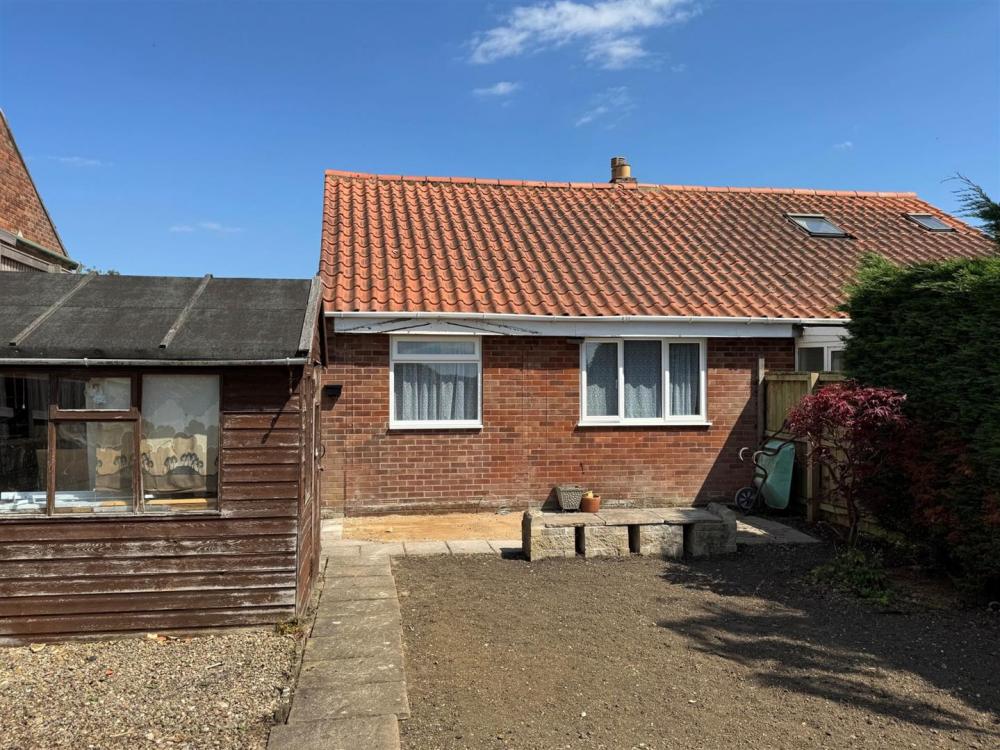
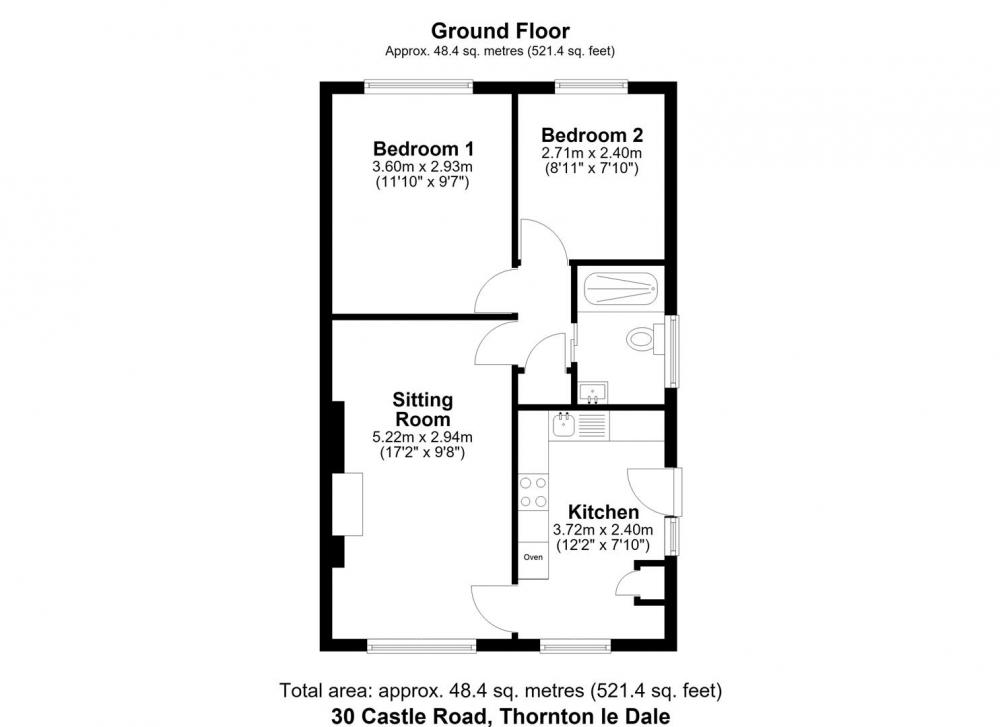
The accommodation comprises, newly fitted kitchen, sitting room with dining area, two bedrooms and newly installed shower room. Driveway and car port to the side along with good sized rear garden.
Viewing highly recommended.
Accommodation Comprises
Entrance Door
Leads to re-fitted Kitchen
Kitchen
Recently re-fitte with a range of wall and base units incorporating drawer compartmets, rolled edge work surfaces with upstands, larder cupboard, built in dishwasher, built in oven, four ring gas hob with tiled splash back and extractor canopy above. Door to outside, central heating radiator, double glazed window to the front elevation and laminate flooring.
Sitting Room with dining area
Having a fireplace with wooden mantle and electric fire, double glazed window to the front elevation, coving to ceiling and central heating radiator.
Inner Hallway
With built in cupboard housing wall mounted combi boiler, installed in 2025.
Bedroom One
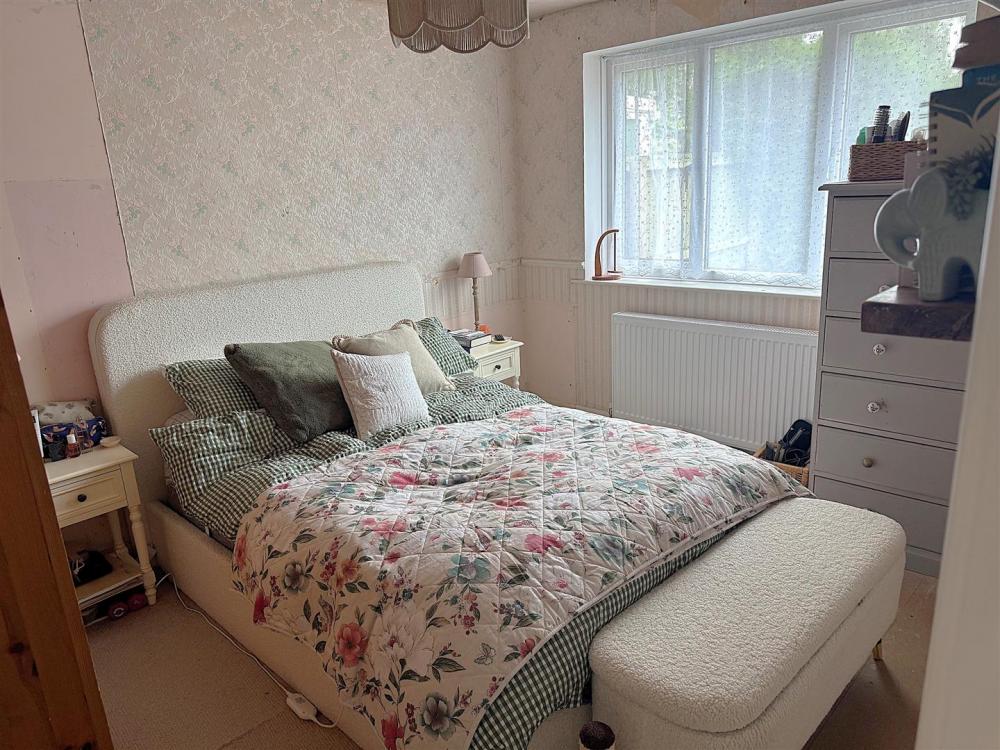
With double glazed window to the rear elevation and central heating radiator.
Bedroom Two
With double glazed window to the rear elevation and central heating radiator.
Shower Room
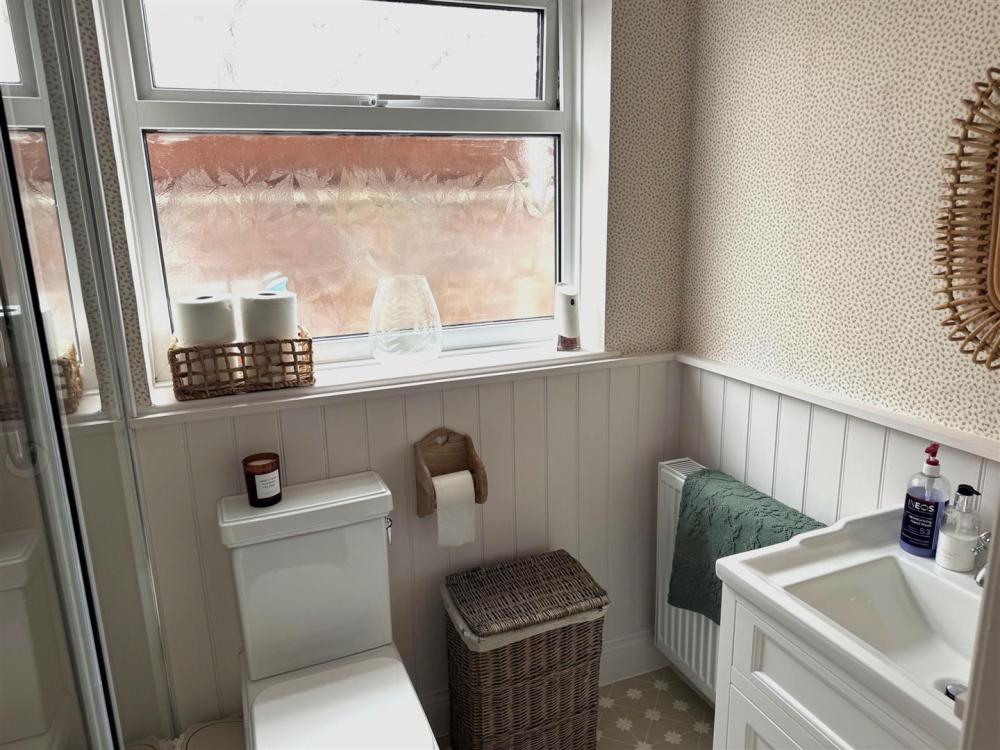
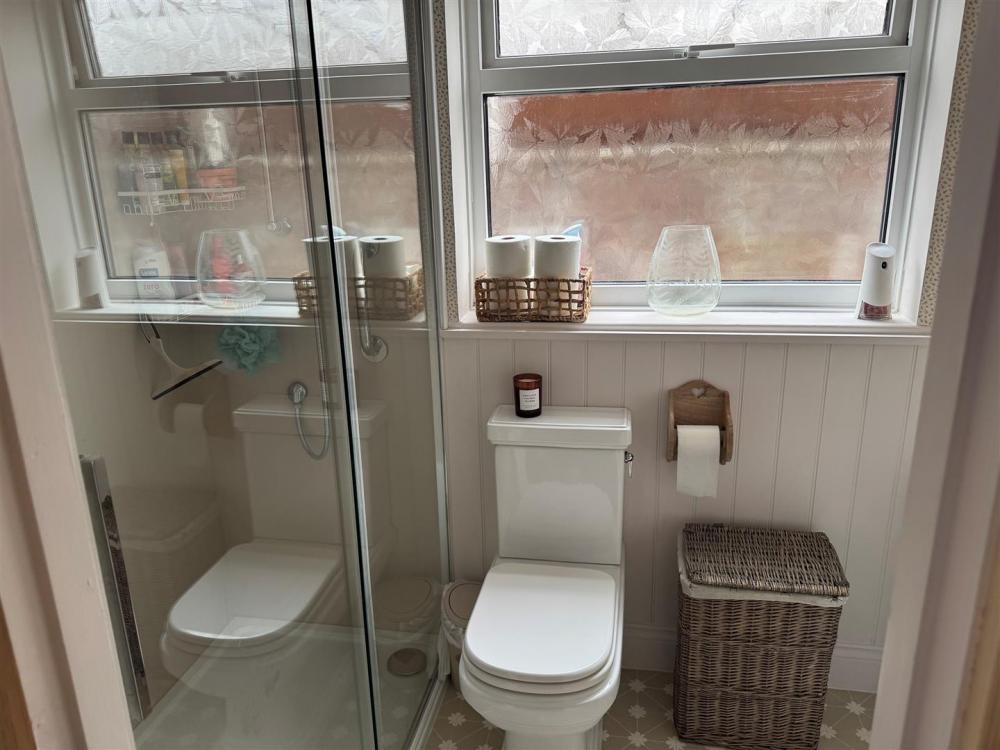
Comprising double shower cubicle with shower unit having non slip floor and wall boarding. Vanity unit with inset wash hand basin with cupboards below, Burlington low flush w.c., partial wall tiling and partial wood panelling to walls, double glazed window to the side elevation.
Outside
To the front of the property there is a block paved driveway leading to car port with gate leading to good sized rear garden with patio area, fencing and panelling to the boundaries. There is a gate leading into the fields at the rear.
Services
Mains electricity, gas, water and drainage are connected.
Agent Notes
The current owners have begun a modernisation programme on the property. A full re-wire, and combi boiler installation having been undertaken in 2025 together with new radiators throughout. A newly fitted kitchen and bathroom have been completed together with replastering to ceilings and some walls and new carpets laid.
Loading... Please wait.
Loading... Please wait.
