The Nursery
Dunnington, York
Guide Price £630,000
 3
3
 1
1
 1
1
 3
1
1
3
1
1
Key Features
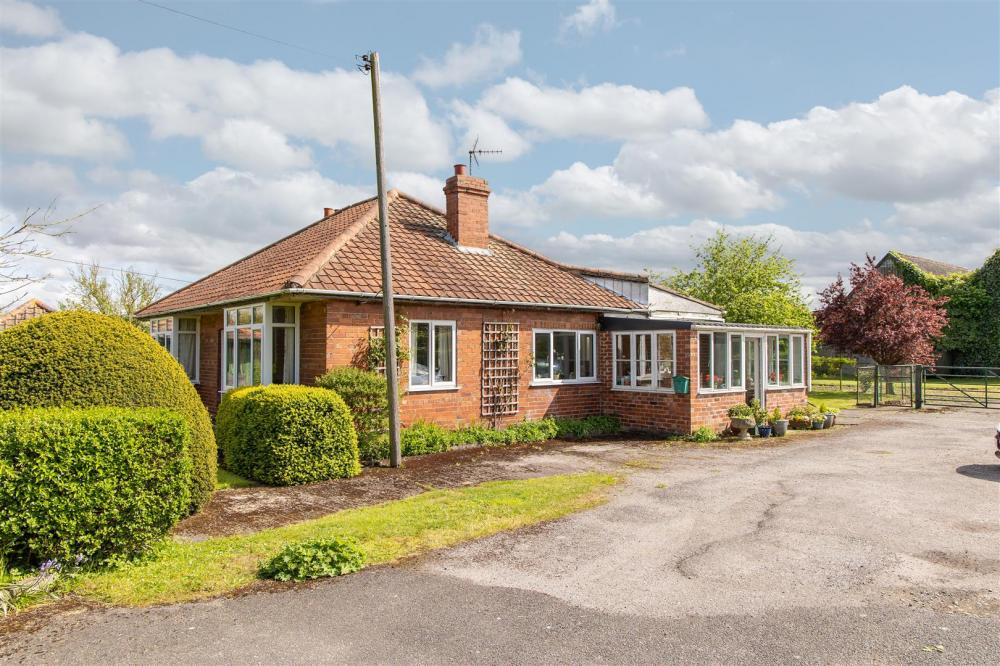
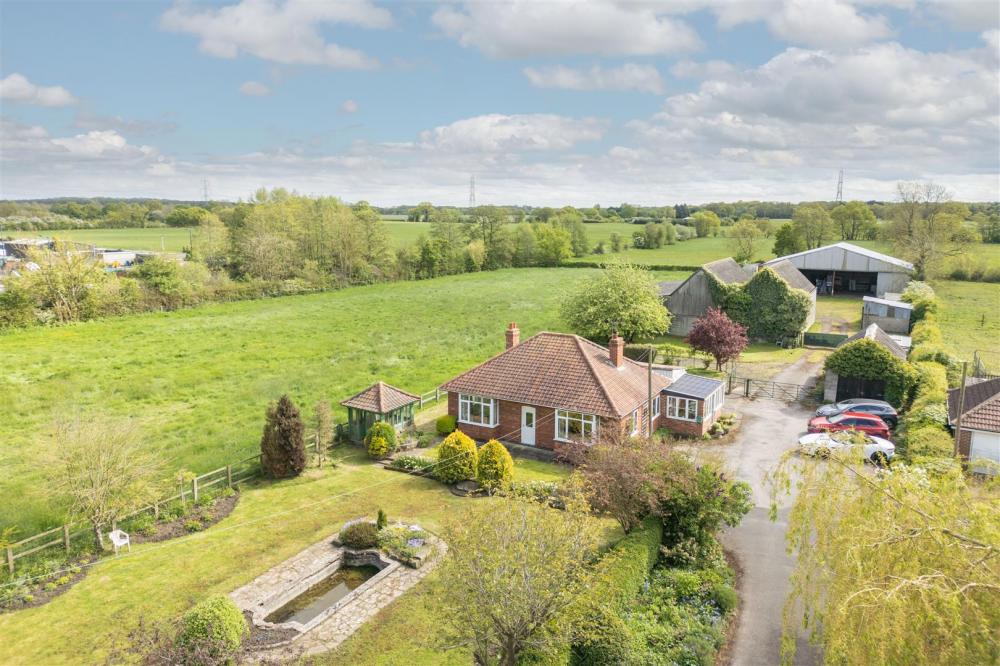
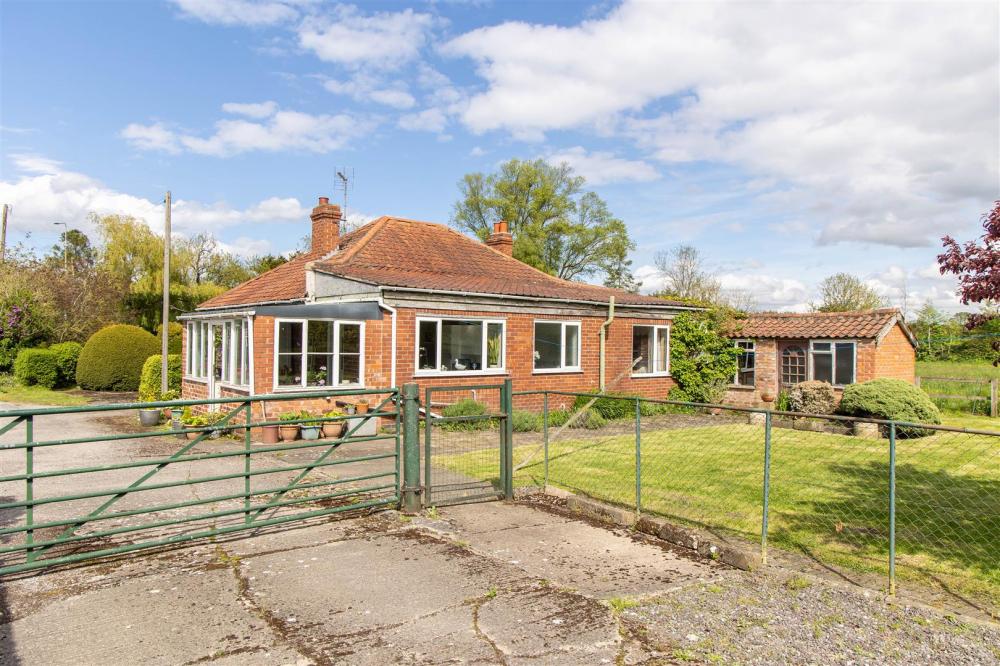
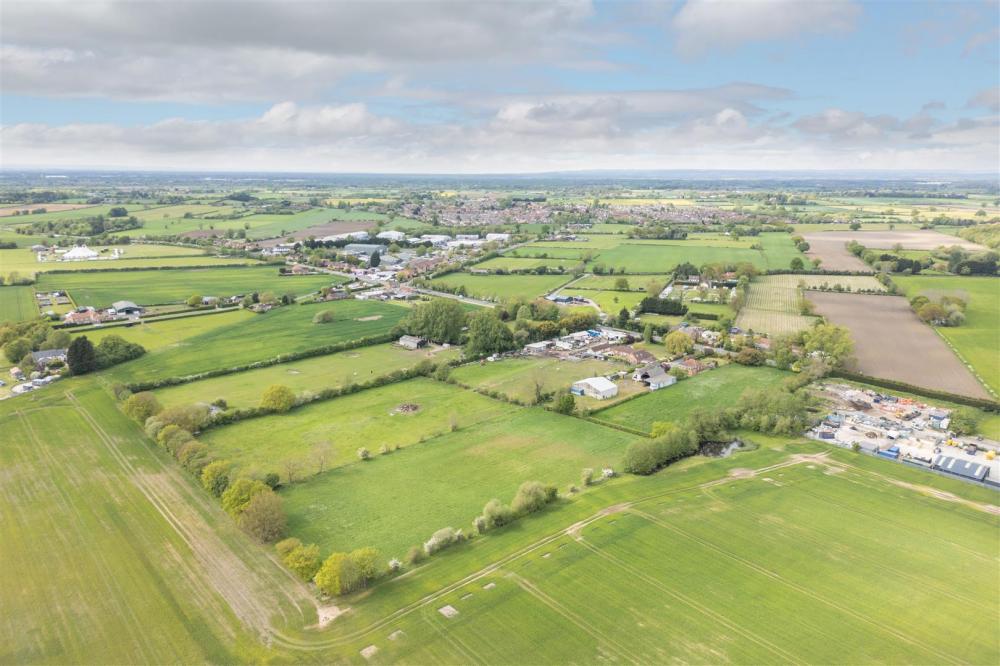
A rare opportunity to purchase this superb rural property with land, on the edge of the village of Dunnington, within easy reach of the City of York.
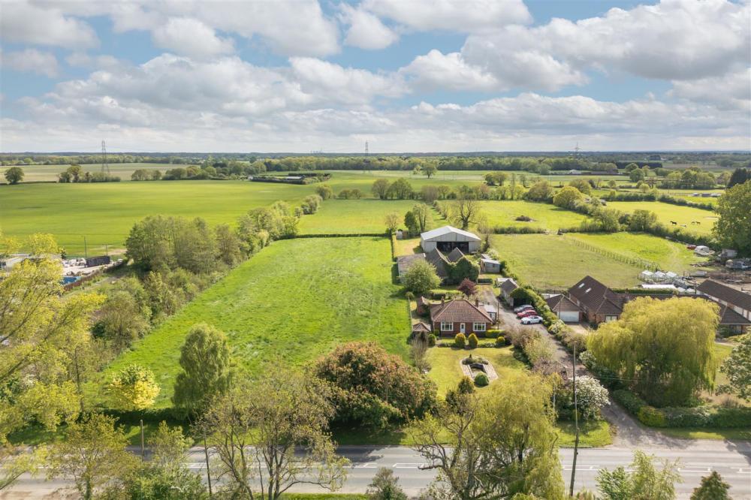
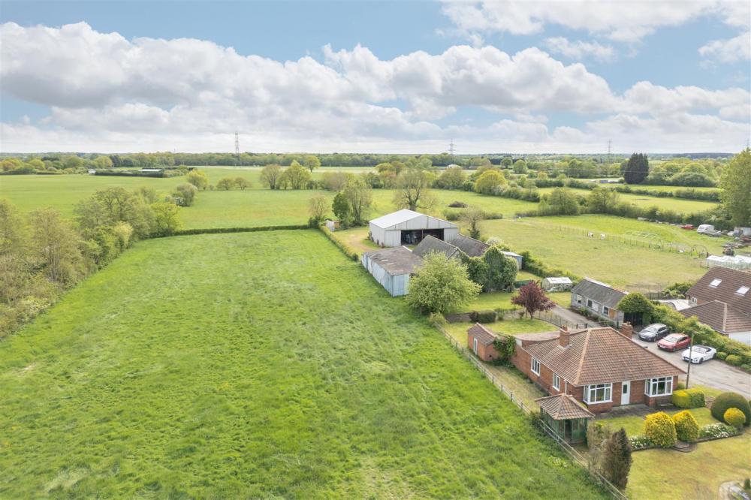
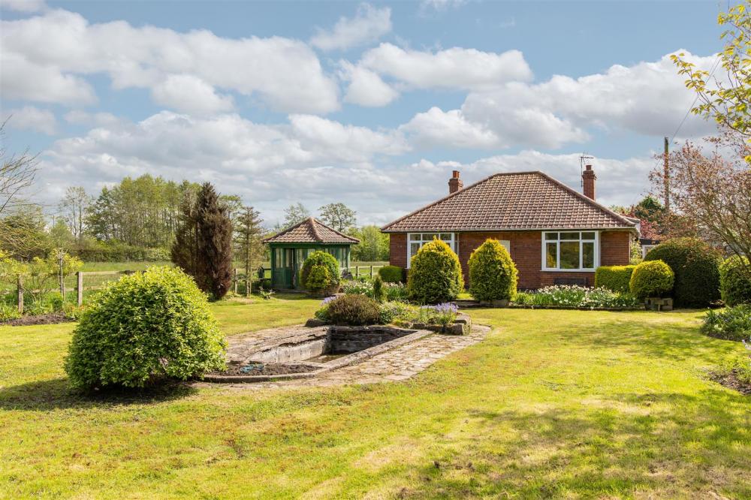
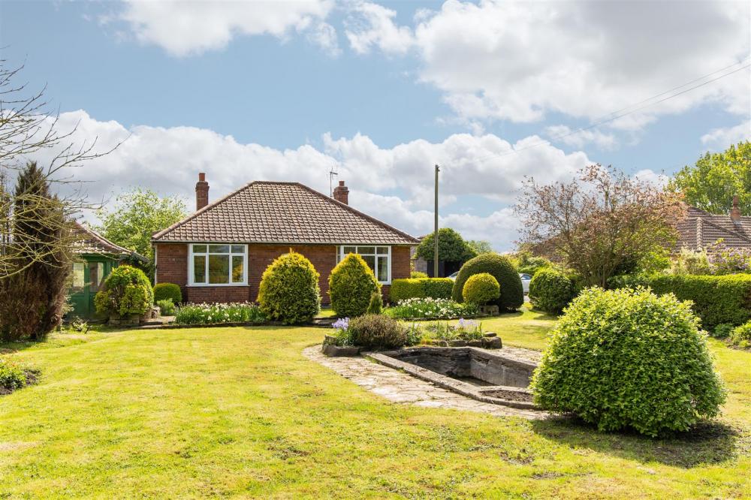
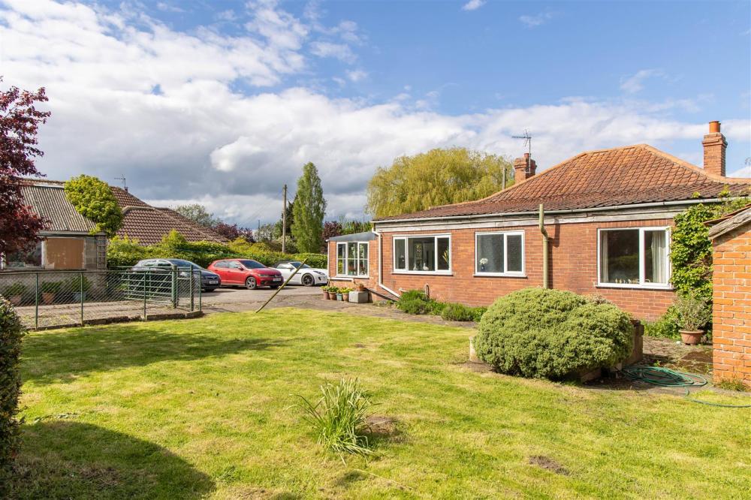
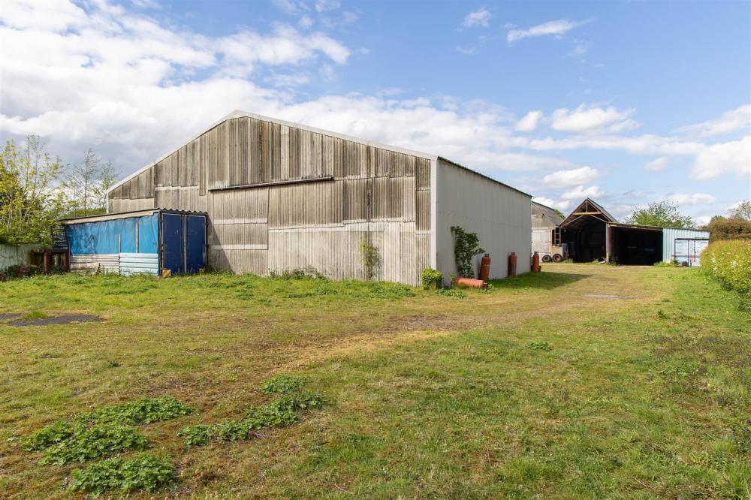
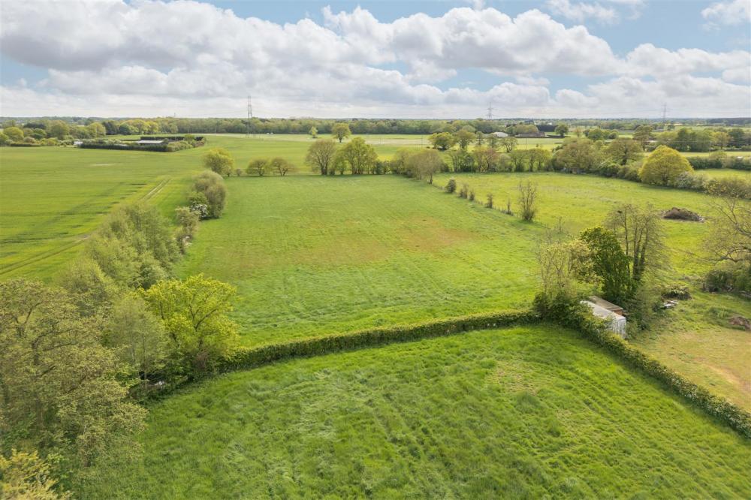
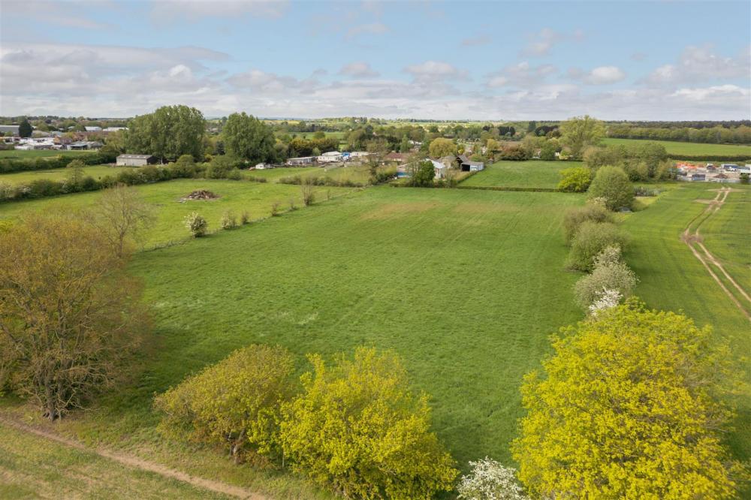
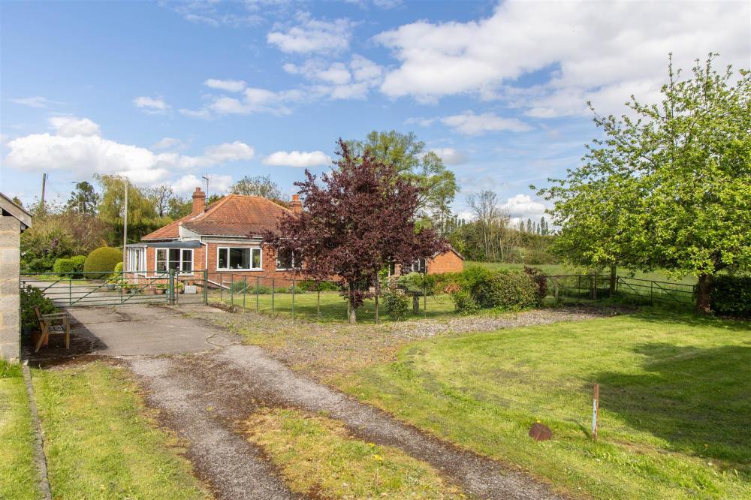
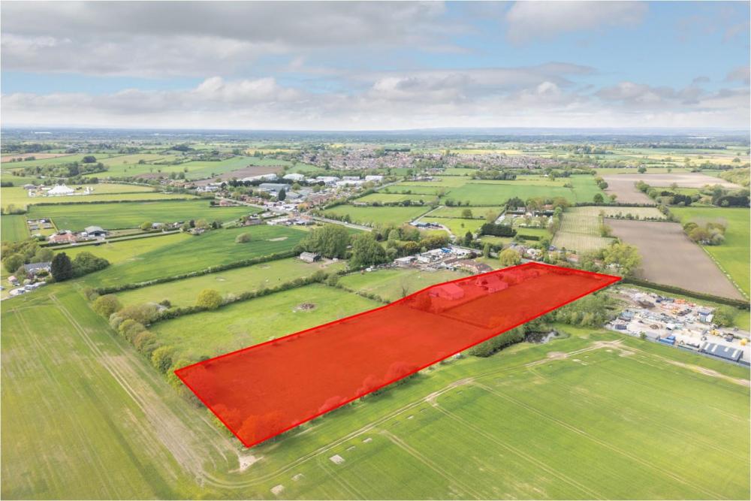
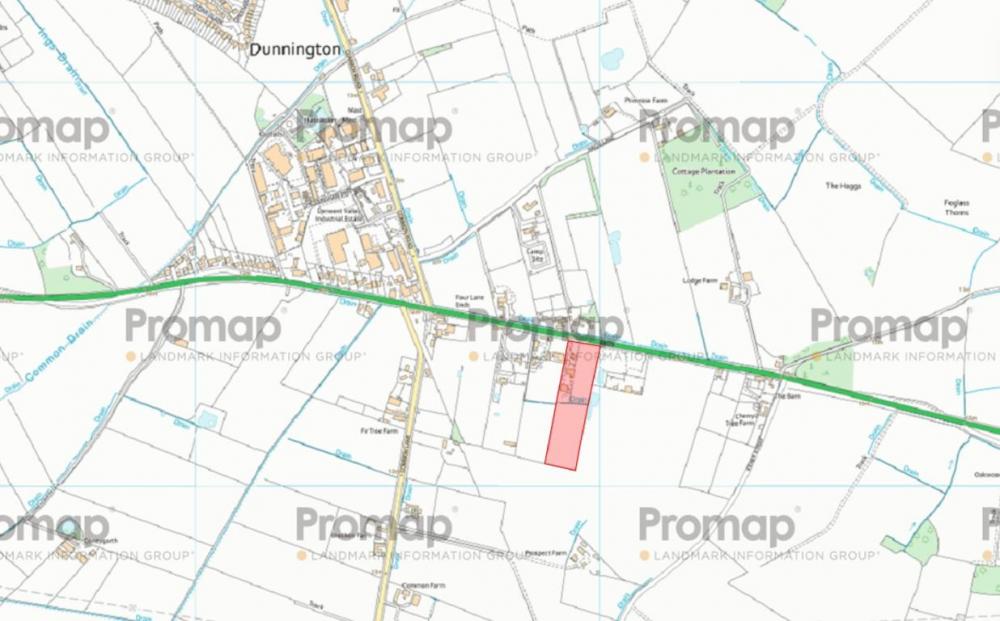
The property comprises a good-sized detached 3 bedroom bungalow, delightful garden; range of useful outbuildings and grassland, extending in all to 6.04 acres (2.45 hectares) or thereabouts.
The Nursery is an ideal opportunity for those looking for a property with land and outbuildings, offering scope for modernisation and extension (subject to the necessary consents).
FOR SALE BY INFORMAL TENDER WITH BEST AND FINAL OFFERS TO BE RECEIVED AT OUR MALTON OFFICE BY 4PM ON TUESDAY 7TH JULY 2026.
VIEWING ESSENTIAL
ACCOMMODATION
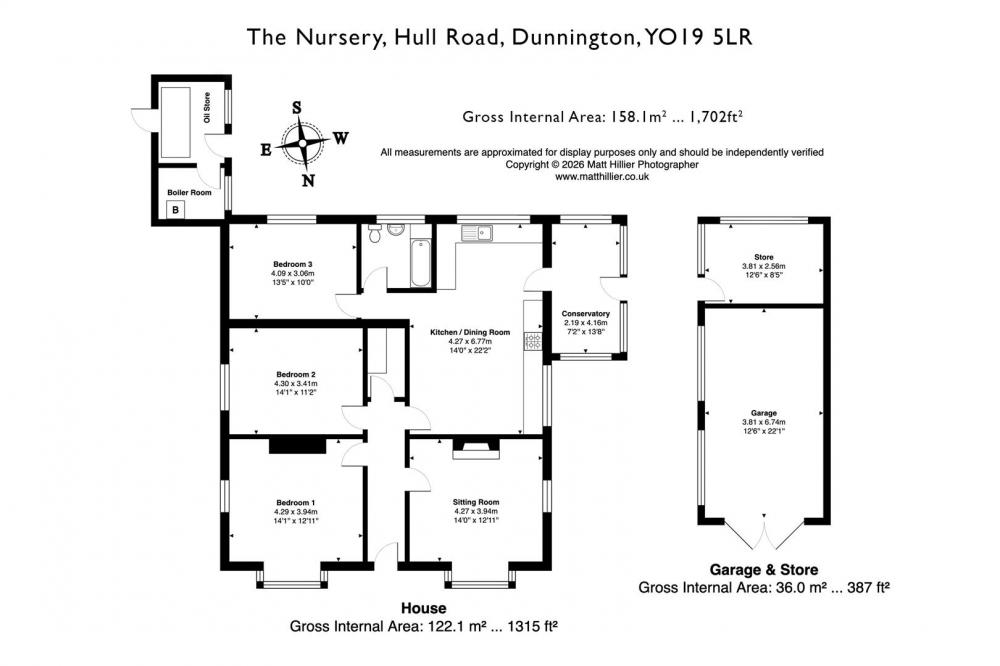
ENTRANCE HALL
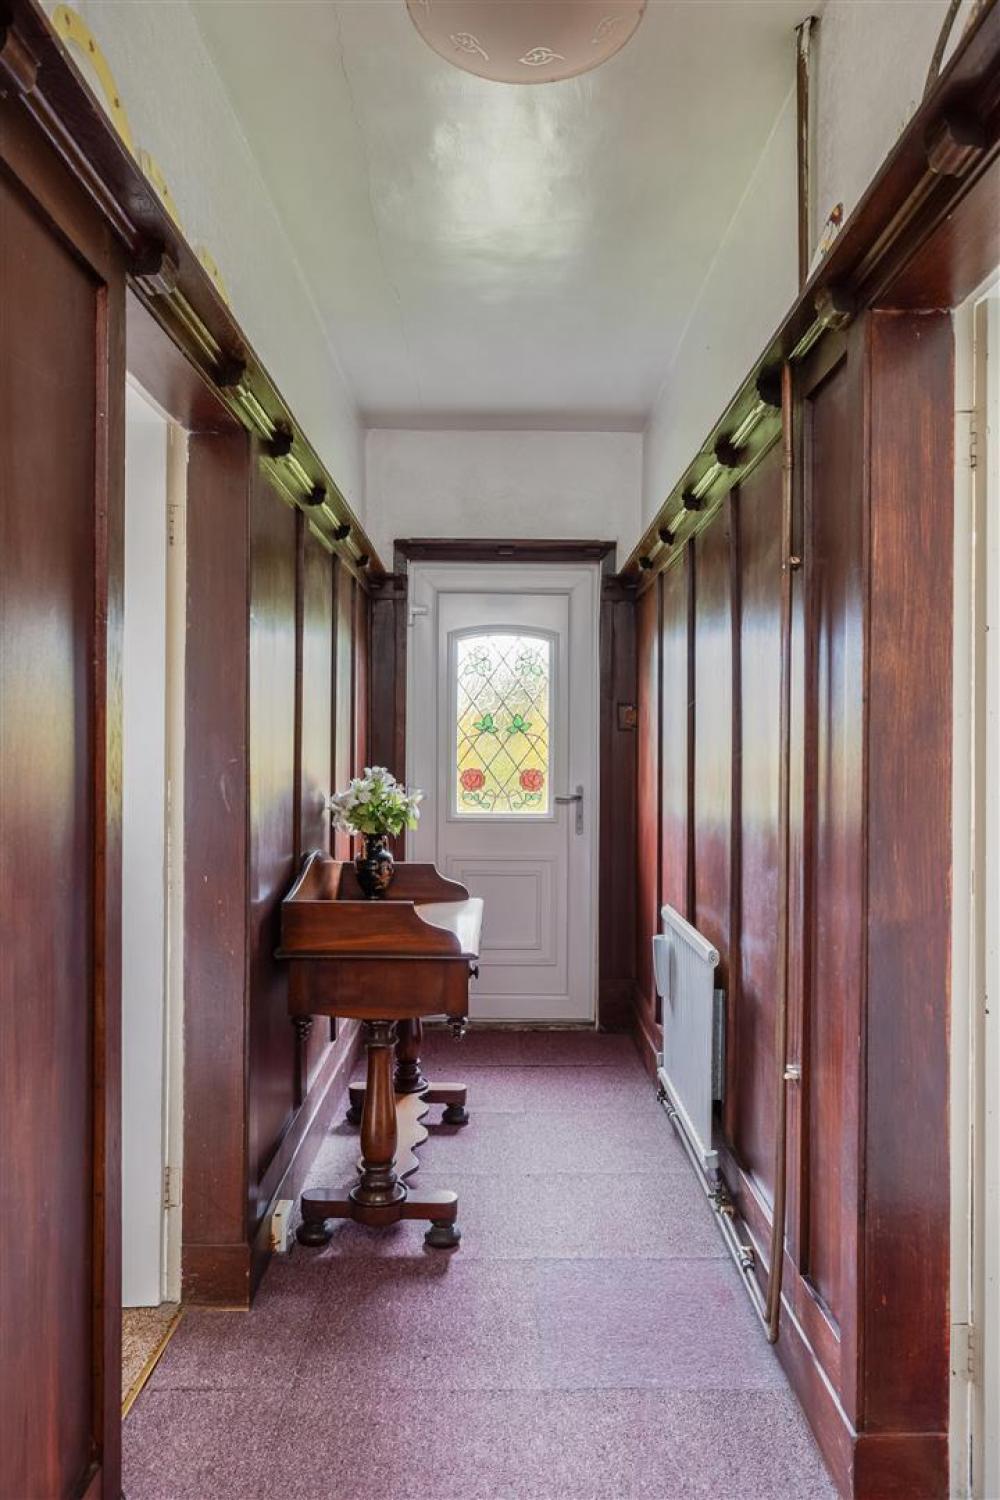
UPVC entrance door, single radiator, panelled walls and shelving, with storage cupboard off (7'5" x4').
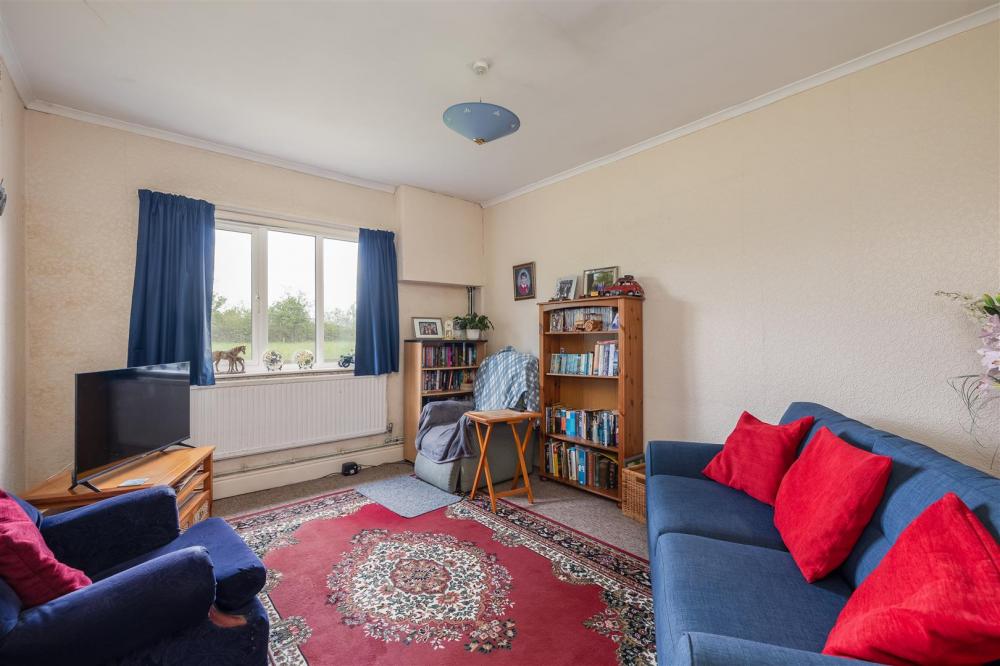
SITTING ROOM
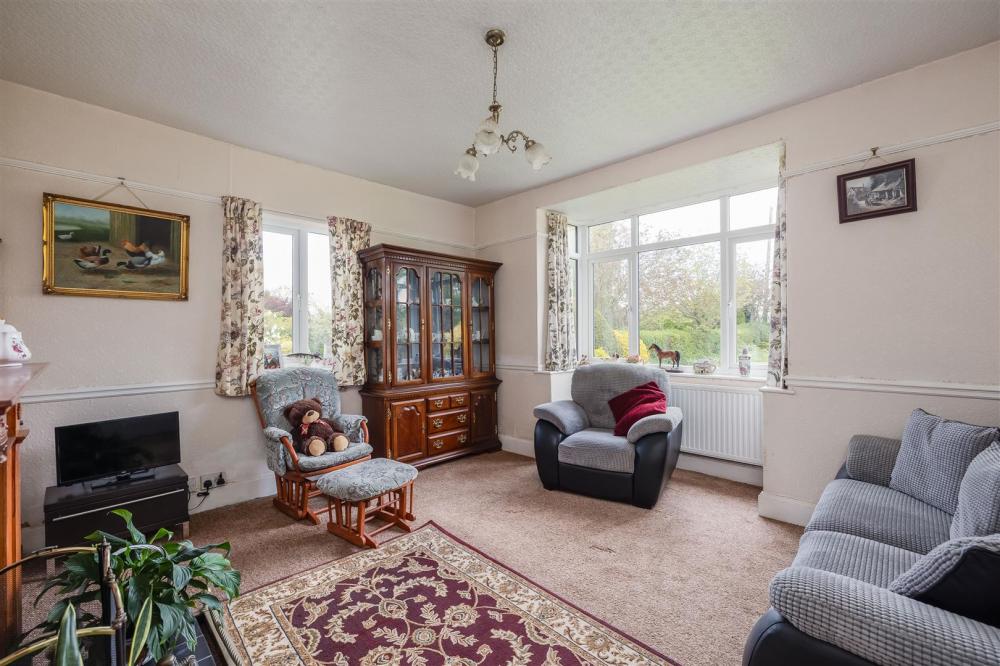
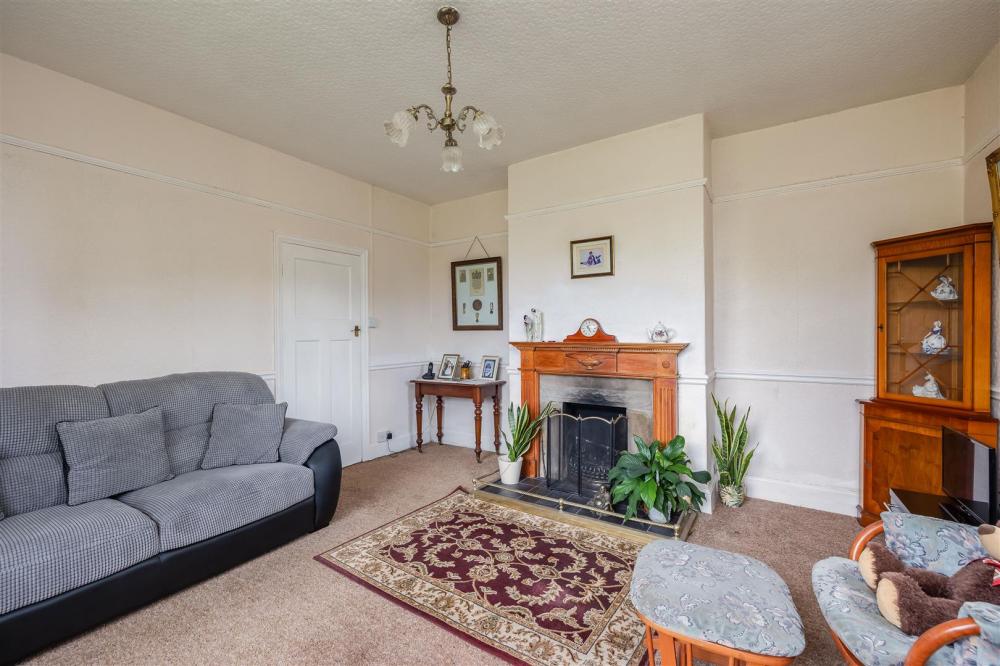
Dual aspect with uPVC double glazed bay window to the front, and double glazed window to the side, dado and picture rails, open fireplace on tiled hearth with stone surround and decorative timber mantel, double radiator.
KITCHEN / DINING ROOM
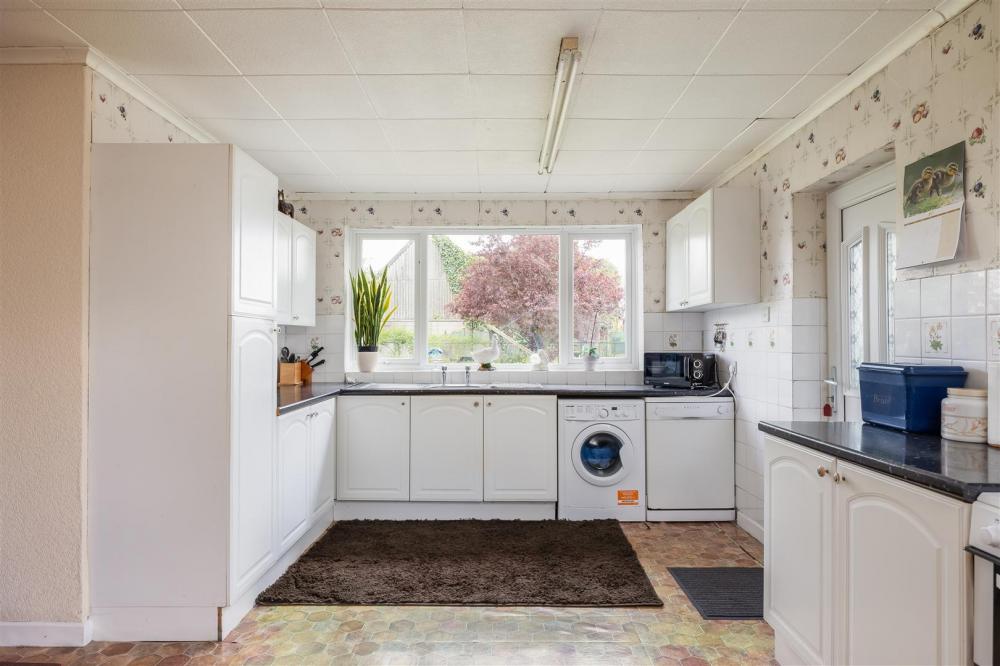
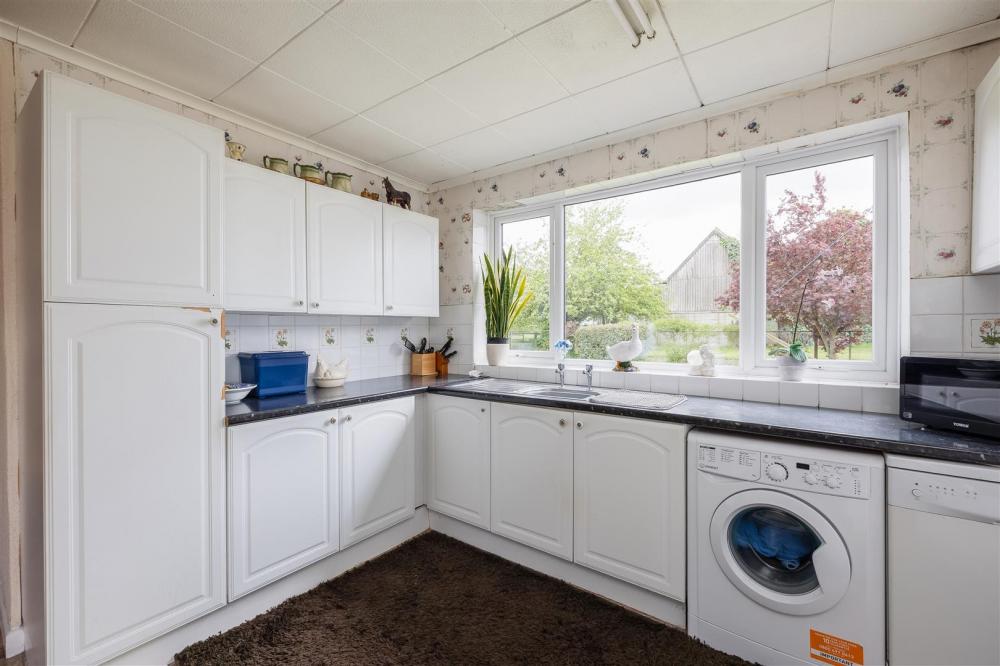
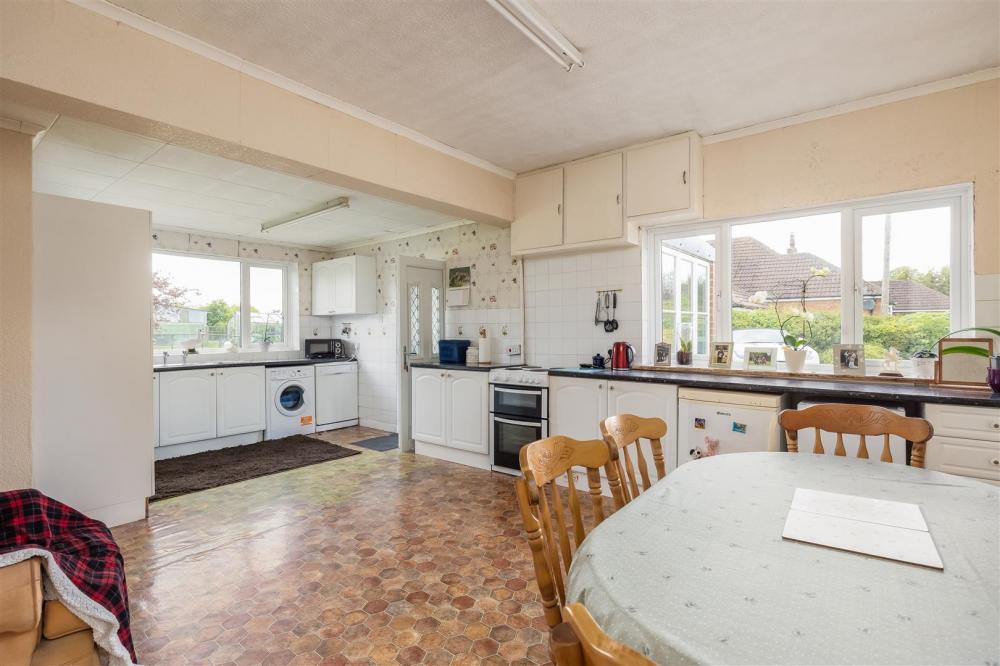
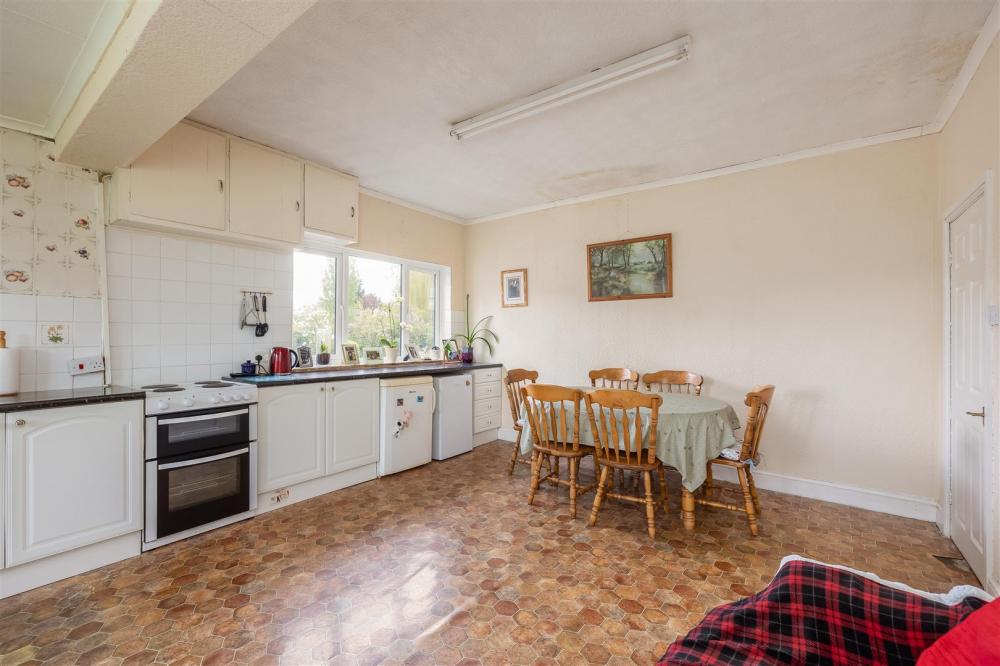
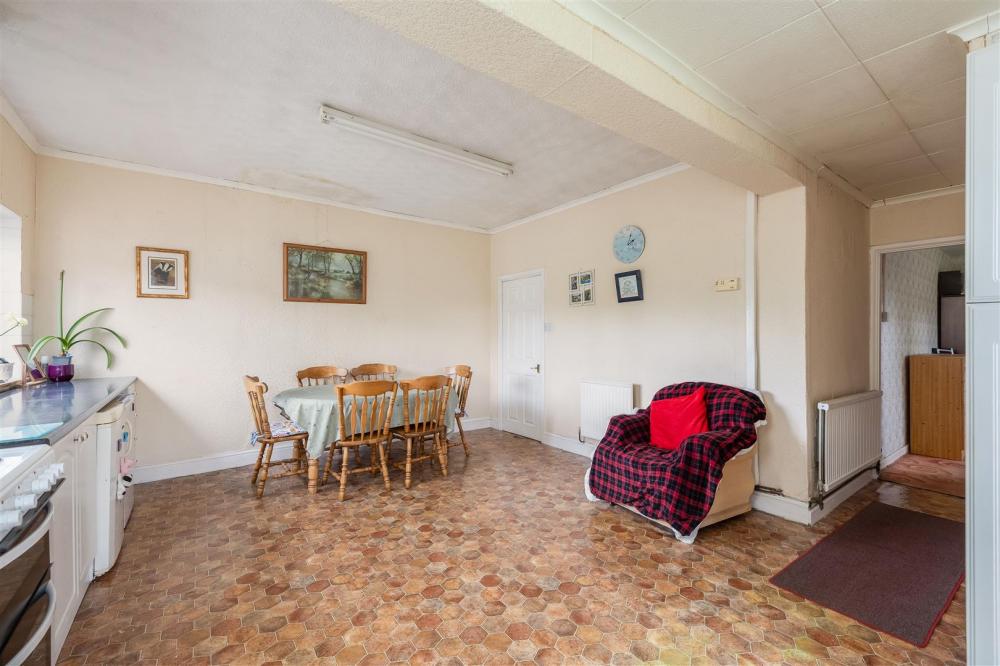
Range of fitted base and wall mounted units, dual aspect with uPVC double glazed windows to the side and rear, stainless steel sink and drainer, space for electric oven, plumbing for washing machine, double radiator, single radiator, uPVC double glazed door to the conservatory.
CONSERVATORY
Triple aspect timber windows, uPVC double glazed door to the side.
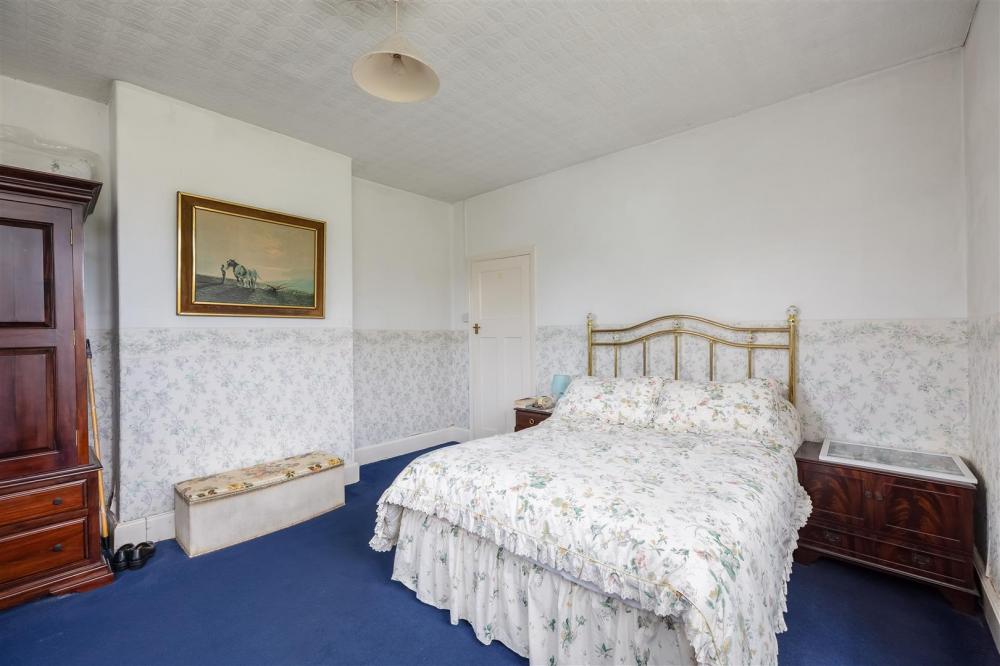
BEDROOM 1 (NE)
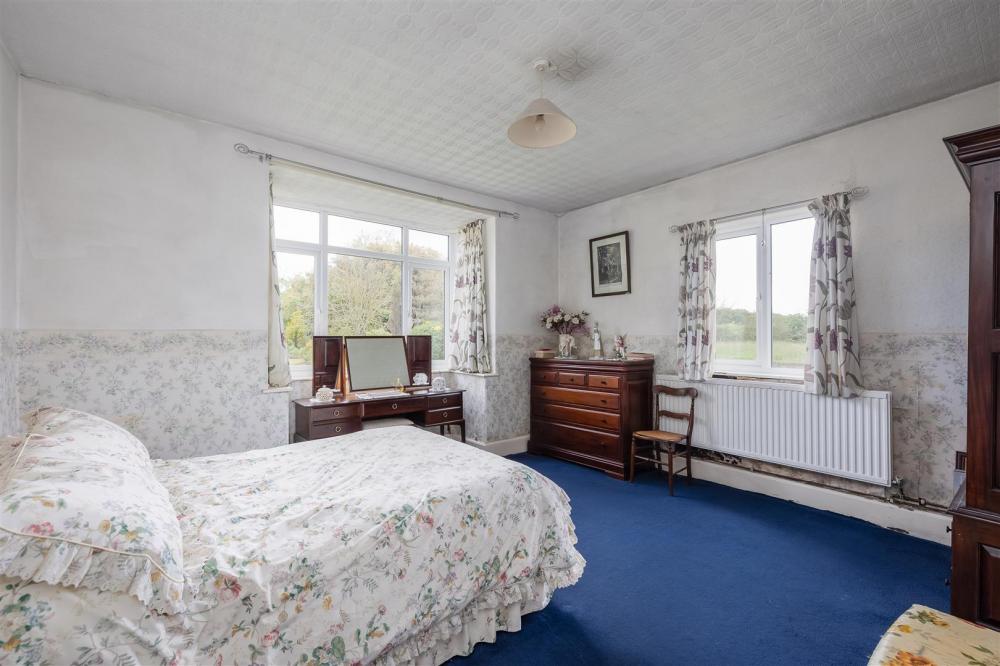
Dual aspect, uPVC double glazed bay window to the front, uPVC double glazed window to the side, double radiator.
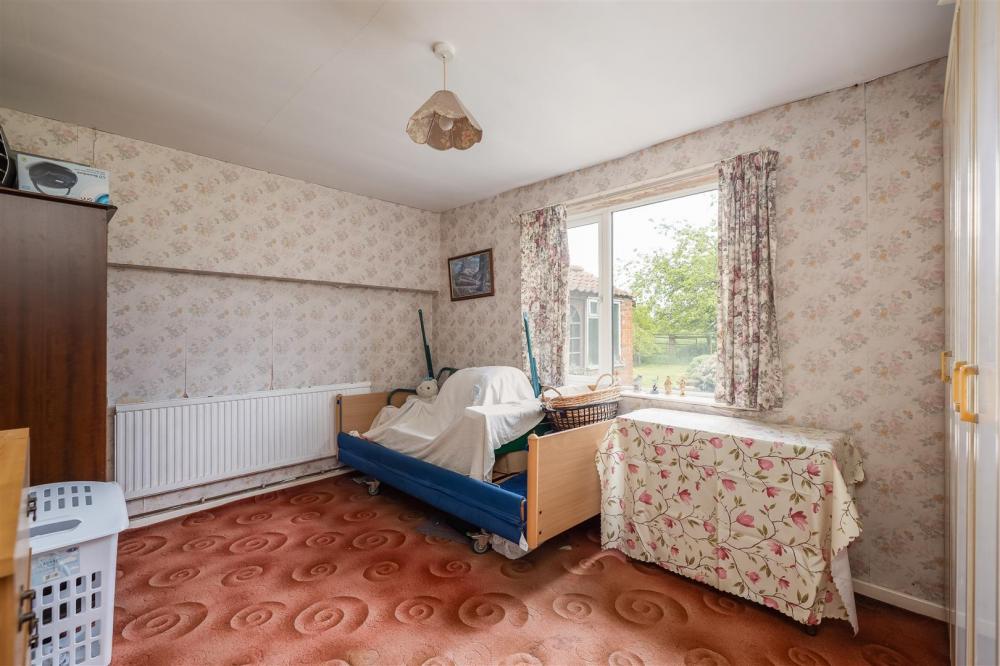
BEDROOM 2
UPVC double glazed window to the side, double radiator.
BEDROOM 3
UPVC double glazed window to the rear, single radiator.
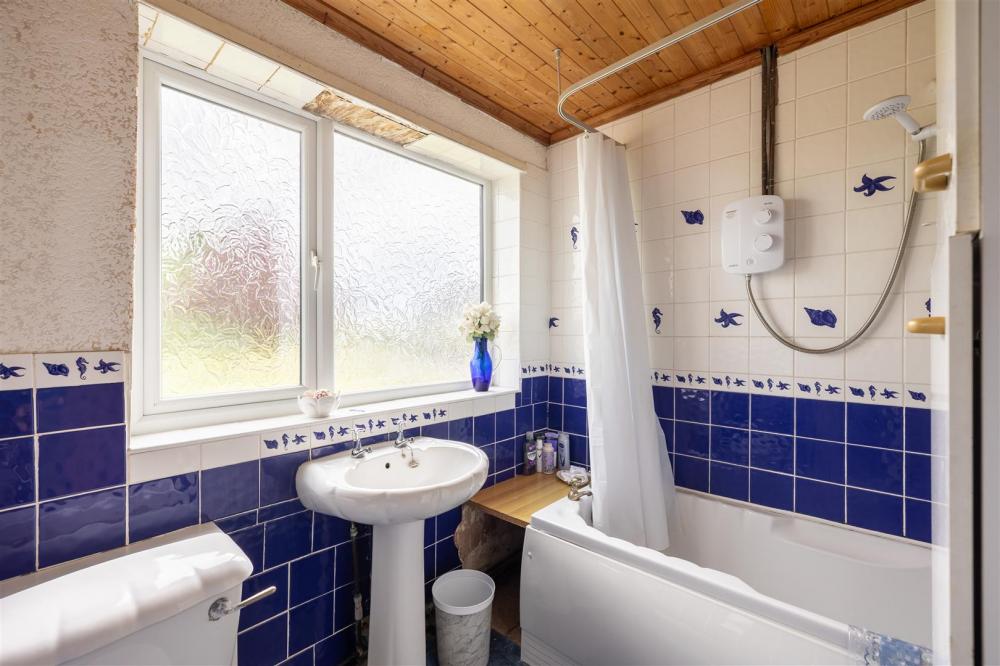
BATHROOM
Three piece suite comprising panelled bath with Triton electric shower over, low flush wc and pedestal wash hand basin, part tiled walls, opaque uPVC double glazed window to the rear.
OUTSIDE
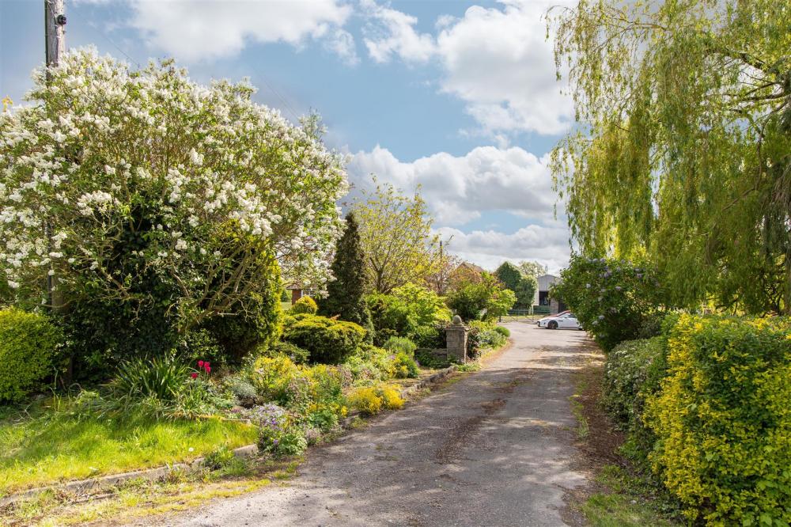
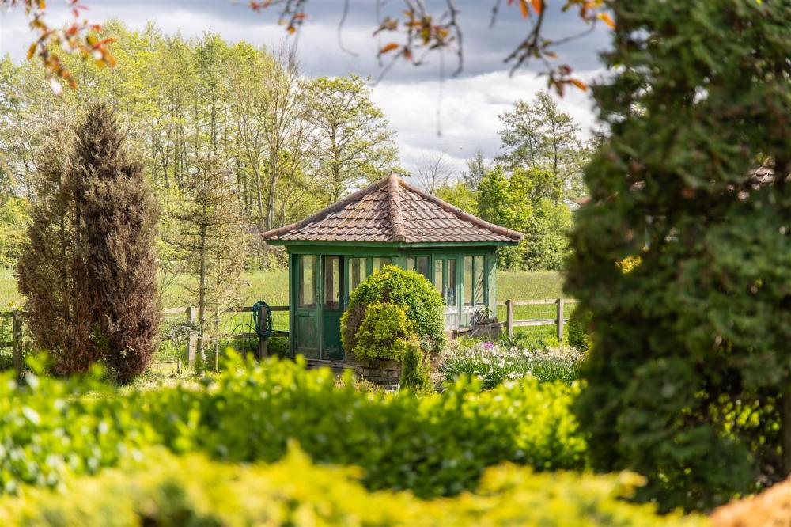
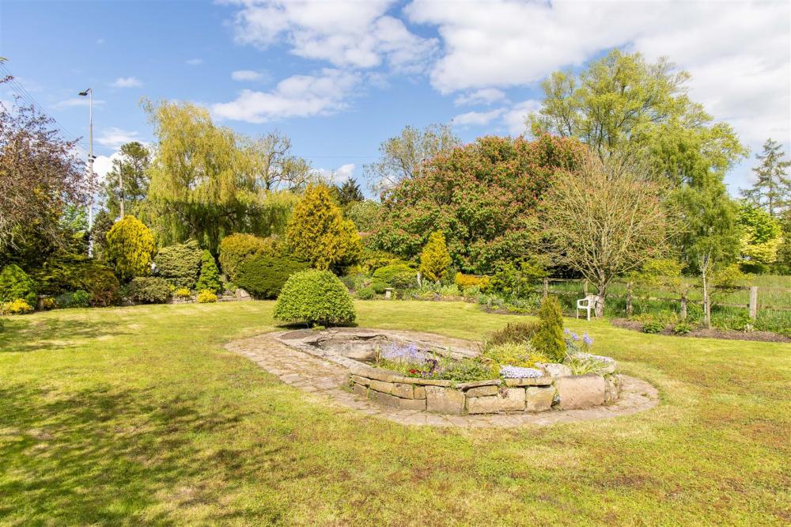
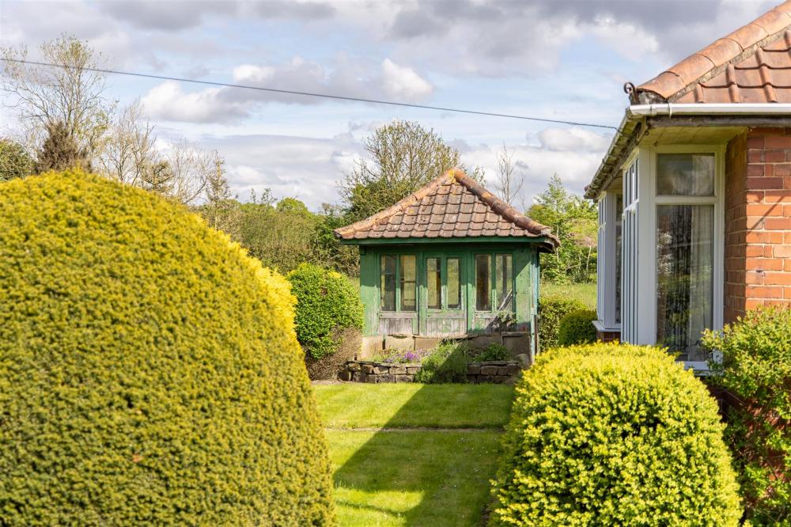
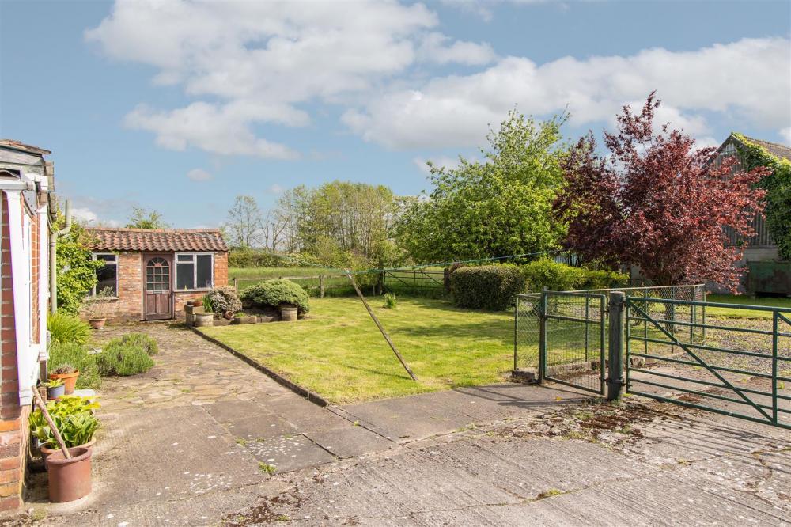
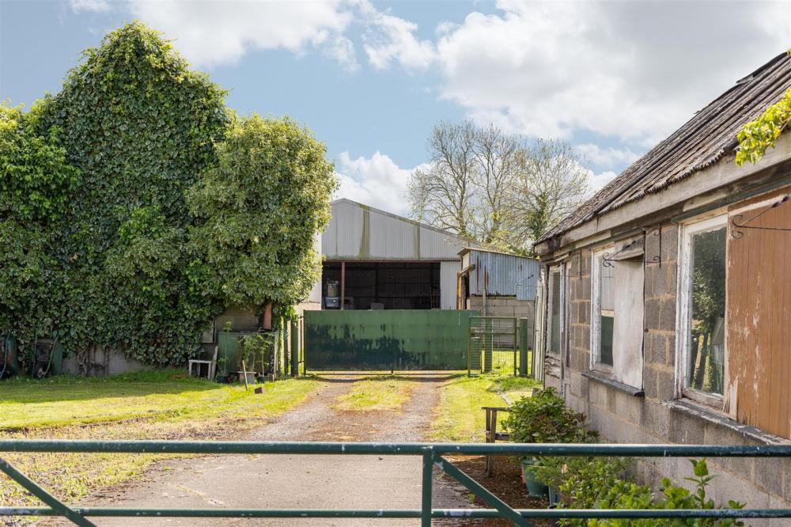
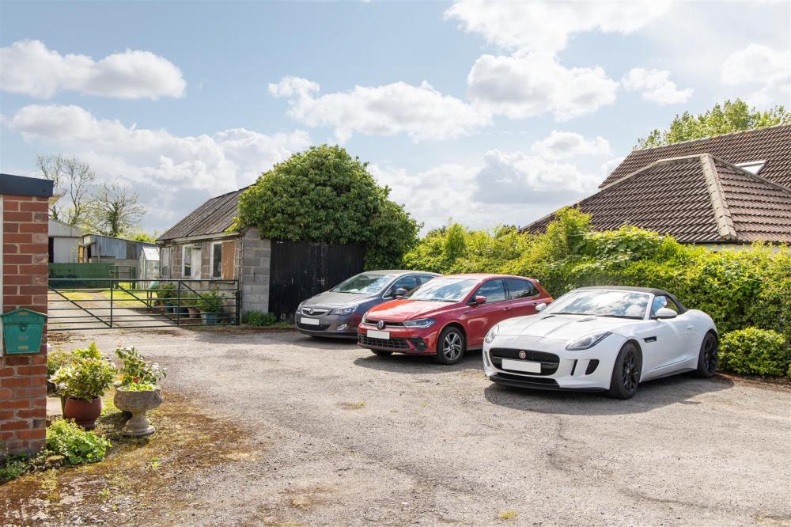
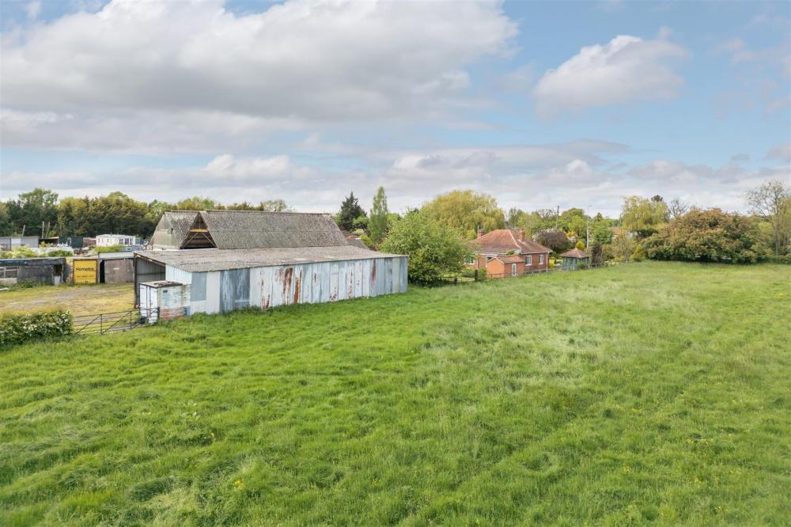
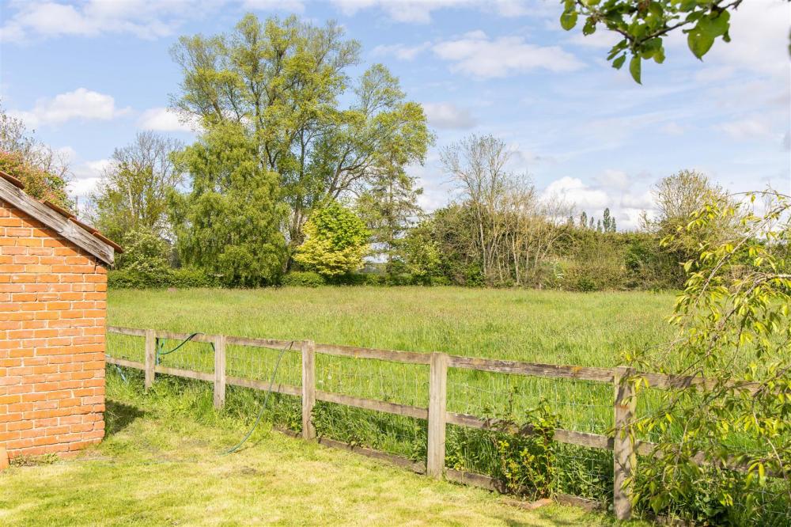
A private tarmacadam driveway leads to a range of outbuildings to the rear with grassland beyond. There are lawned gardens to three sides with herbaceous borders, pond and summerhouse to the front, and boiler room and oil store to the rear.
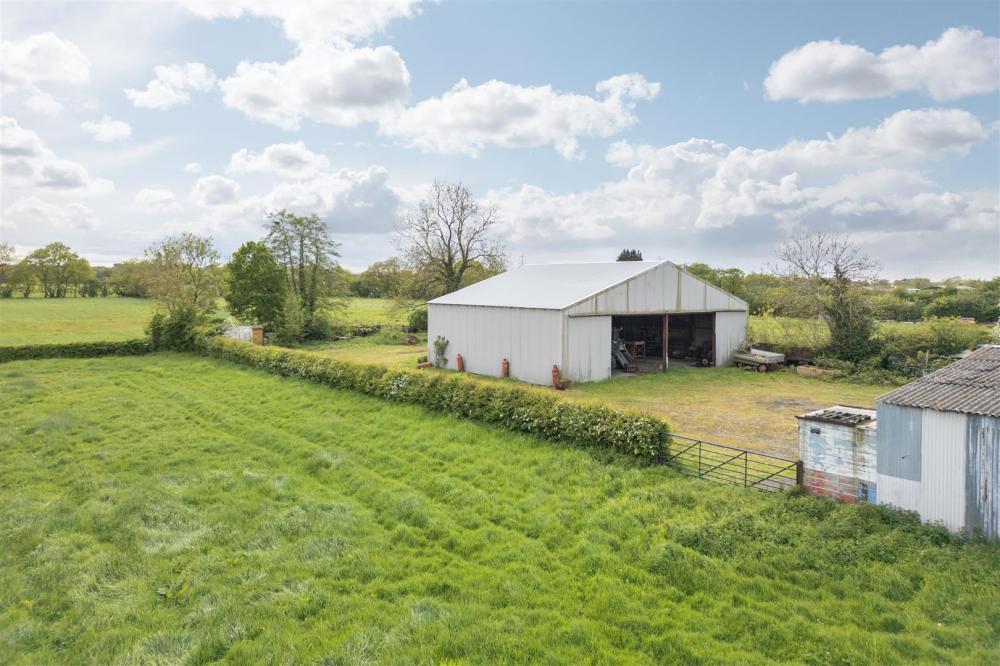
The land is divided into two useful grass paddocks, surrounding the homestead to two sides, in all 6.04 acres (2.45ha) or thereabouts.
DETACHED GARAGE
Concrete block walls under fibre cement roof, double timber doors.
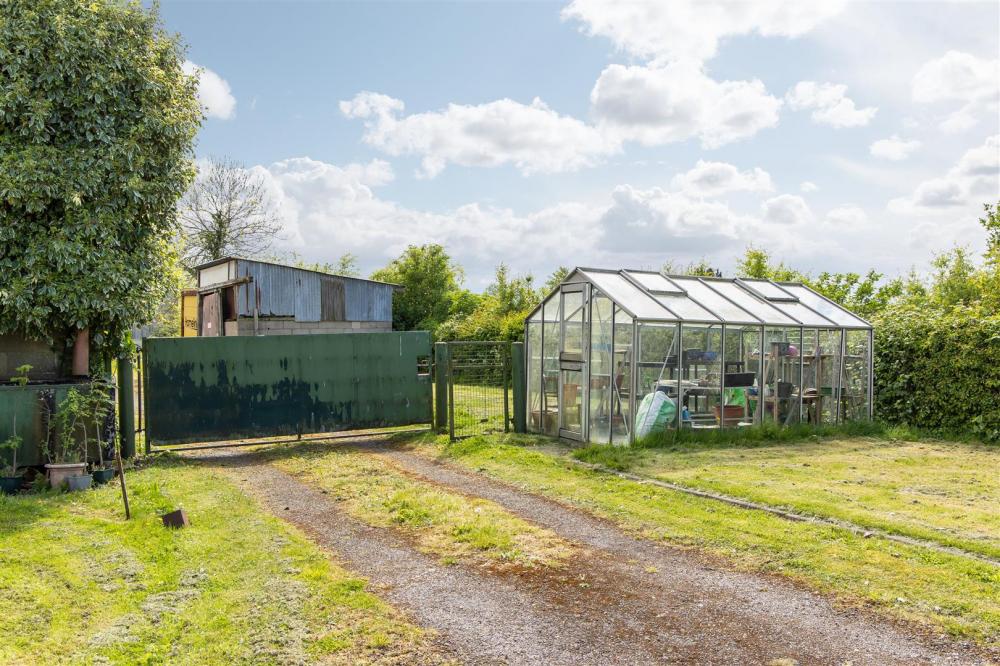
GREENHOUSE
MONO PITCH SHED
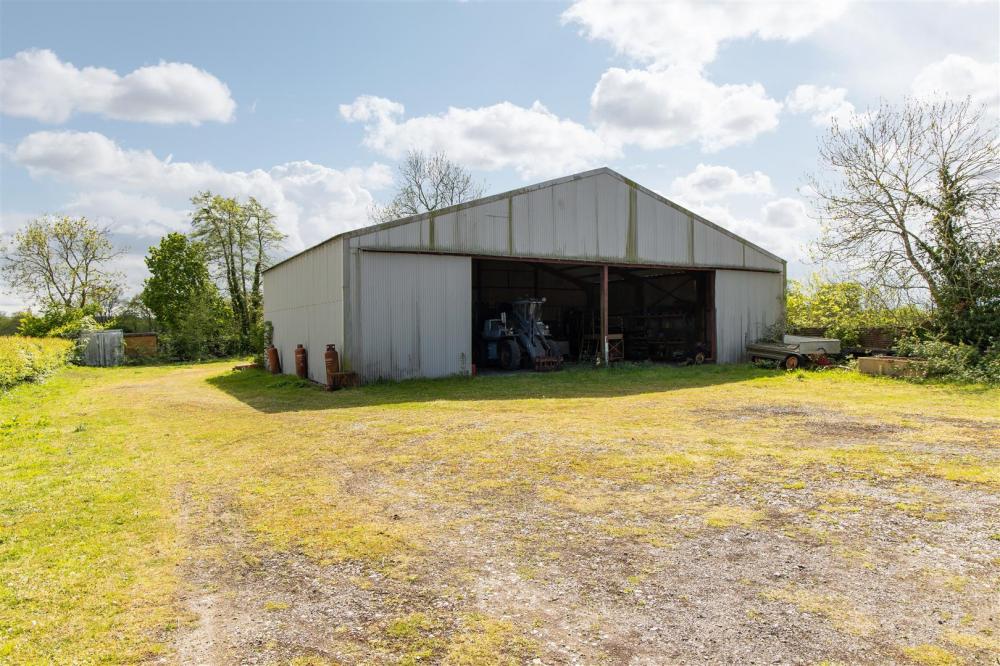
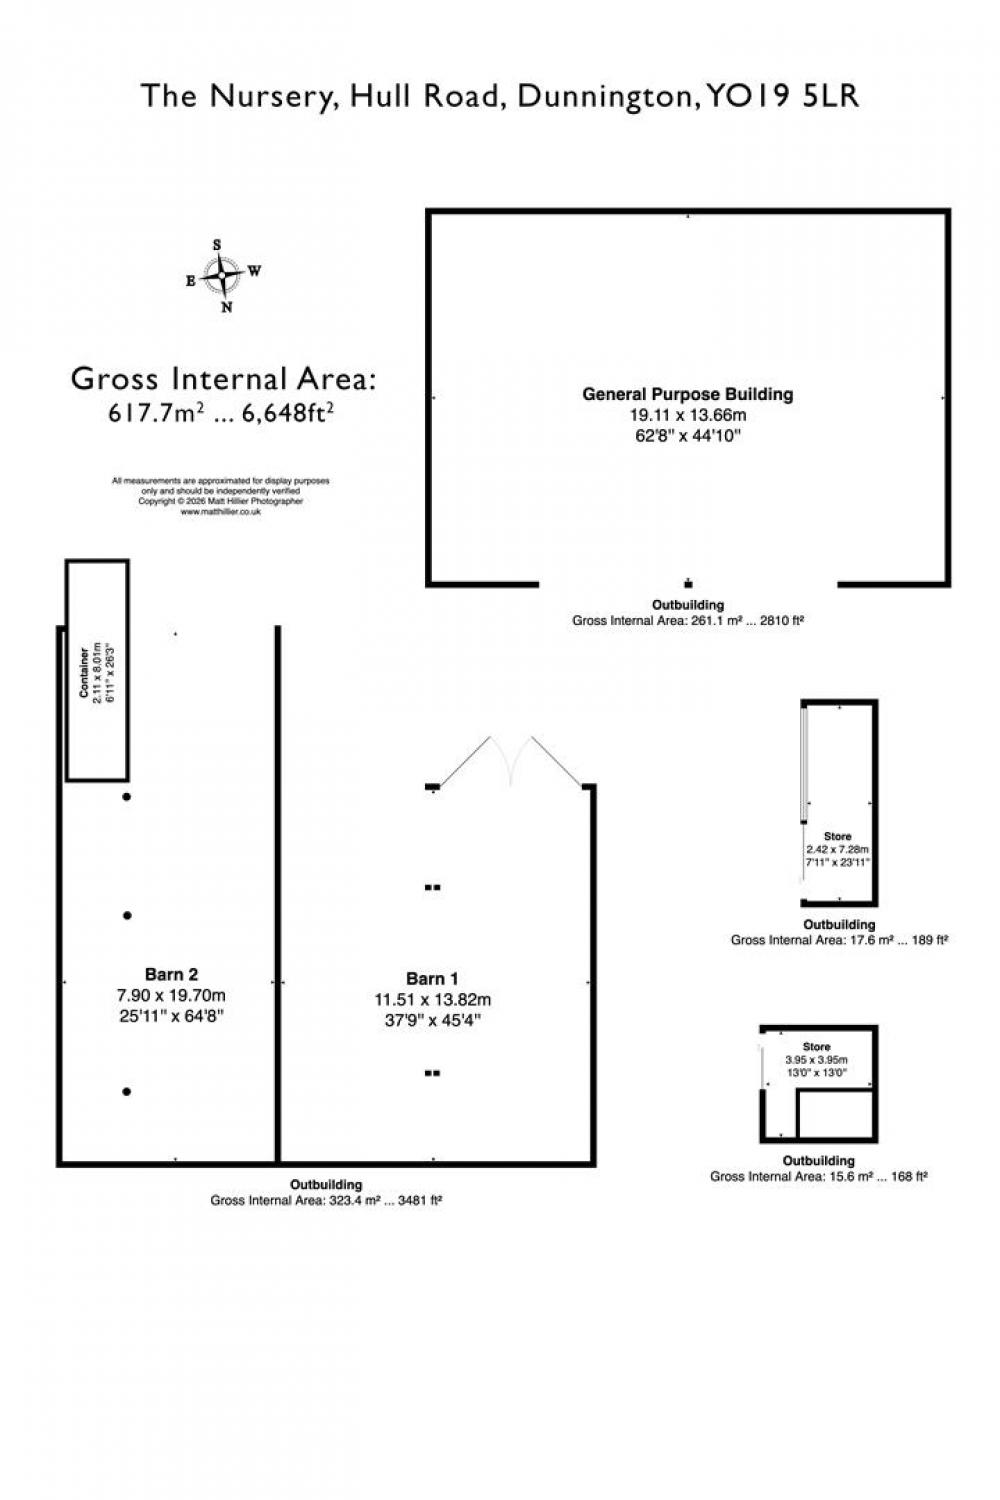
BARN 1
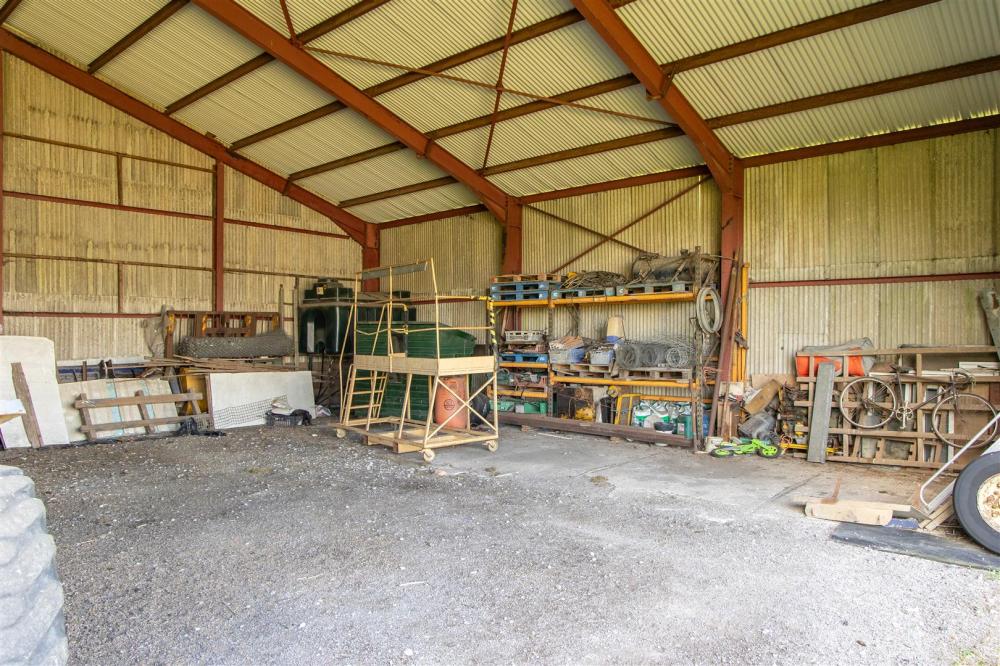
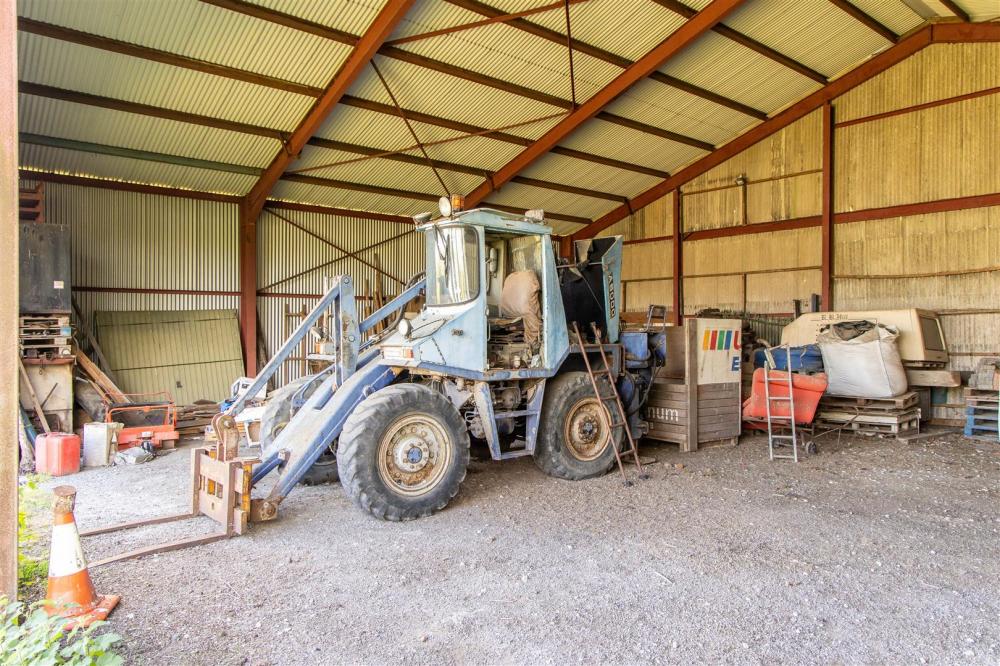
Steel portal frame construction, concrete block walls, PCI and fibre cement sheet roof, concrete floor, 3phase electricity supply is connected to part of the buildings.
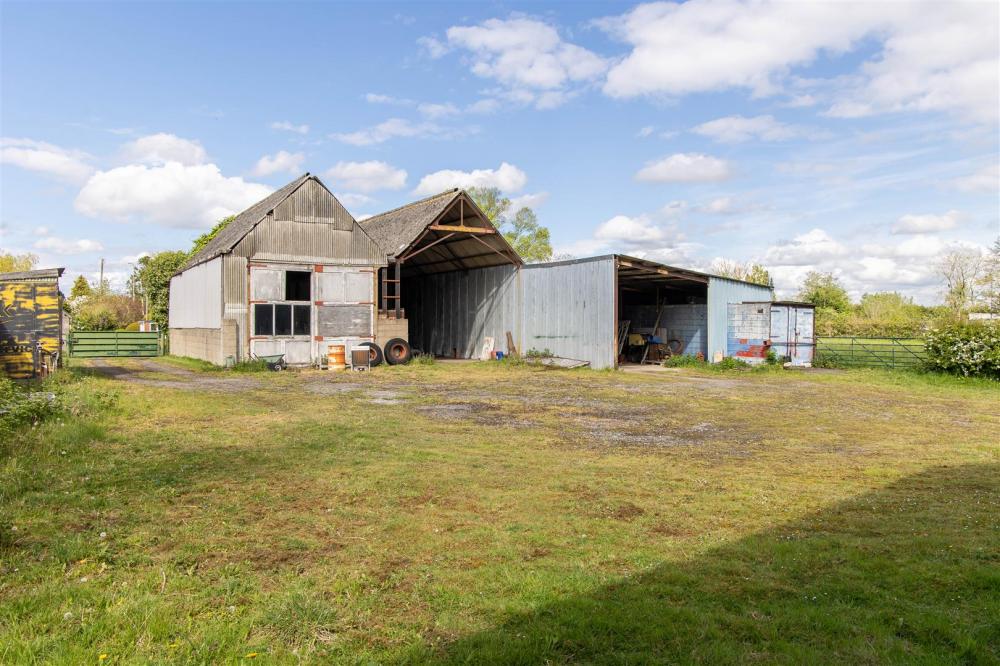
BARN 2
Steel portal frame construction, concrete block walls, PCI and fibre cement sheet roof, concrete floor, 3phase electricity supply is connected to part of the buildings. Mono lean to, with earth floor.
GENERAL PURPOSE BUILDING
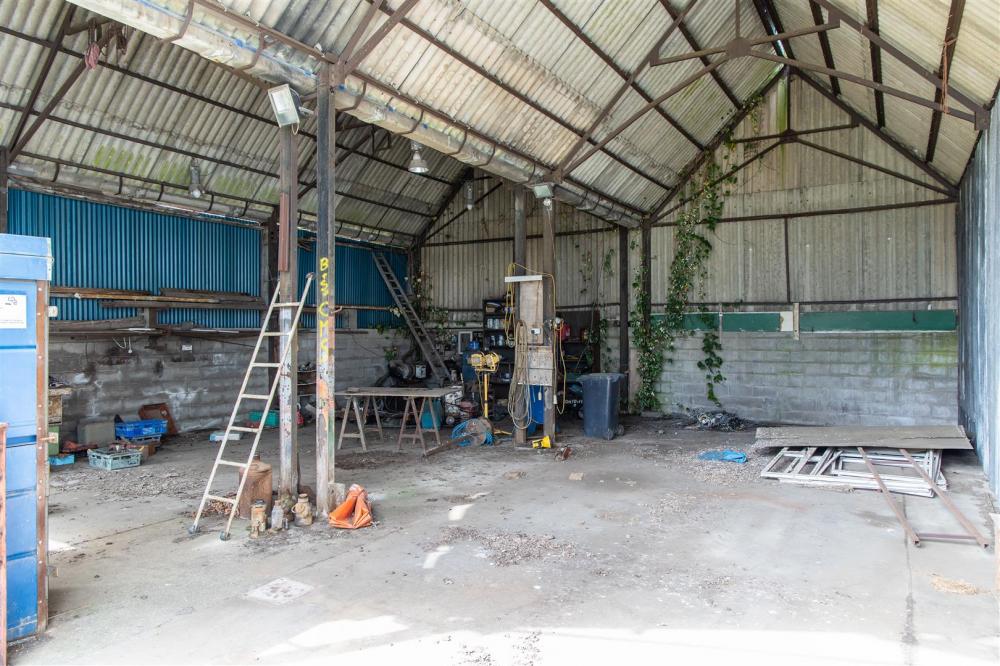
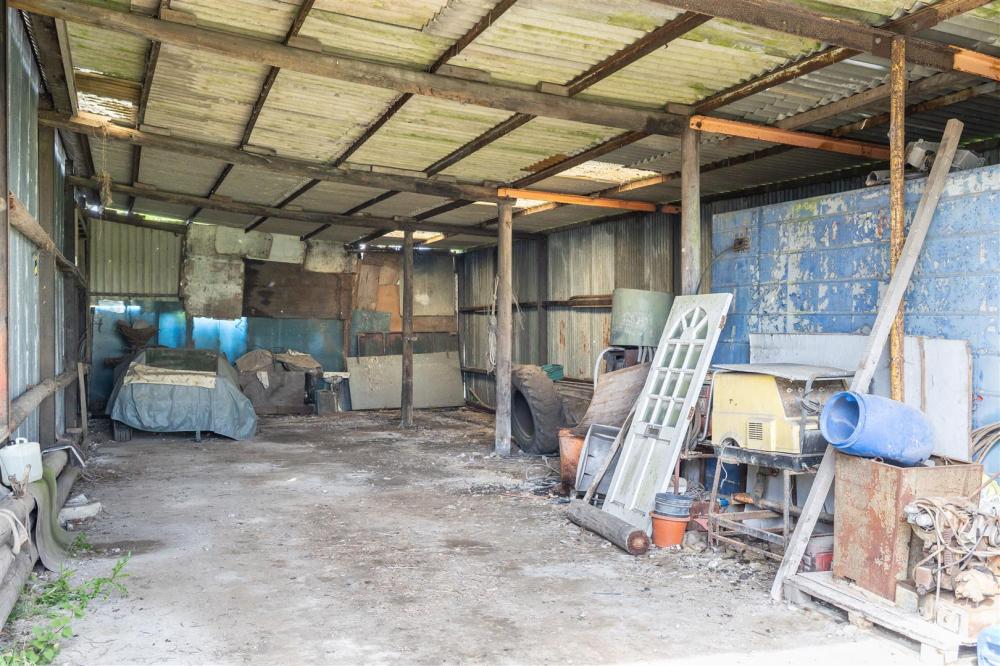
Steel portal frame construction, concrete block walls, open to front, PCI and fibre cement sheet roof.
SERVICES
We understand that the property is connected to mains electricity (3 phase to part of the outbuildings), water and drainage; oil fired central heating. All the services have not been tested but we have assumed that they are in working order and consistent with the age of the property.
TENURE
We understand to be freehold with vacant possession upon completion.
VIEWING
Strictly by appointment with the Agents, BoultonCooper. Tel. 01653 692151.
WHAT3WORDS
///pipes.projects.entitles
COUNCIL TAX BAND
We are verbally informed the property lies in Band E. Prospective purchasers are advised to check this information for themselves with City of York Council 01904 551550.
ENERGY PERFORMANCE RATING
Assessed in Band F. The full EPC can be viewed online: https://www.gov.uk/find-energy-certificate or at our Malton Office.
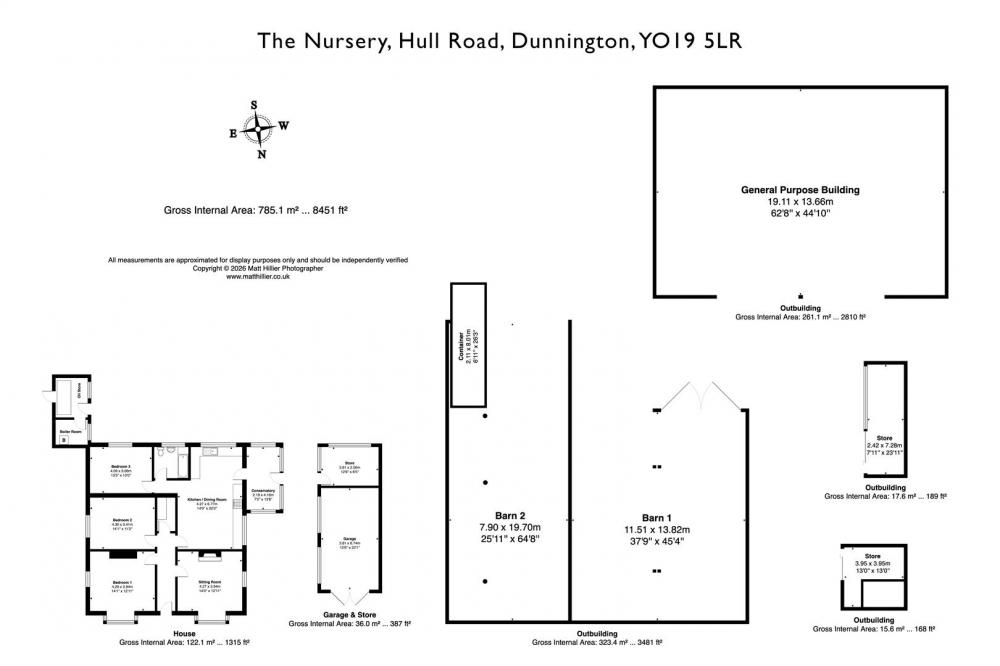
PLANS, AREAS AND MEASUREMENTS
The plans provided and areas stated in these sales particulars are for guidance only and are subject to verification with the title deeds.
Loading... Please wait.
Loading... Please wait.
