7
Field View Close, Ampleforth, York
Guide Price £295,000
 3
3
 1
1
 1
1
Contact Branch
Helmsley
 3
1
1
3
1
1
Key Features
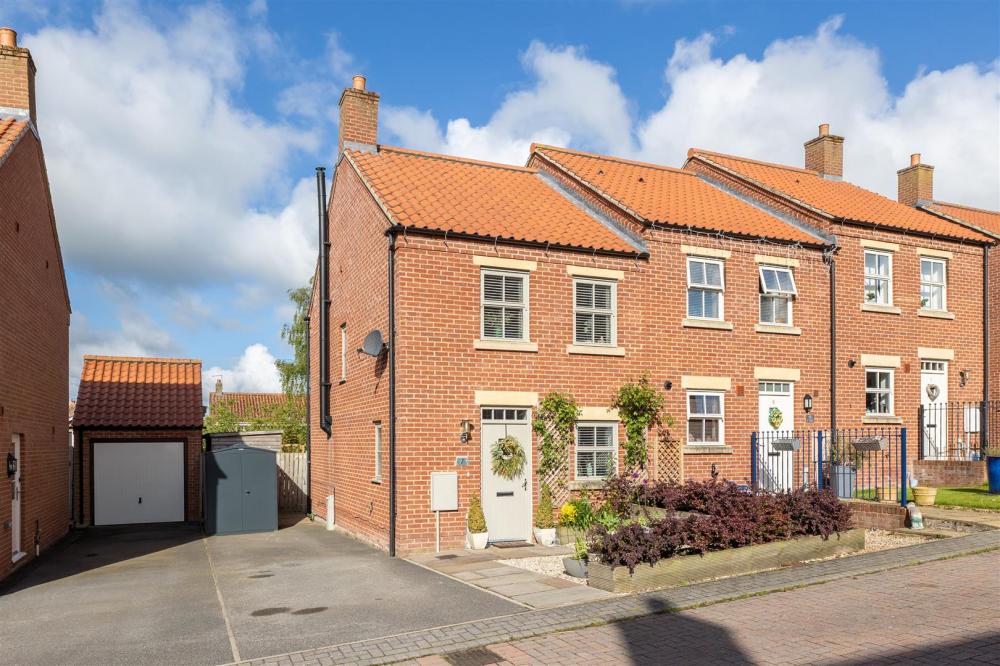
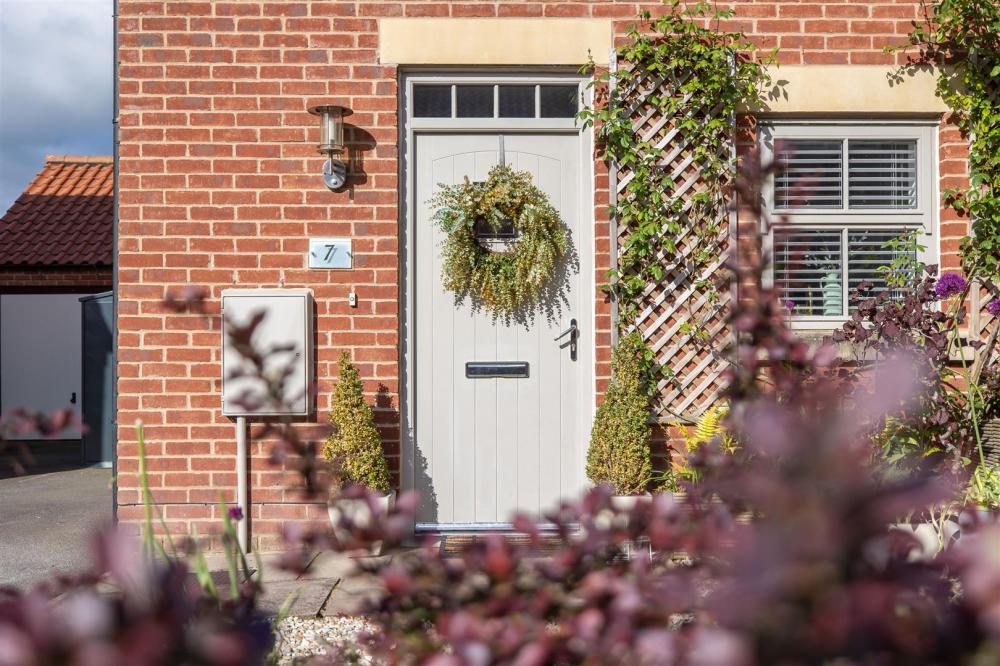
A superb three bedroom end terrace family home, situated in the ever-popular North Yorkshire village of Ampleforth, within the heart of the Howardian Hills Area of Outstanding Natural Beauty.
The recently modernised internal accommodation is complemented by good-sized low maintenance gardens, a garden room and off street parking.
VIEWING ESSENTIAL
- A well presented three bedroom end of terrace property
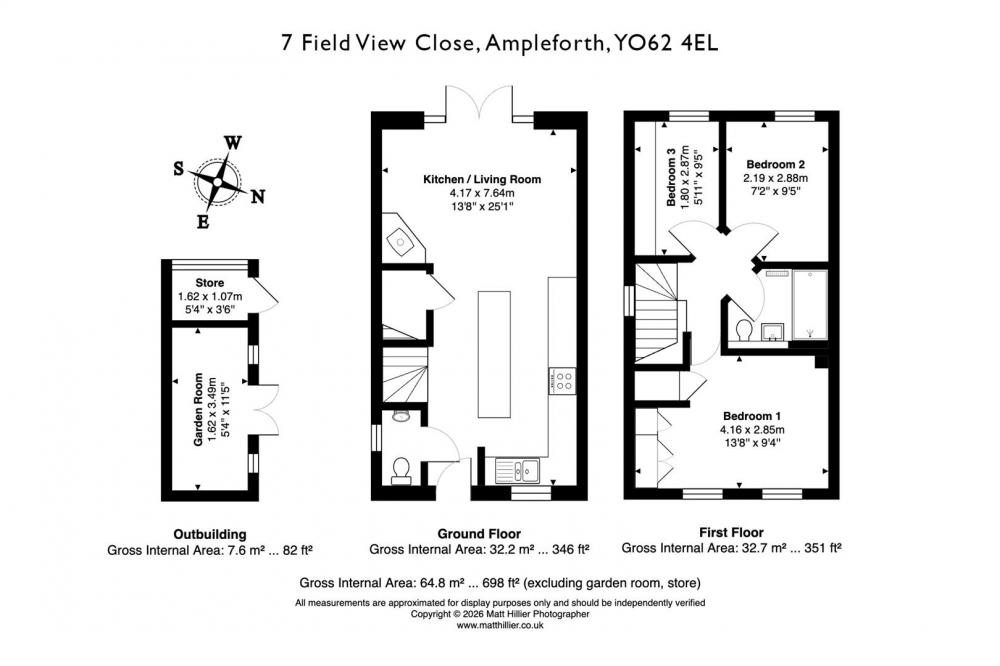
- Open plan kitchen, living room and cloakroom
- Three bedrooms and shower room
- Low maintenance, attractive gardens to the front and rear, with off street parking
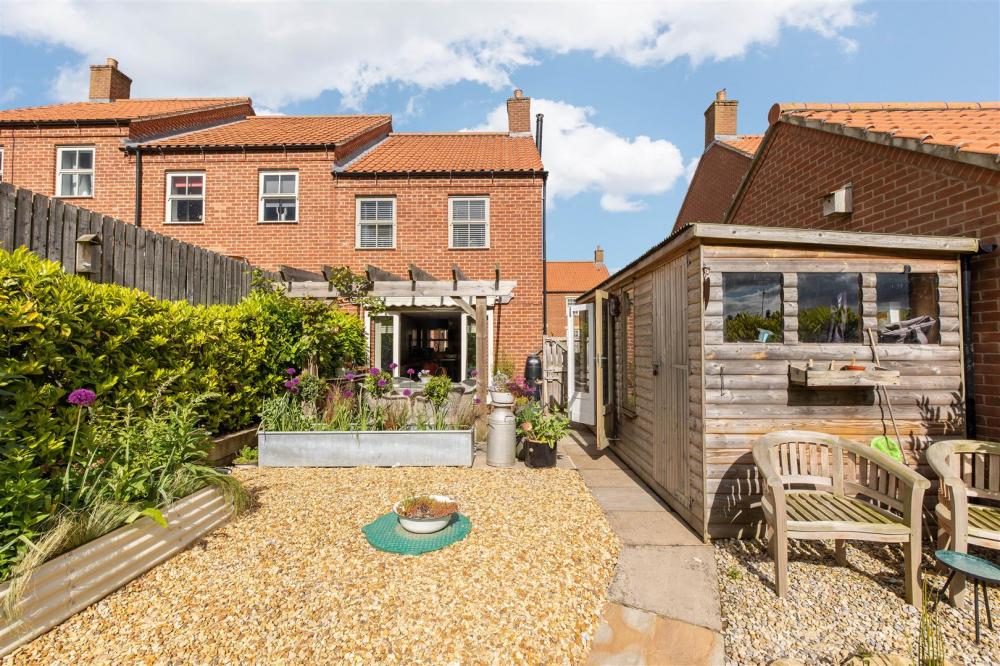
- Garden room with adjoining store, pond and timber shed
- Local amenities including doctors surgery, two public houses, village store, primary school, church and cafe
ACCOMMODATION
ON THE GROUND FLOOR
OPEN PLAN KITCHEN/LIVING ROOM
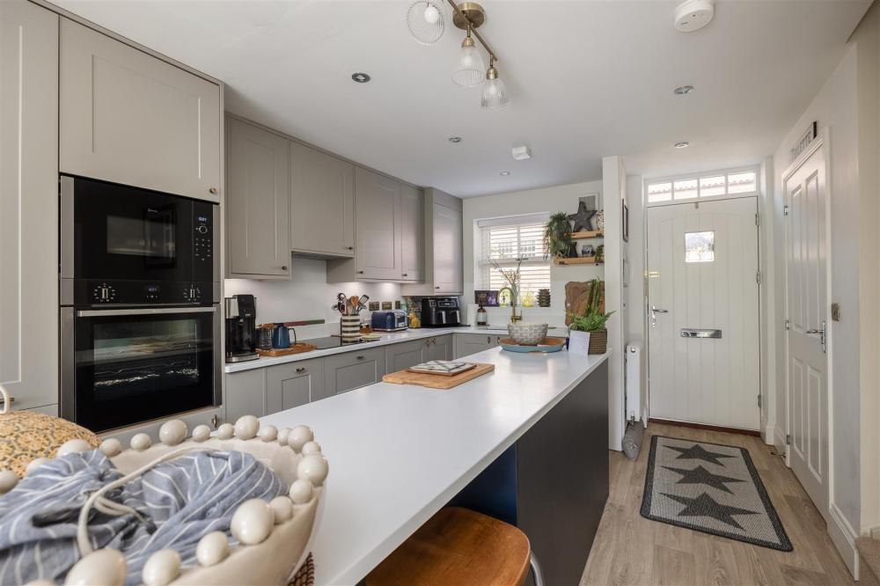
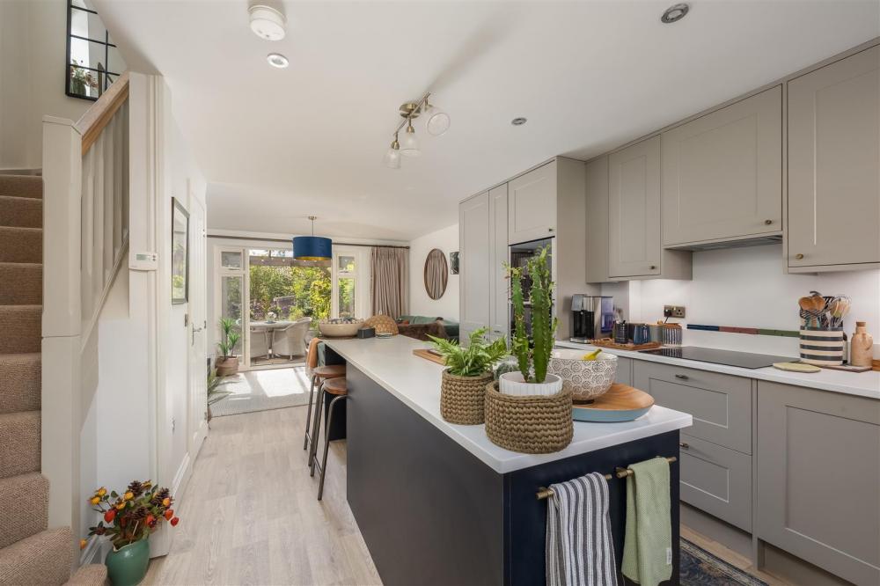
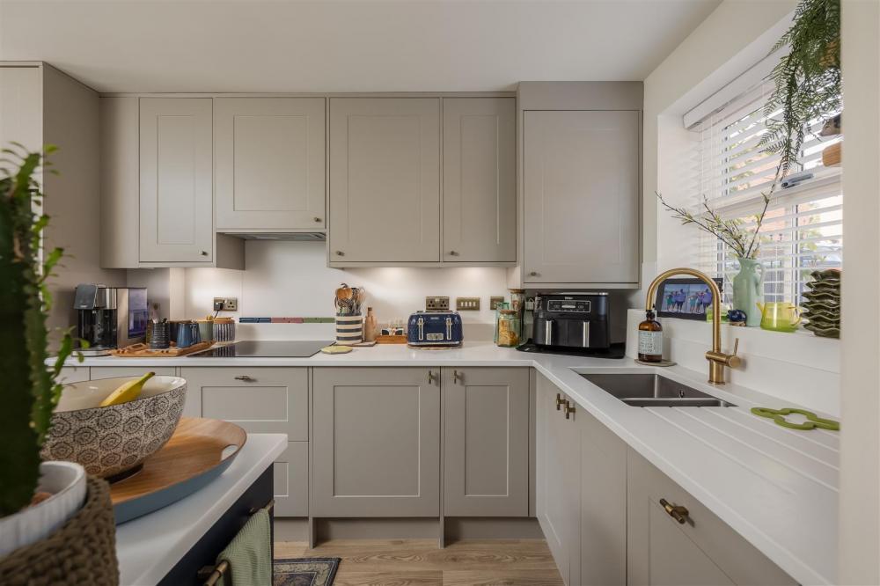
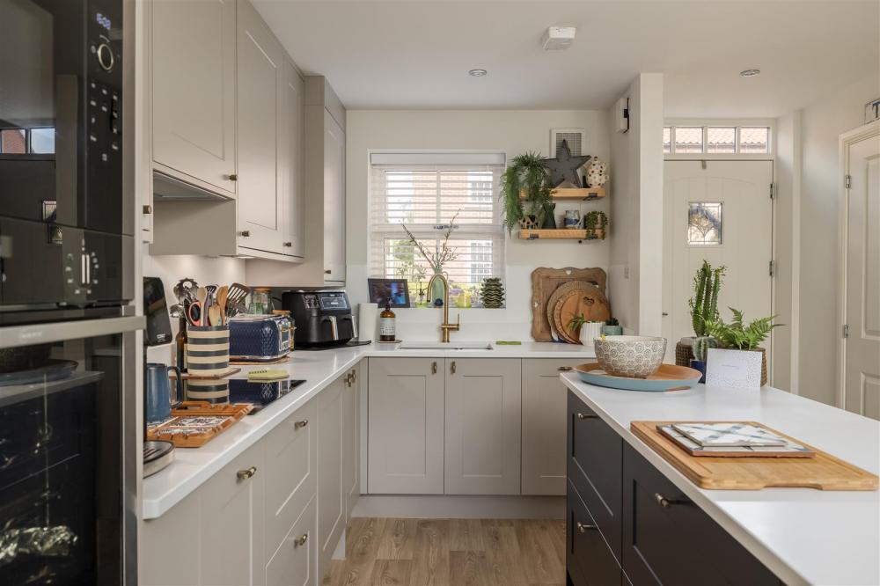
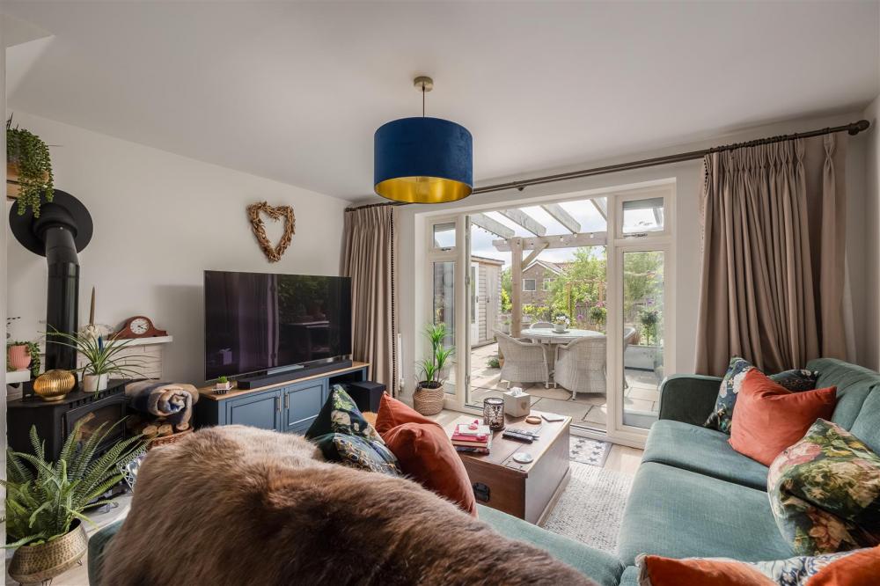
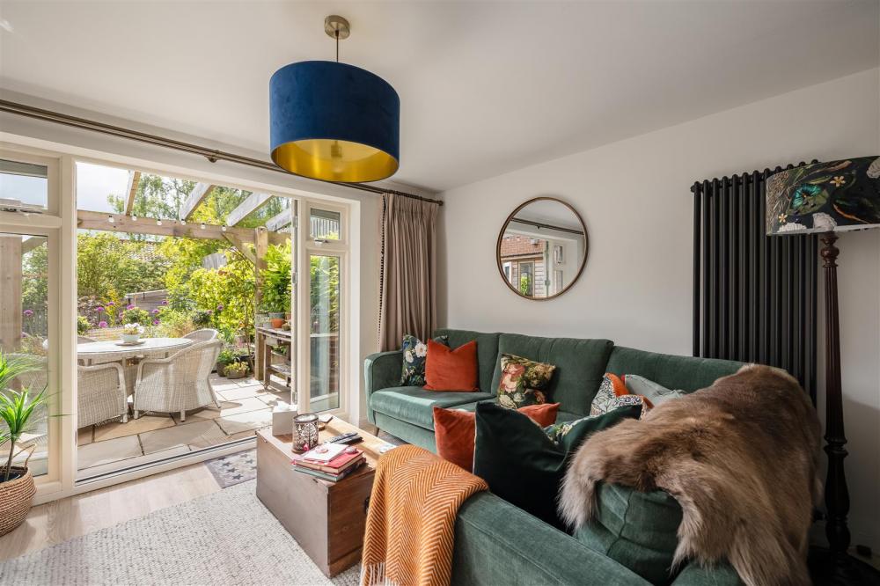
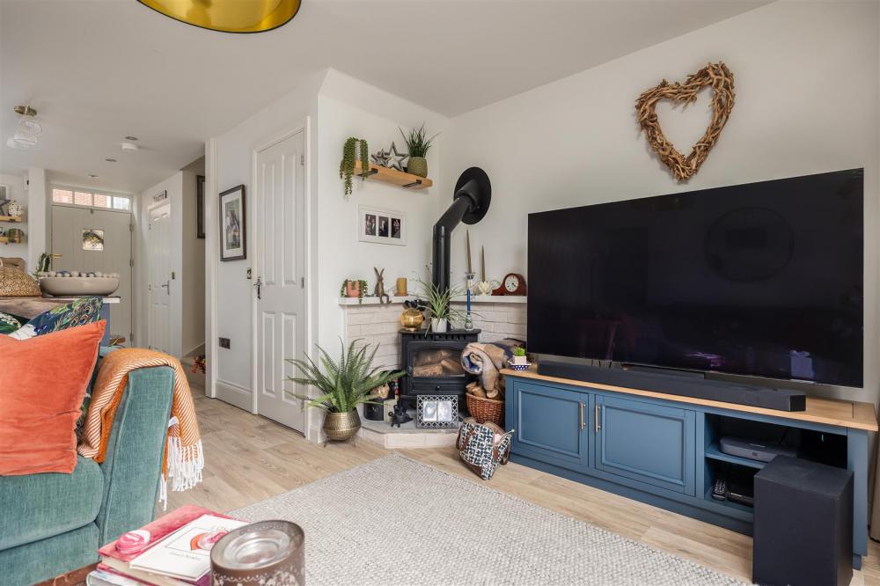
Dual aspect with double glazed window to the front and double glazed French doors to the rear, staircase to first floor, double radiator. The kitchen area comprises range of modern fitted base and wall mounted units, inset stainless steel sink and drainer with brushed gold mixer tap over with hose, marble worktops and splash backs, built-in Neff oven and microwave oven, Bosch four ring induction hob with extractor hood over, integrated fridge freezer, dishwasher and washing machine, understairs cupboard. The living room area comprises cast iron wood burning stove set on a stone hearth, vertical black column radiator, double radiator.
CLOAKROOM
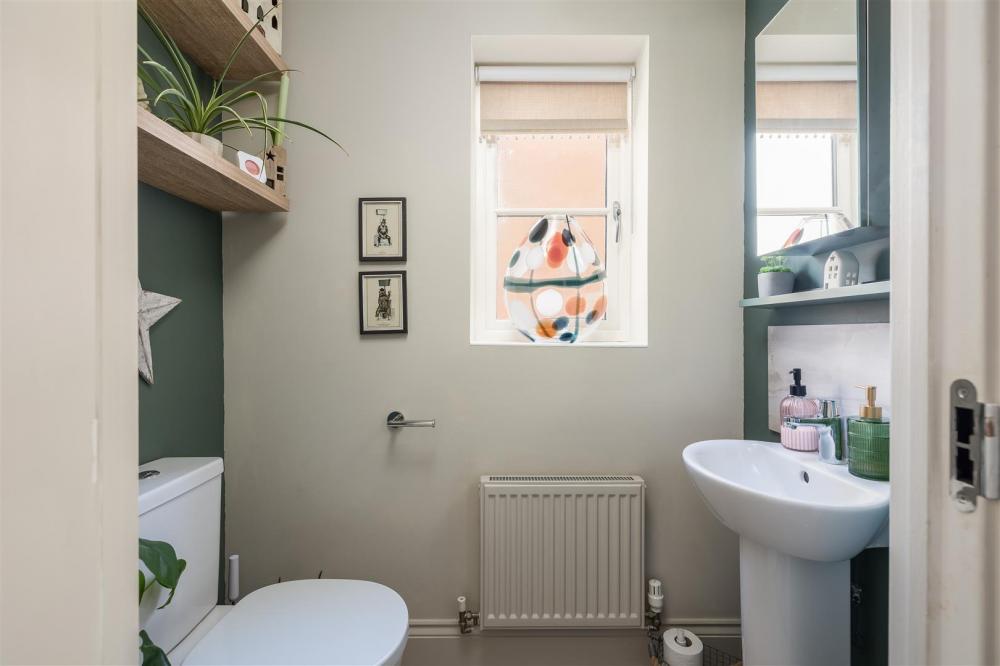
Opaque double glazed window to the side. low flush wc, pedestal wash hand basin, double radiator.
TO THE FIRST FLOOR
LANDING
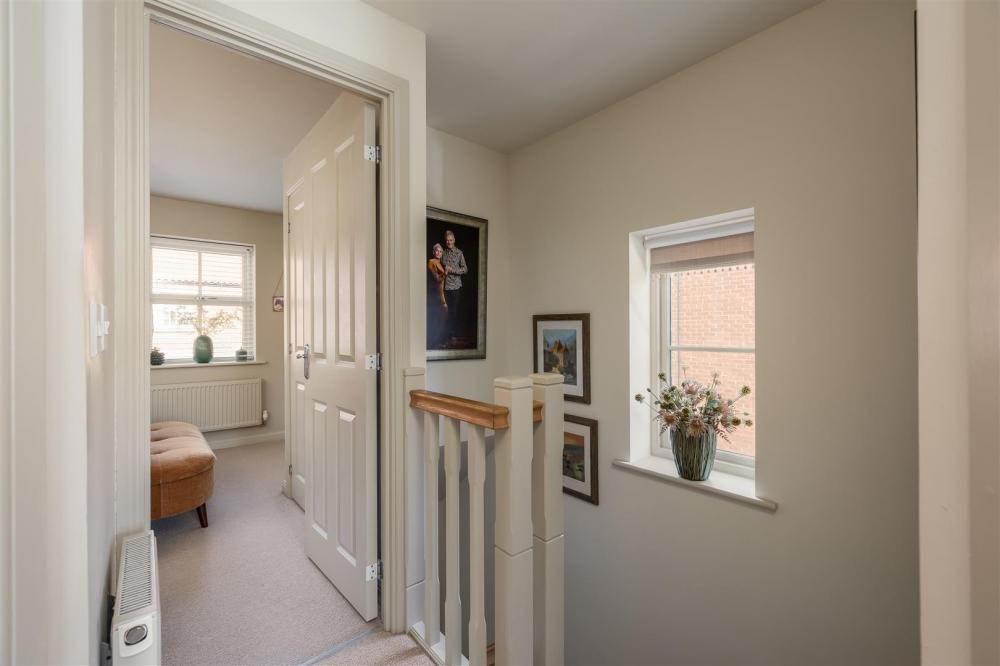
Loft hatch with loft ladder, double glazed window to the side.
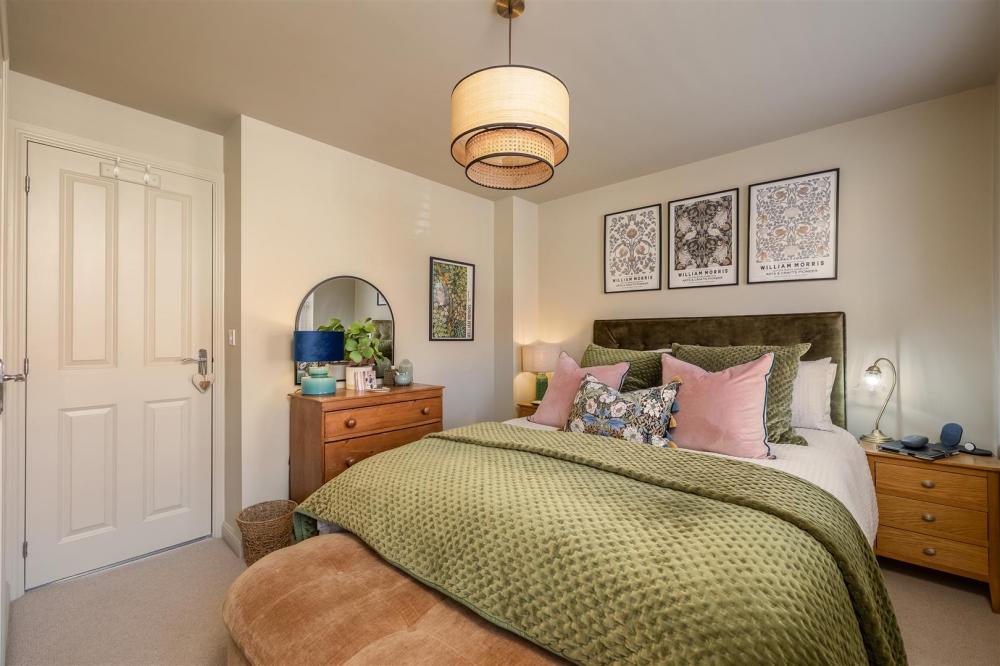
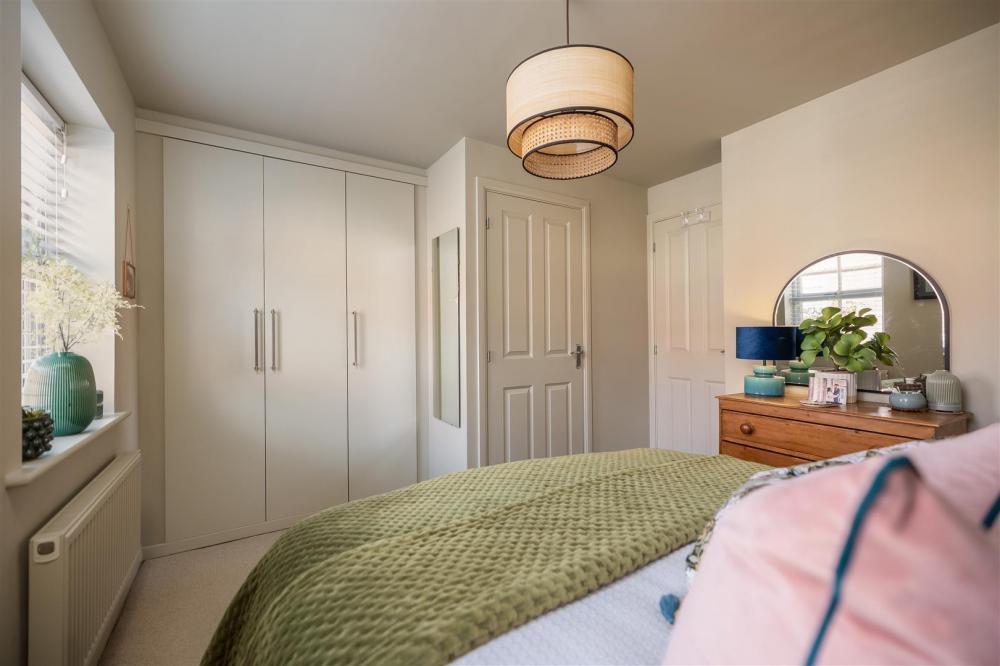
BEDROOM 1
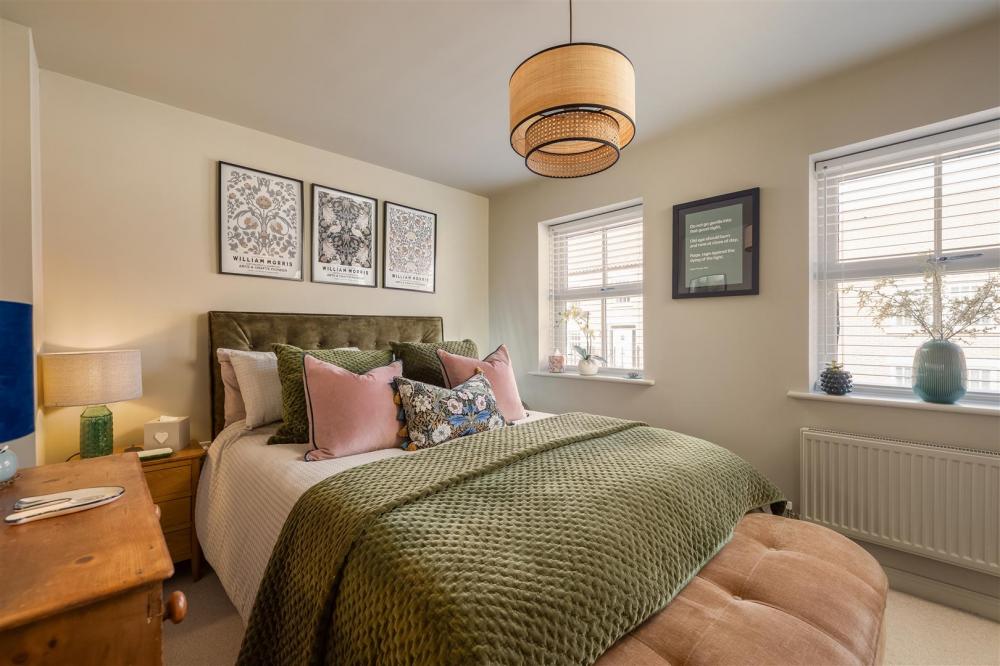
Fitted wardrobes, storage cupboard, 2 no. double glazed windows to the front, double radiator.
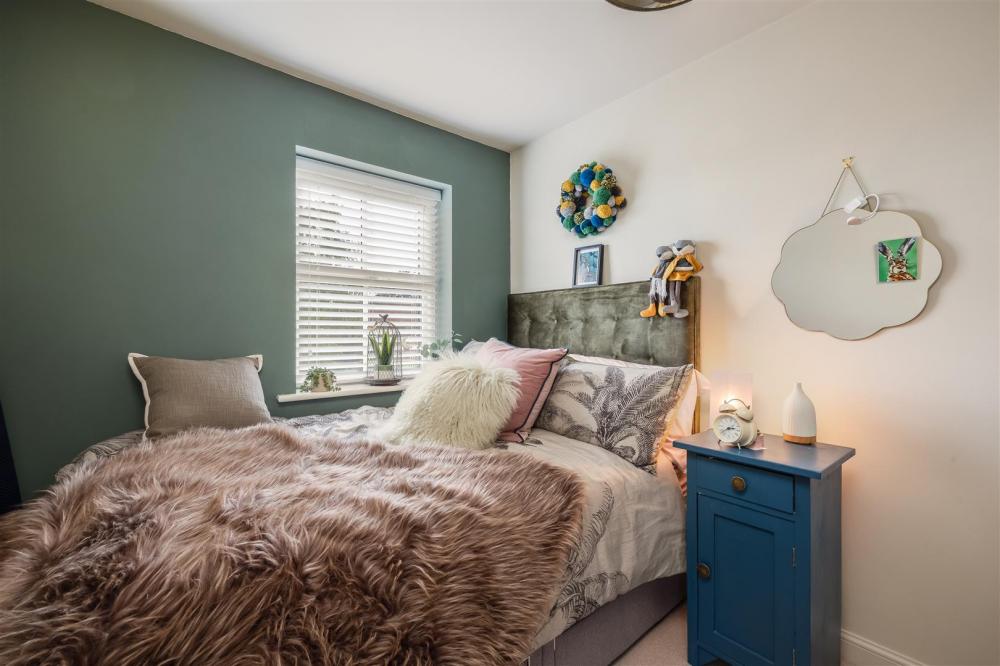
BEDROOM 2
Fitted wardrobes, double radiator, double glazed window to the rear.
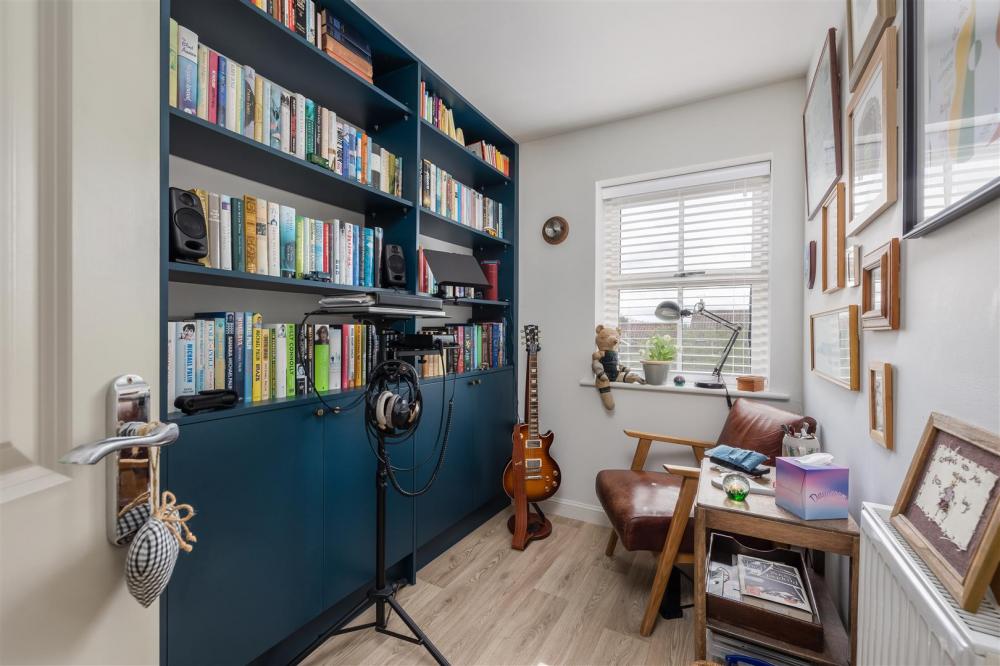
BEDROOM 3
Fitted bookcase shelving, double radiator, double glazed window to the rear.
FAMILY SHOWER ROOM
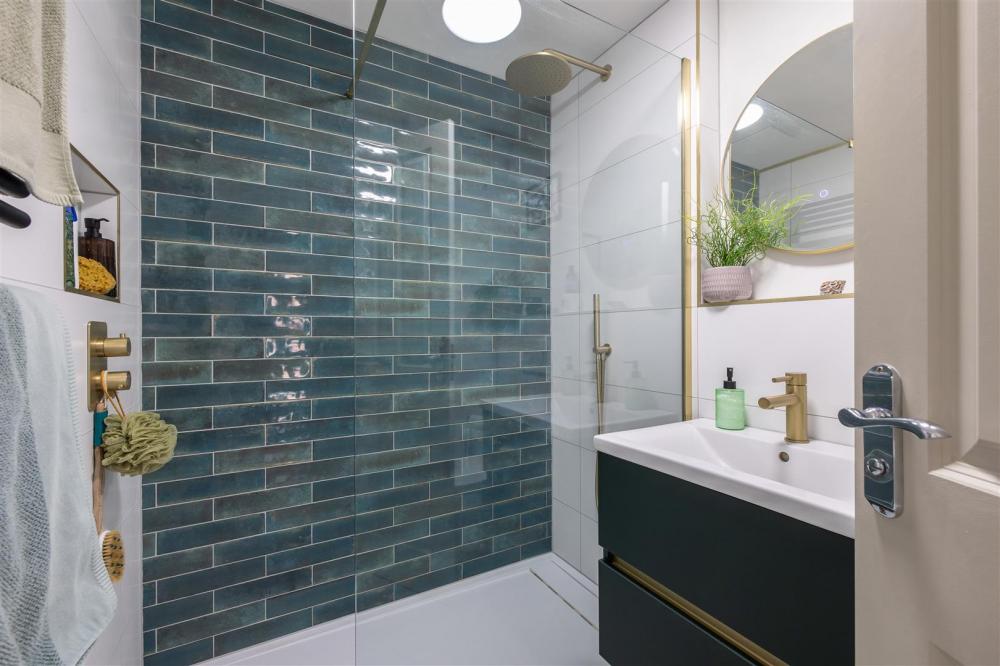
Three piece suite comprising large shower cubicle with glazed screen, drencher shower, brushed gold fixtures and fittings, Japanese smart toilet, wash hand basin over vanity unit, heated towel rail.
OUTSIDE
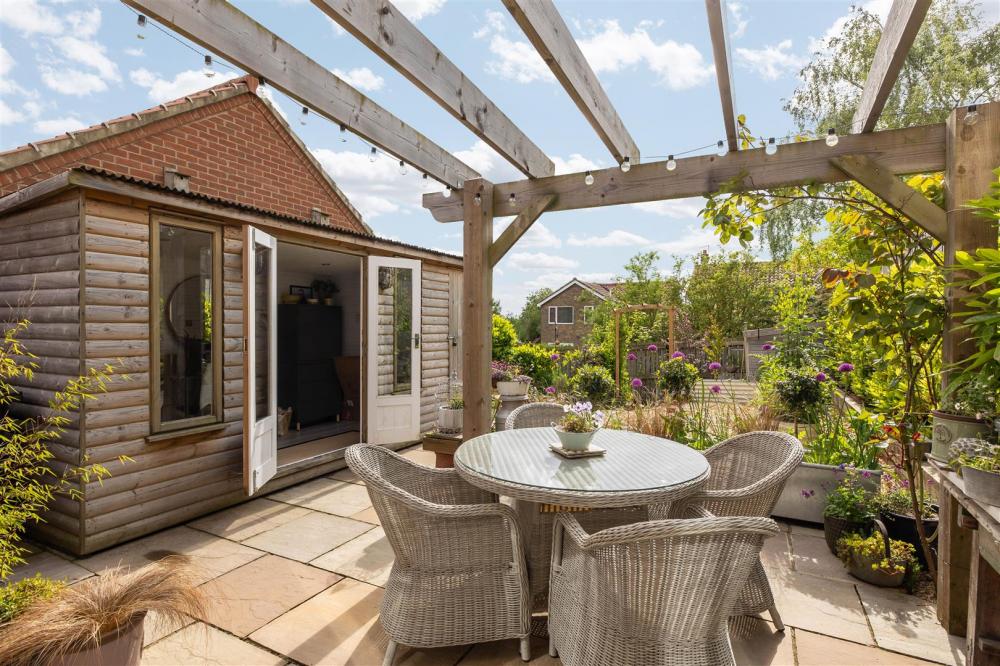
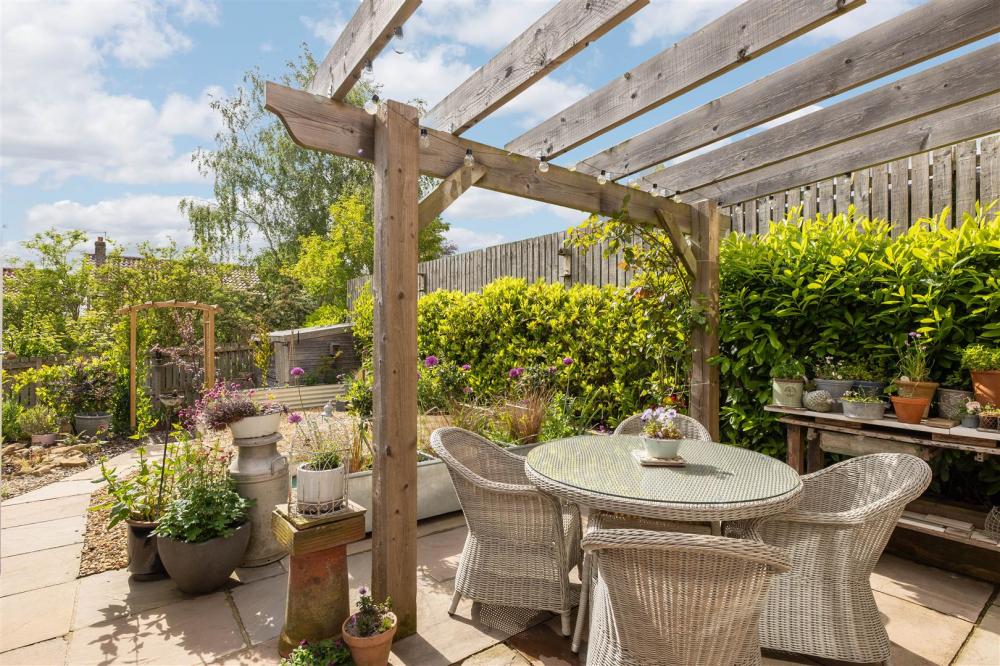
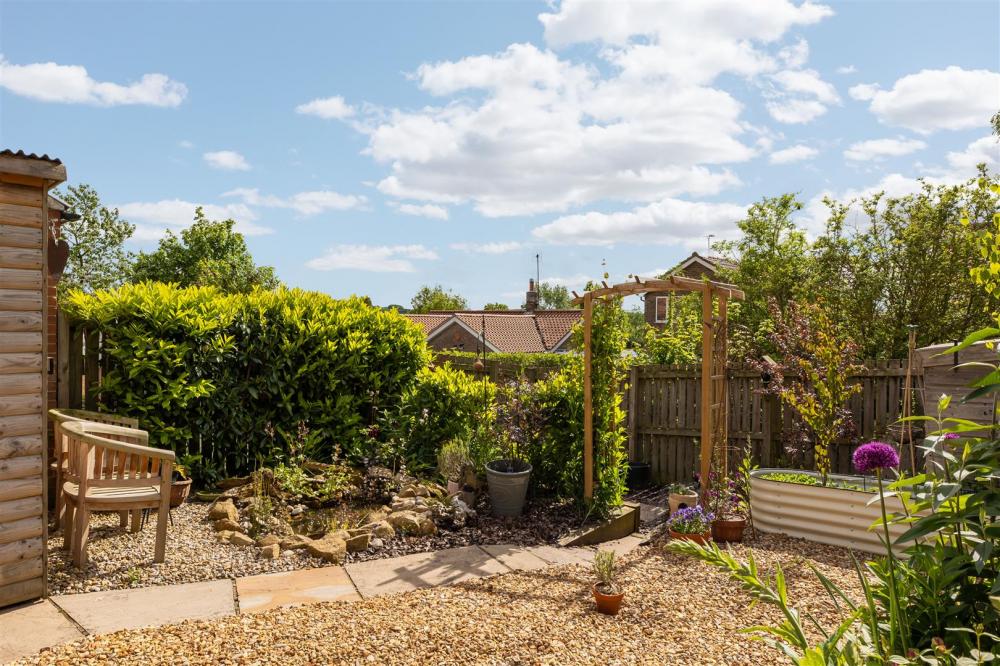
To the rear there is a paved patio area with pergola, leading to further low maintenance gravelled areas, raised beds, pond, and timber shed.
GARDEN ROOM
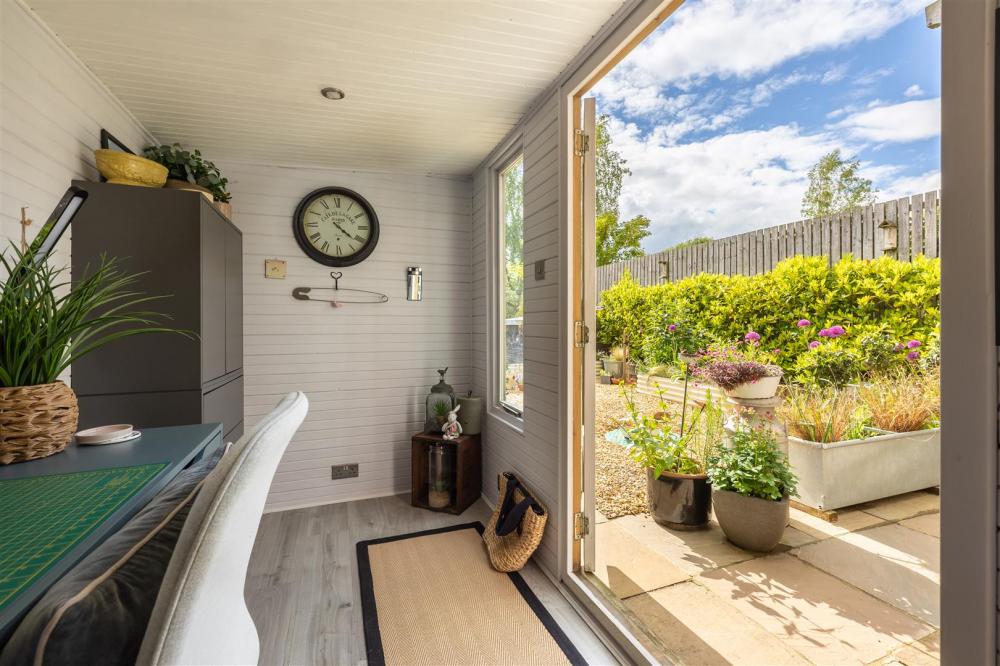
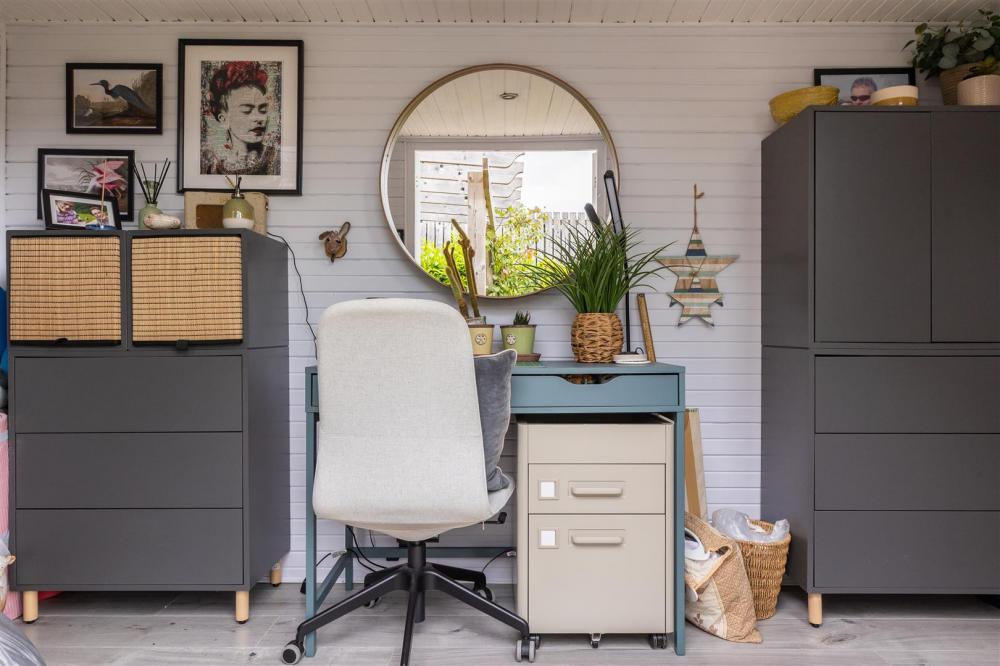
Of timber construction under polycarbonate sheet roof, with power and lighting, timber clad walls and ceiling, with adjoining store (5'4" x 3'6")
SERVICES
We understand that the property is connected to mains electricity, water and drainage. LPG central heating. All the services have not been tested but we have assumed that they are in working order and consistent with the age of the property.
TENURE
We understand to be freehold with vacant possession on completion.
VIEWING
Strictly by appointment with the Agents, BoultonCooper. Tel. 01439 770232.
WHAT3WORDS
///soaps.frogs.waltzed
COUNCIL TAX BAND
We are verbally informed the property lies in Band C. Prospective purchasers are advised to check this information for themselves with North Yorkshire Council 0300 131 2131.
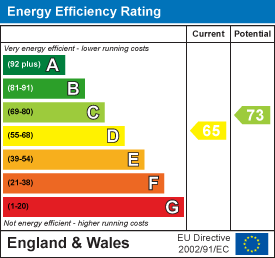
ENERGY PERFORMANCE RATING
Assessed in Band D. The full EPC can be viewed online: https://www.gov.uk/find-energy-certificate or at our Malton Office.
Loading... Please wait.
Loading... Please wait.