6
Keld Close, Pickering
Guide Price £380,000
 3
 1
 2
 3
1
2
Key Features
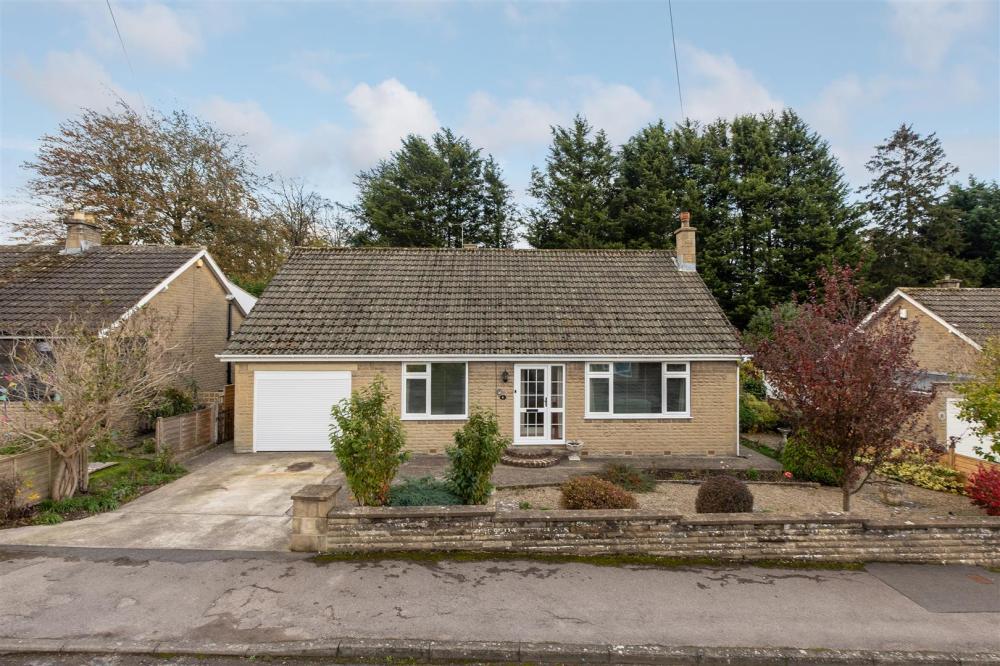
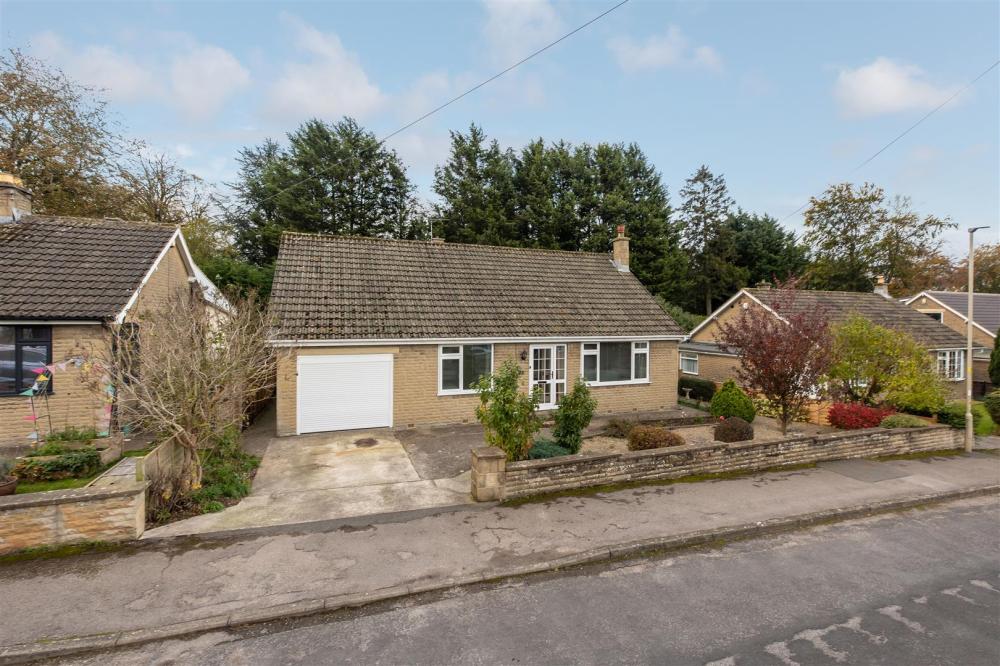
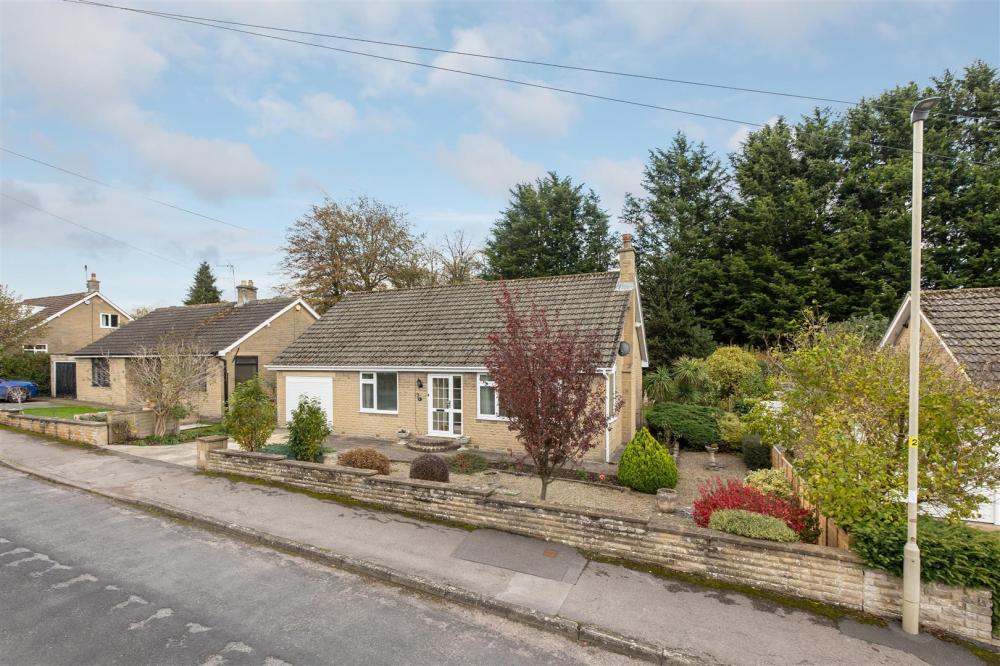
Situated on a small develpment this detached dormer bungalow offers spacious and versatile accommodation over two floors. Whilst the property requires some updating it has been well maintained throughout.
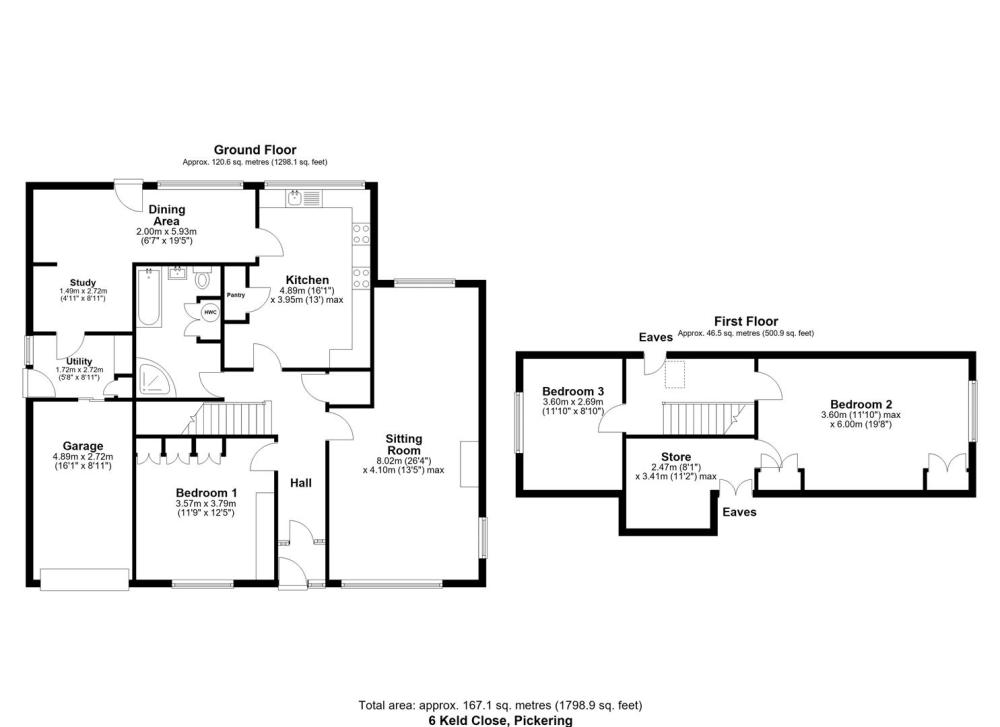
The accommodation comprises; Entance hallway, kitchen, dining room, sitting room, utility room, bedroom and bathroom to the ground floor.
To the first floor there are two further good sized bedrooms.
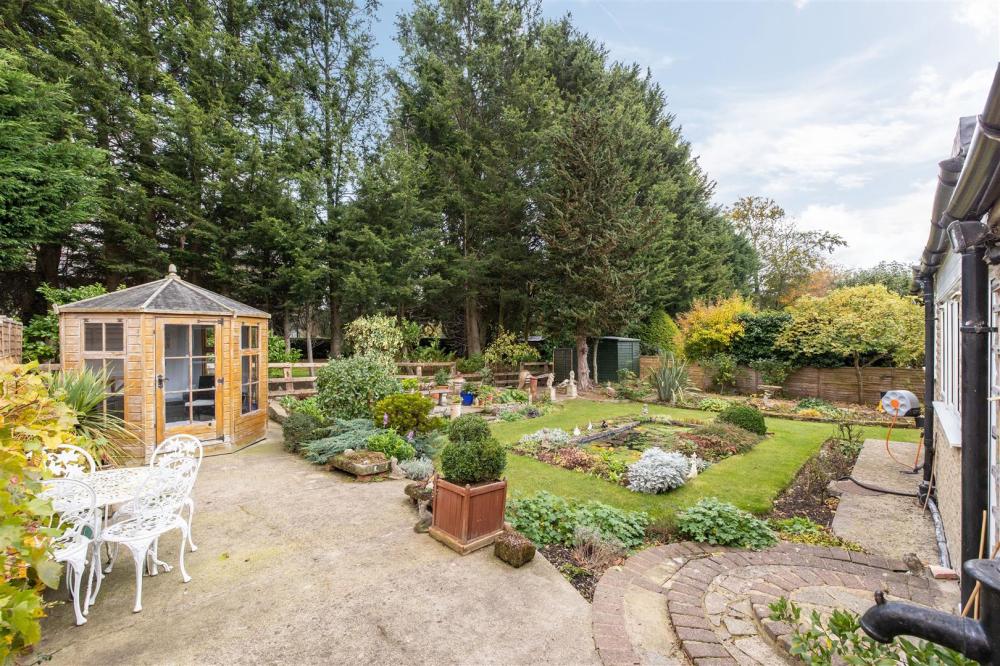
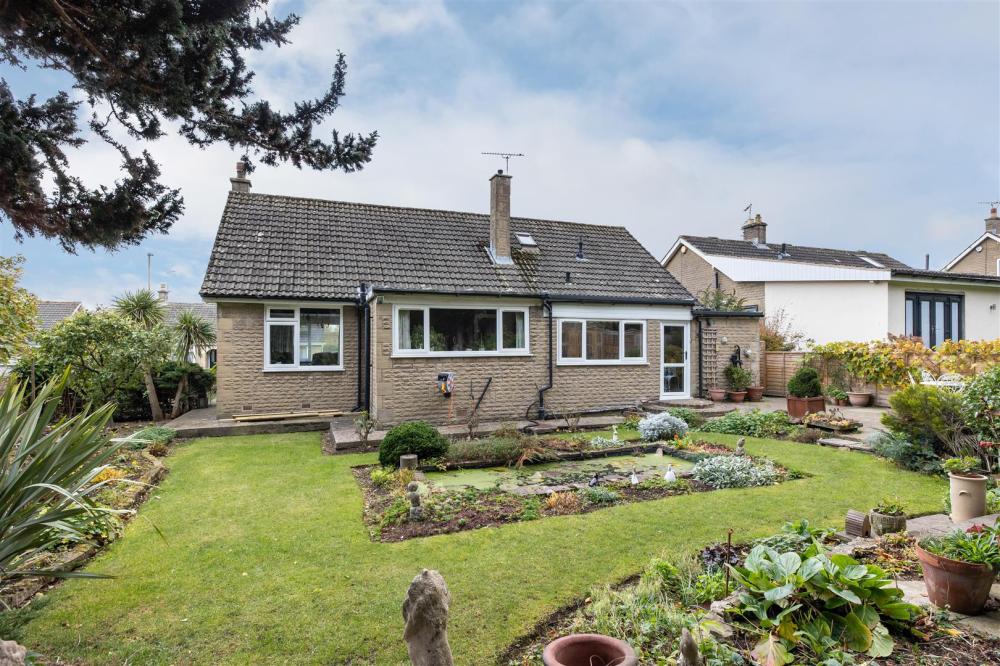
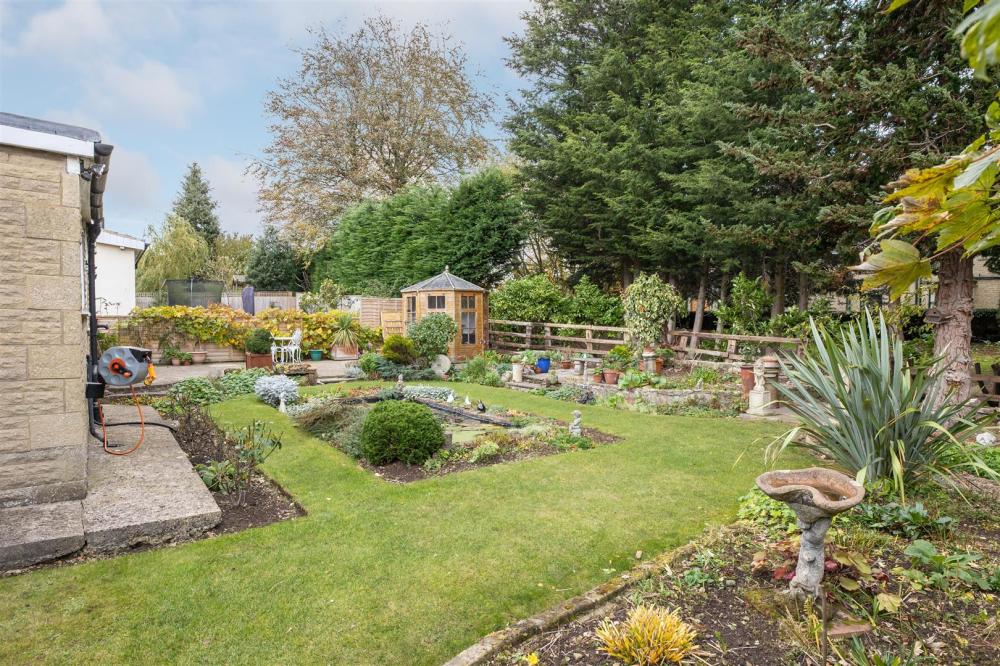
There is a low maintenance frontage, garage with connecting door into the utility room and landscaped gardens to the rear,
Pickering is a traditional market town set on the edge of the North York Moors National Park and offers a wide range of shopping, leisure facilities as well as local schooling .
No Onward Chain
Accommodation Comprises
Entrance Door
Leads to porch.
Entrance Porch
With door leading to reception hallway.
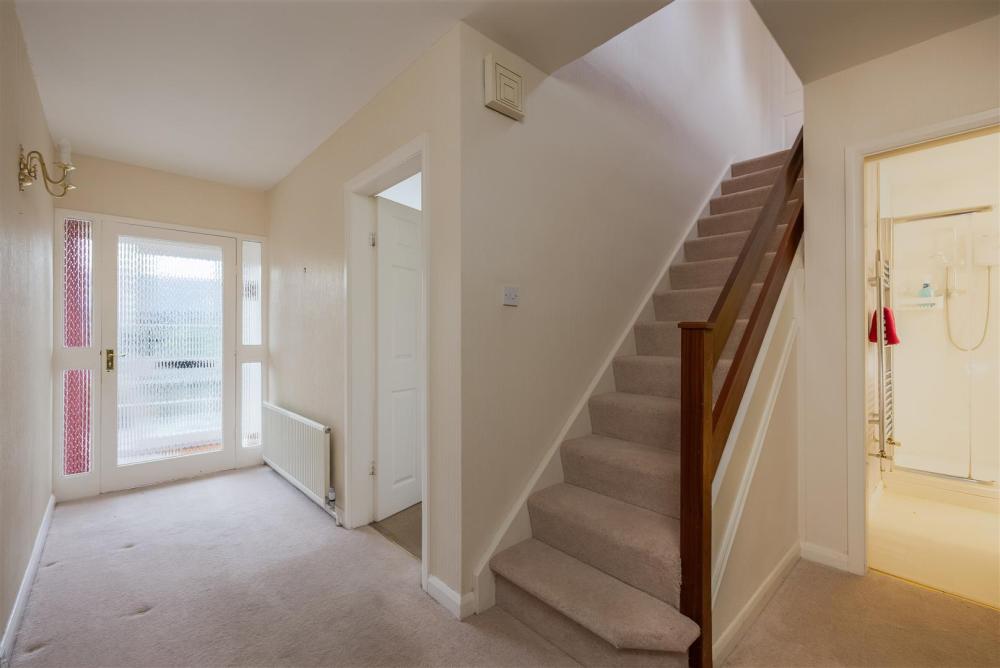
Reception Hallway
Having central heating radiator, stairs to first floor landing. Large built in cupboard with hanging space and shelving.
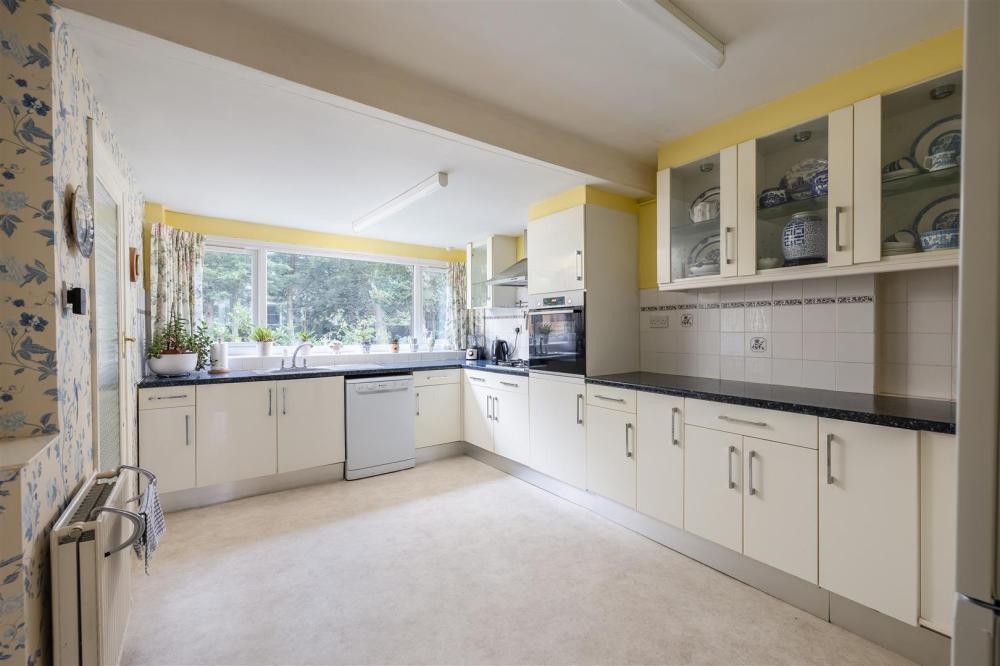
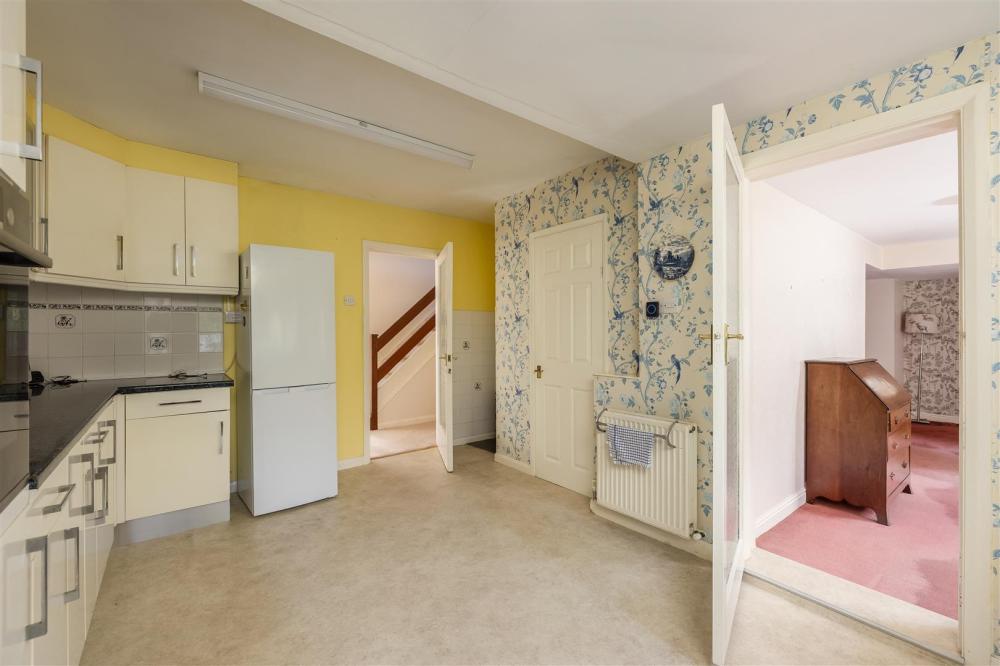
Kitchen
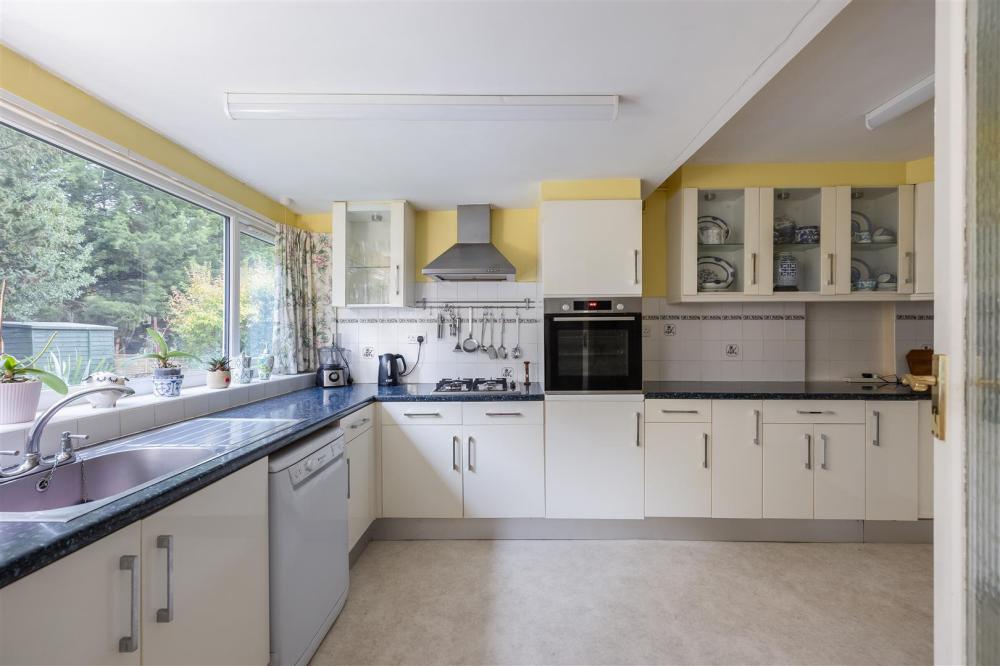
Comprising stainless steel single drainer sink set within rolled edge work surfaces with mixer tap over, range of wall and base units incorporating drawer compartments with tiled splash backs, display cabinets, plumbing for dishwasher, space for fridge freezer, built in oven, separate four ring gas hob with extractor canopy over. Pantry with shelving, central heating radiator, double glazed window to the rear elevation overlooking the garden.
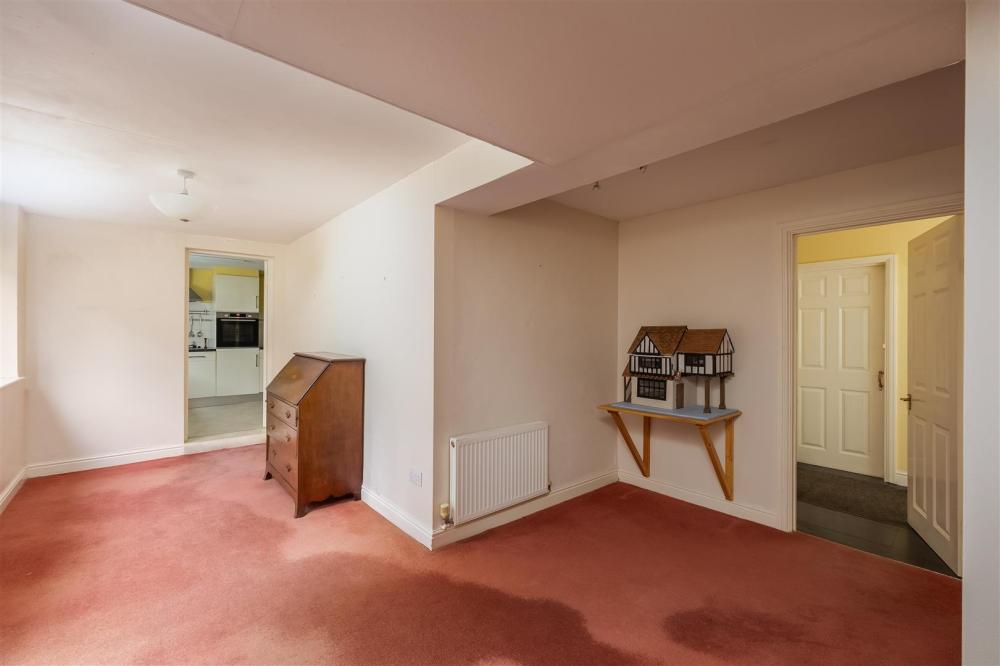
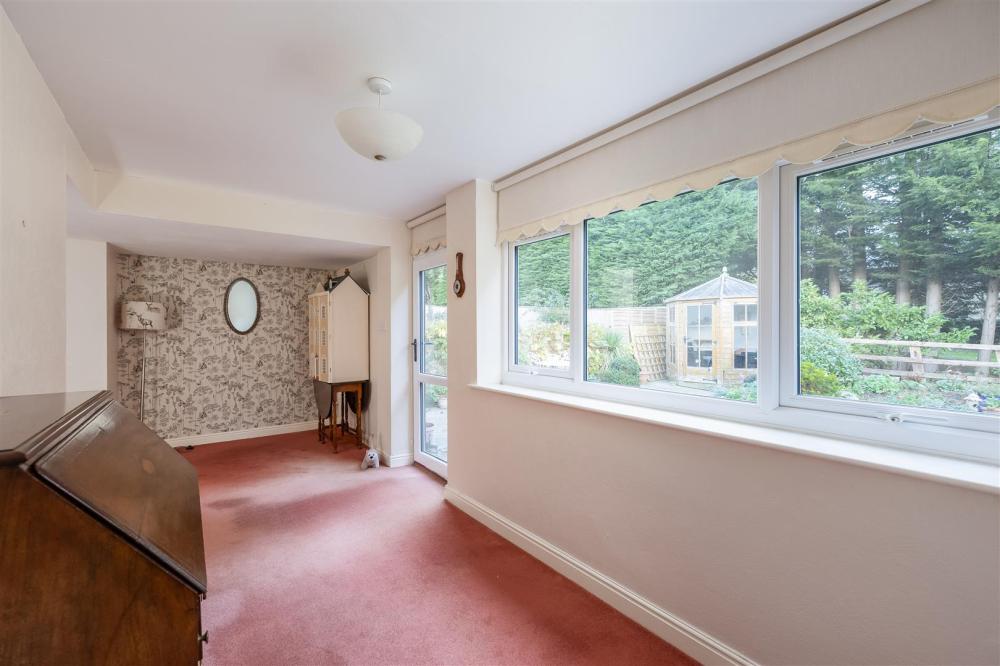
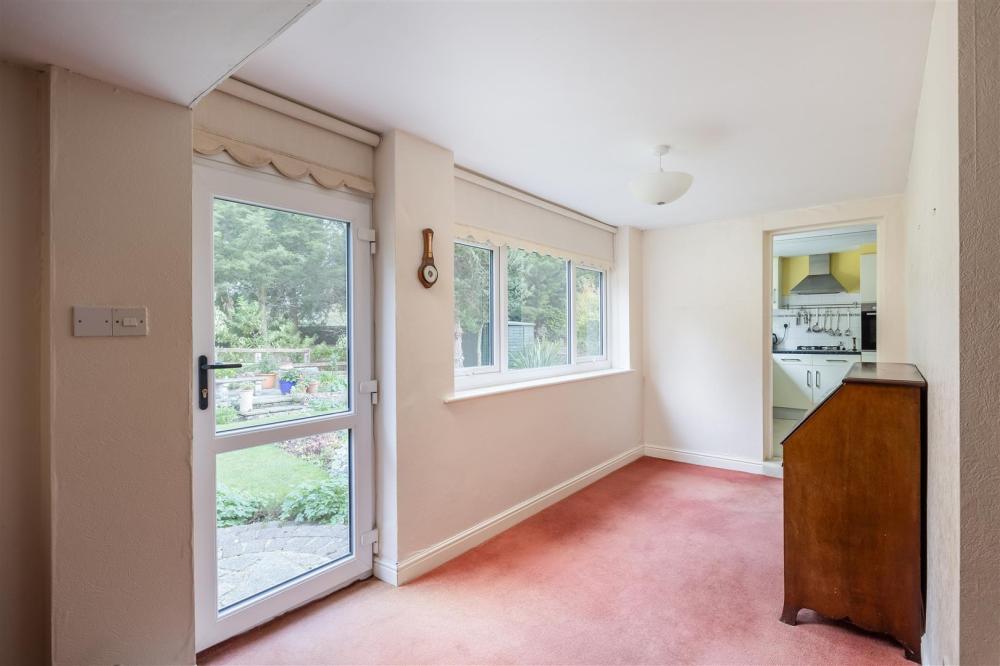
'L' shaped Dining Area with Study
With double glazed window to the rear elevation, central heating radiator, double glazed door to outside and door to utility room.
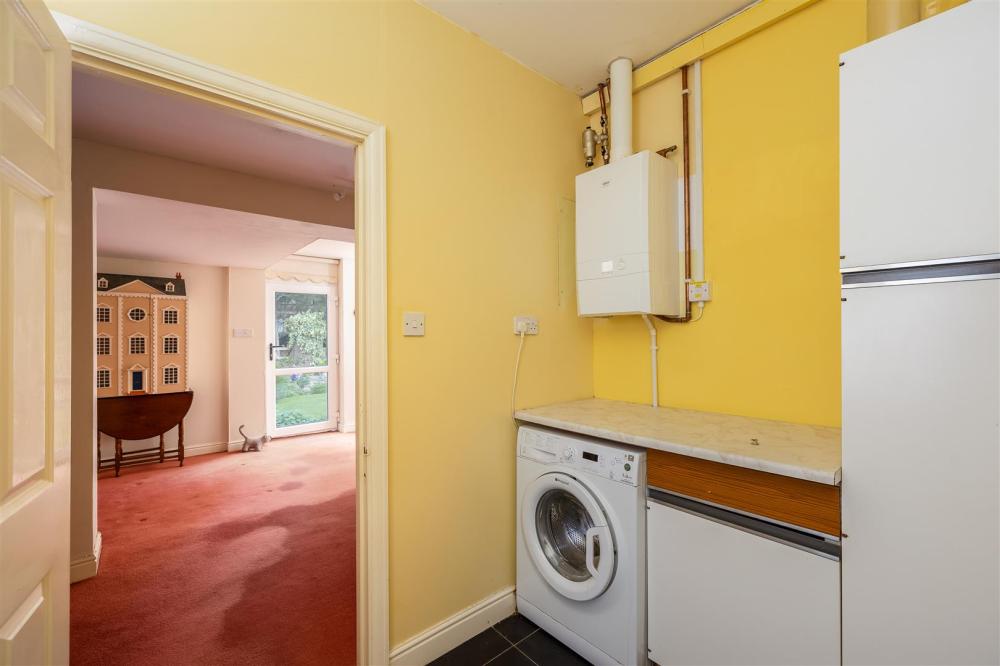
Utility Room
Comprising rolled edge work surfaces, cupboards, plumbing for automatic washing machine, wall mounted gas boiler, double glazed window to the side elevation, door to outside and sliding door into garage.
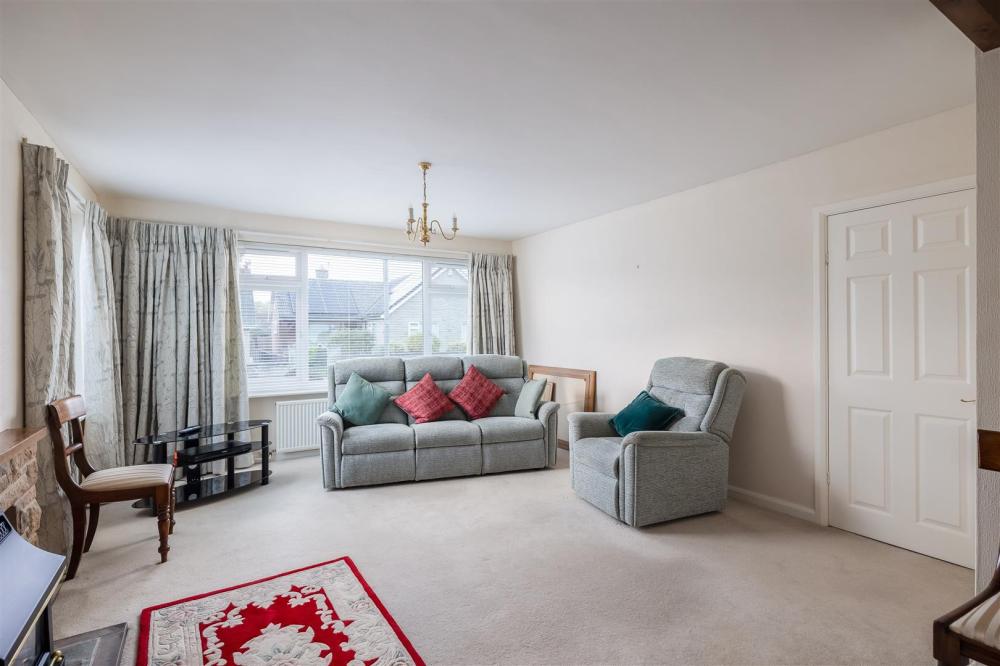
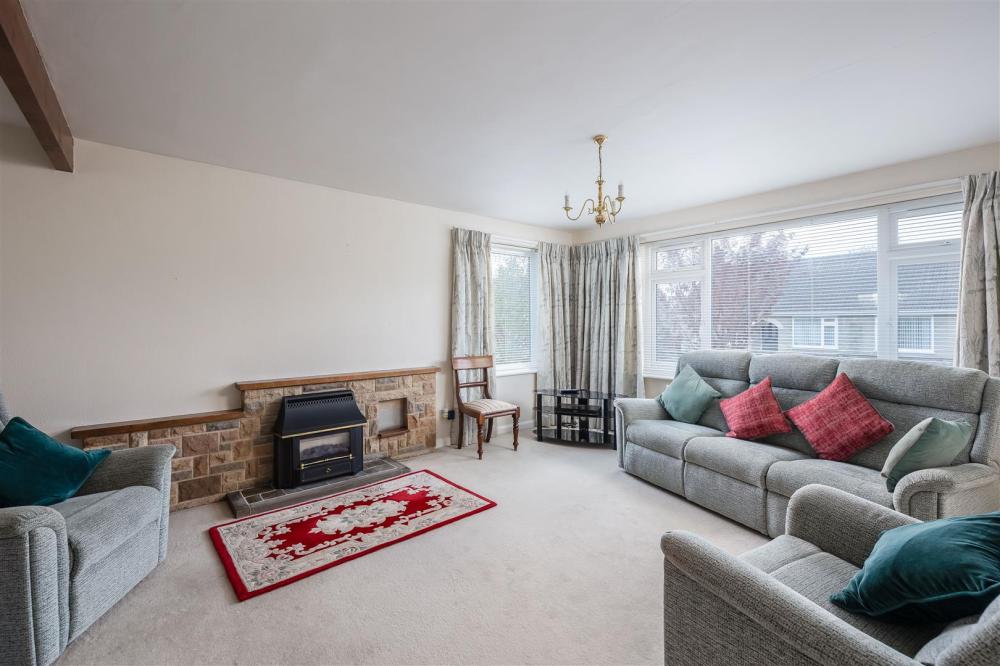
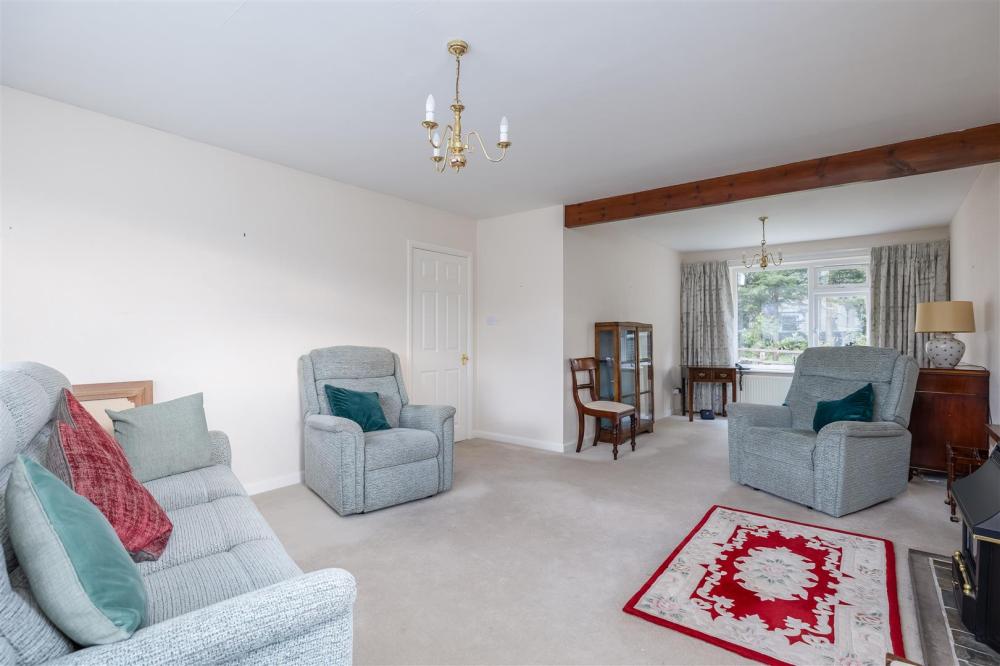
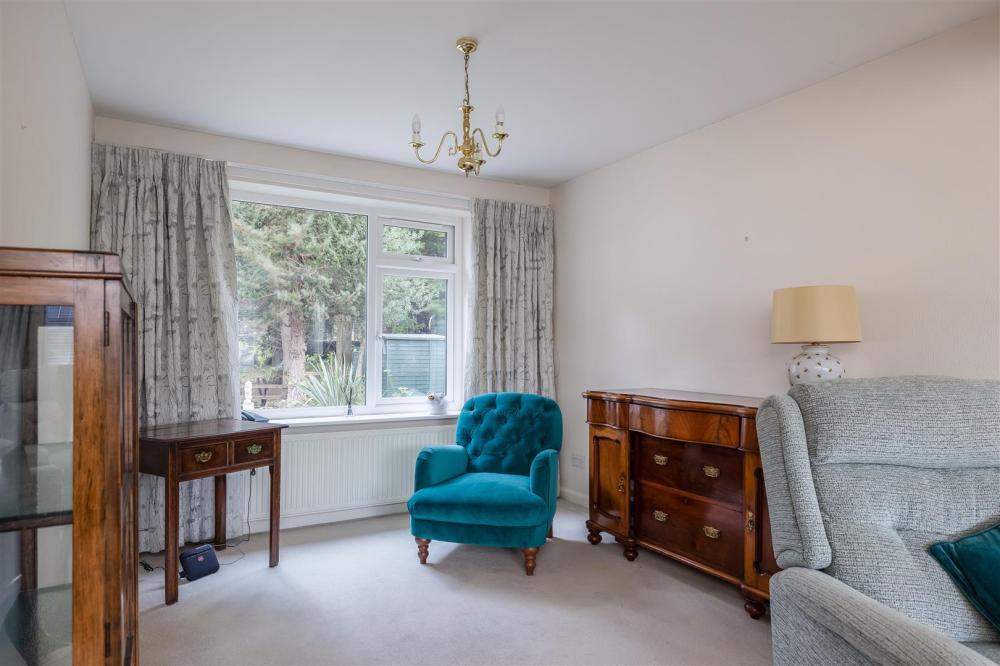
Sitting Room
Comprising stone fireplace with wooden mantle, tiled hearth, coal effect gas fire, two central heating radiators and double glazed window to the front elevation, side and rear with the latter overlooking the garden.
Bedroom One
With fitted furniture comprising fitted wardrobes, walk in wardrobe built into under the stairs with drawer compartments and dressing table, double glazed window to the rear elevation and central heating radiator.
Bathroom
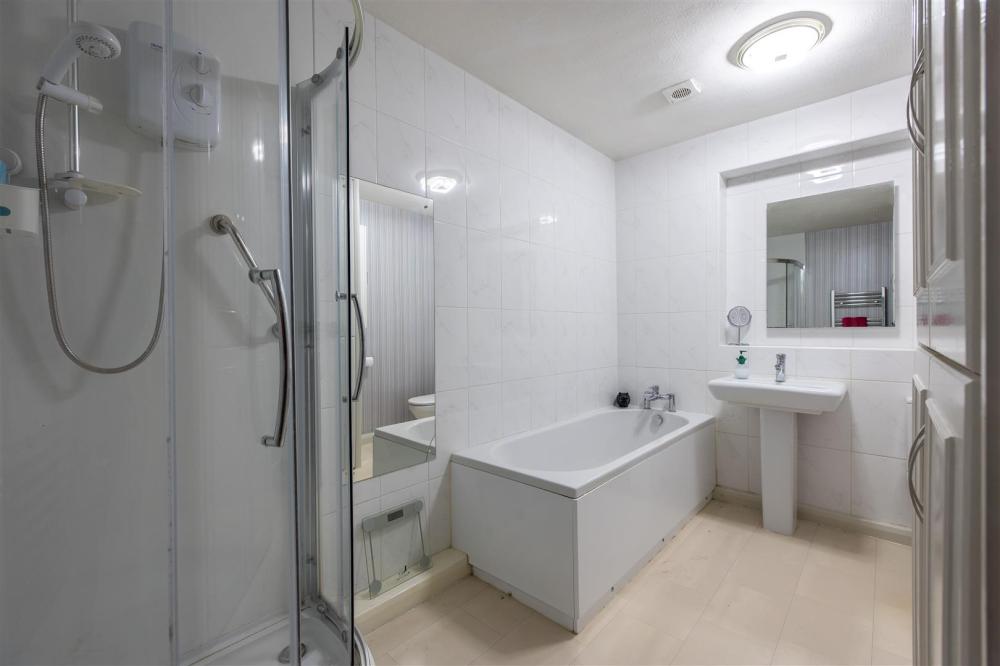
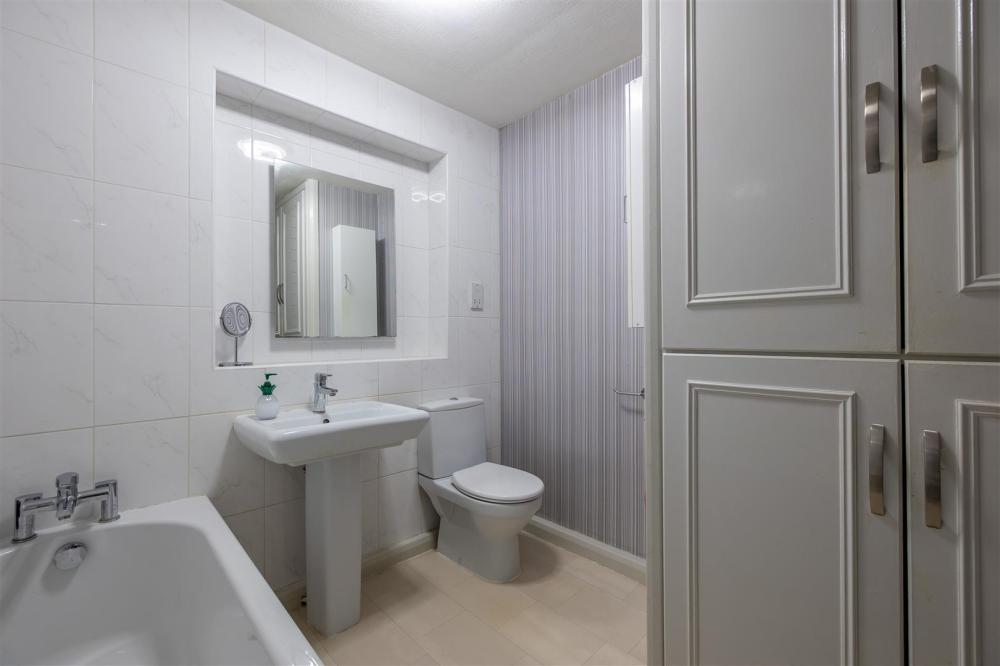
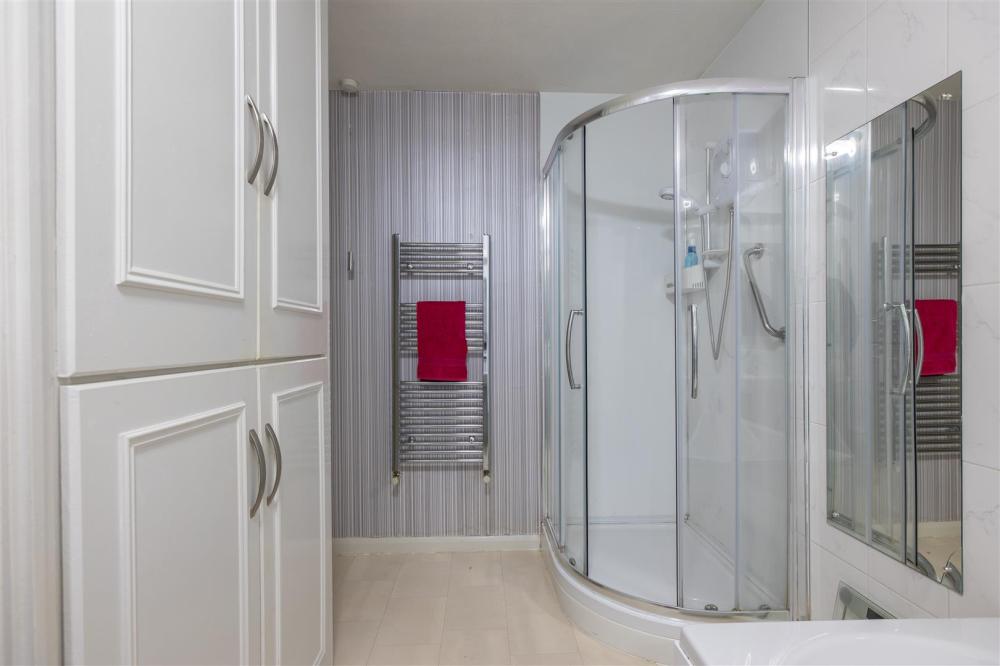
Comprising panelled bath, shower cubicle with shower unit, pedestal wash hand basin and low flush w.c., wall tiling, shaver point, chrome heated towel rail, built in airing cupboard housing hot water cylinder with cupboard above having shelving.
First Floor
Landing
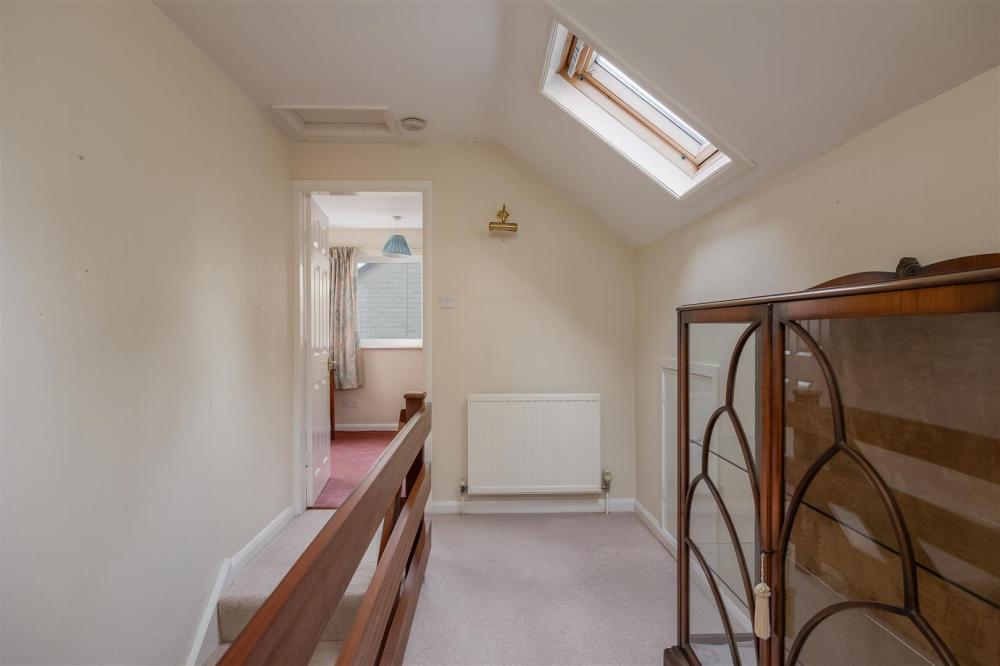
With central heating radiator, under eaves storage and double glazed velux window.
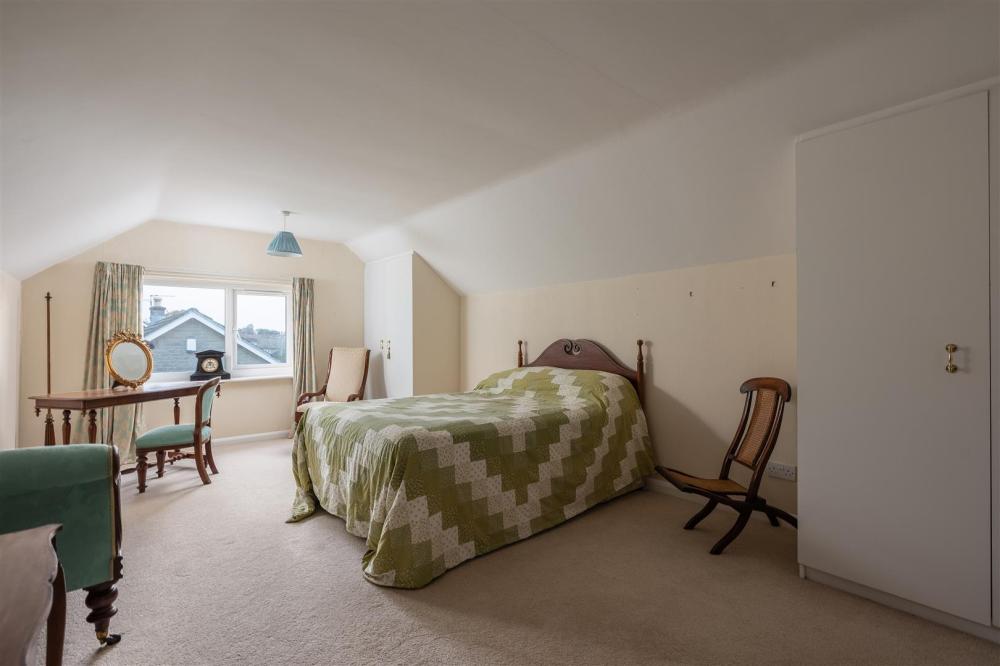
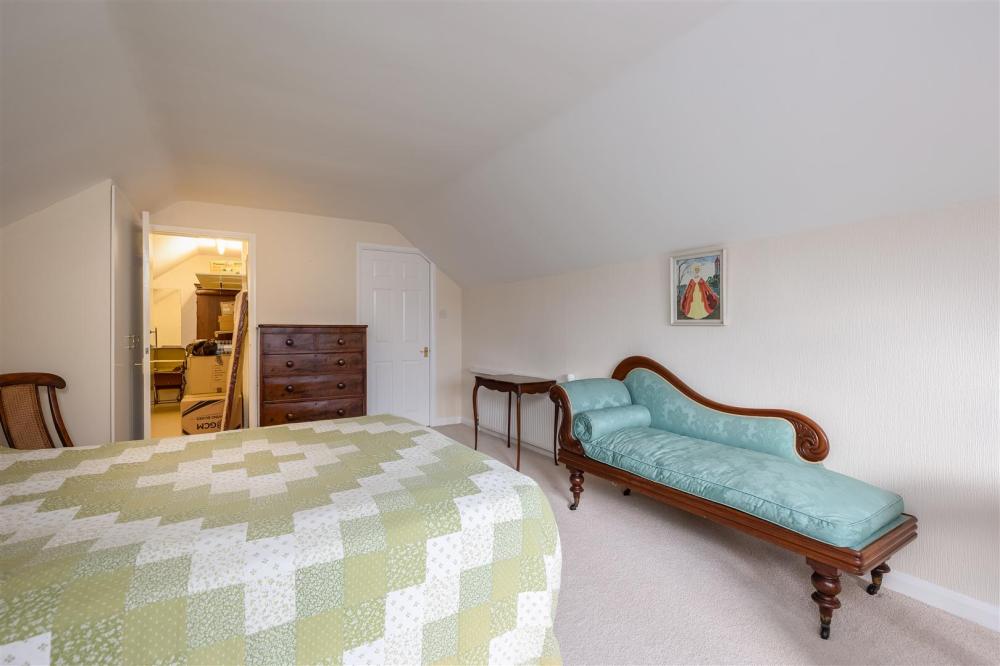
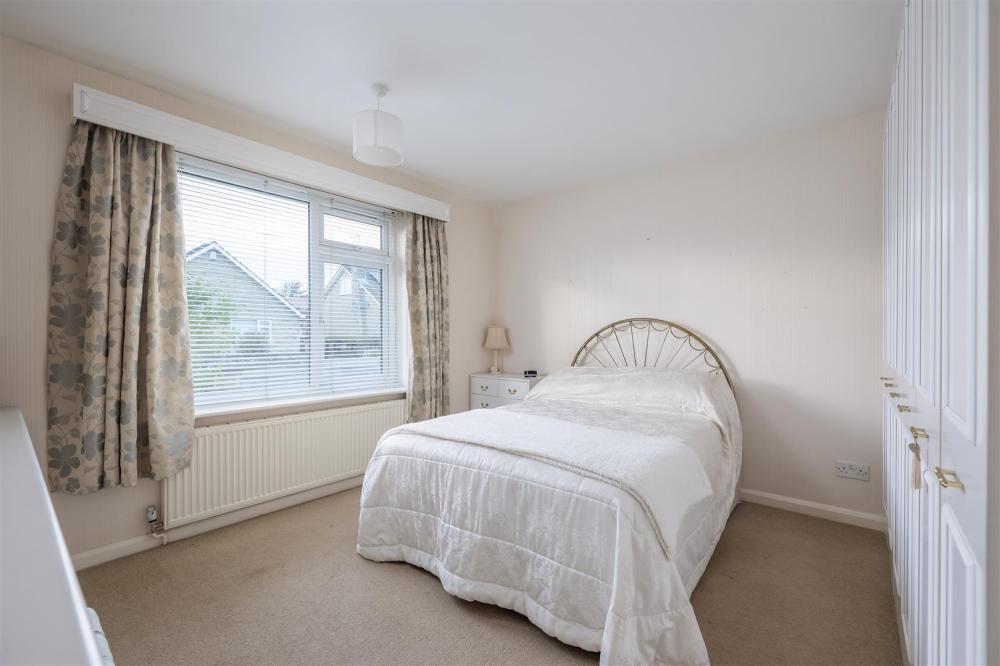
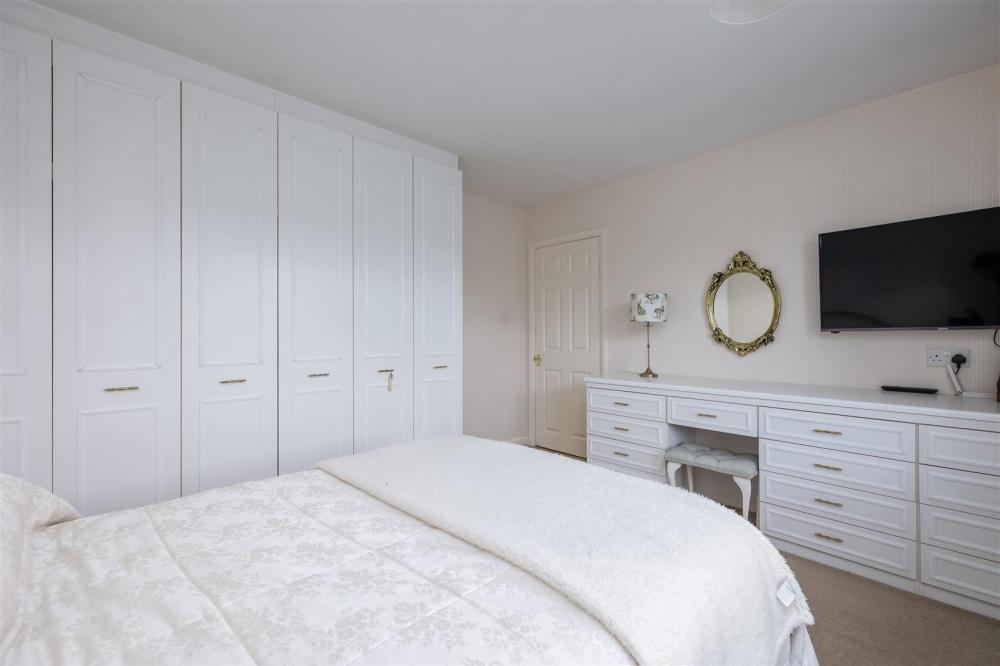
Master Bedroom (Two)
With double glazed window and central heating radiator. Fitted wardrobes, walk in storage room having additional under eaves storage 8'1" x 11'2" which could have the possibility of converting into an ensuite suite subject to inspection on the drainage. Additional built in wardrobe.
Bedroom Three
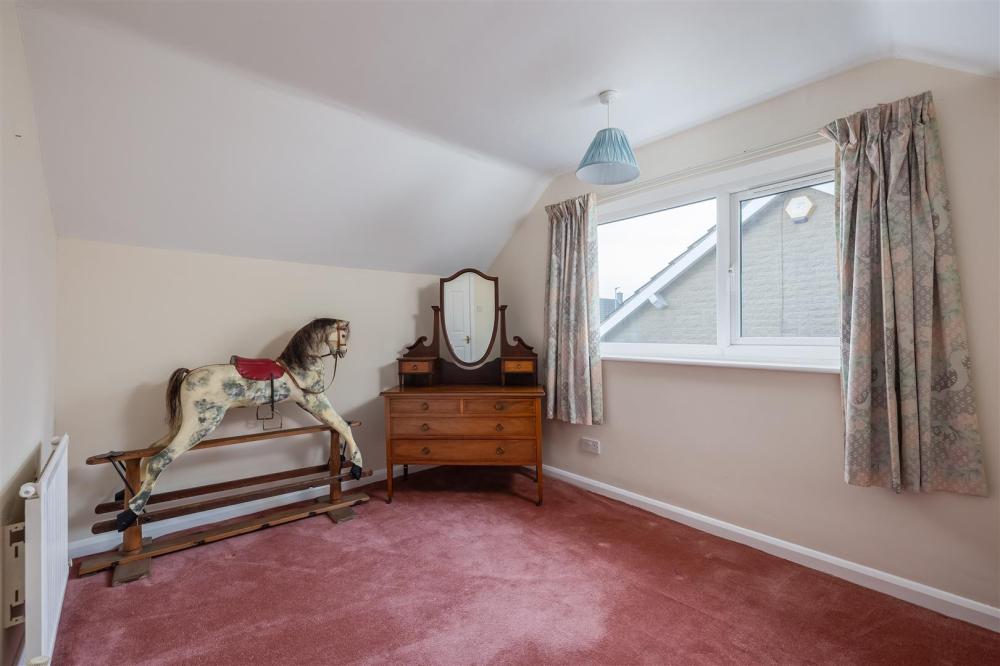
With double glazed window to the side elevation, central heating radiator.
Outside
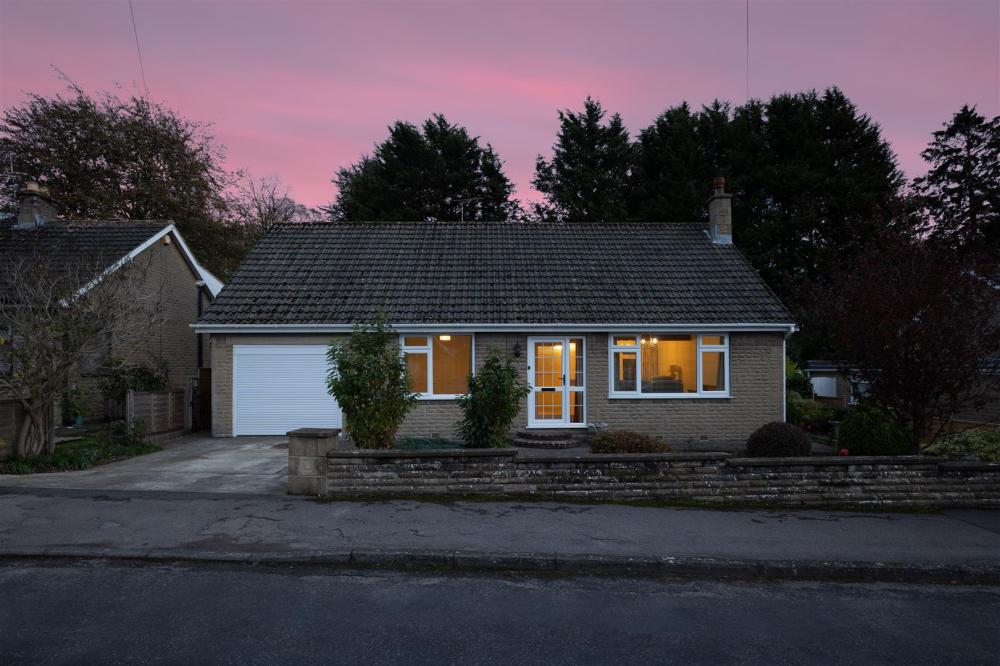
Front garden is gravelled with established shrubs and trees, driveway providing parking and leading to garage, gravelled area to the side.
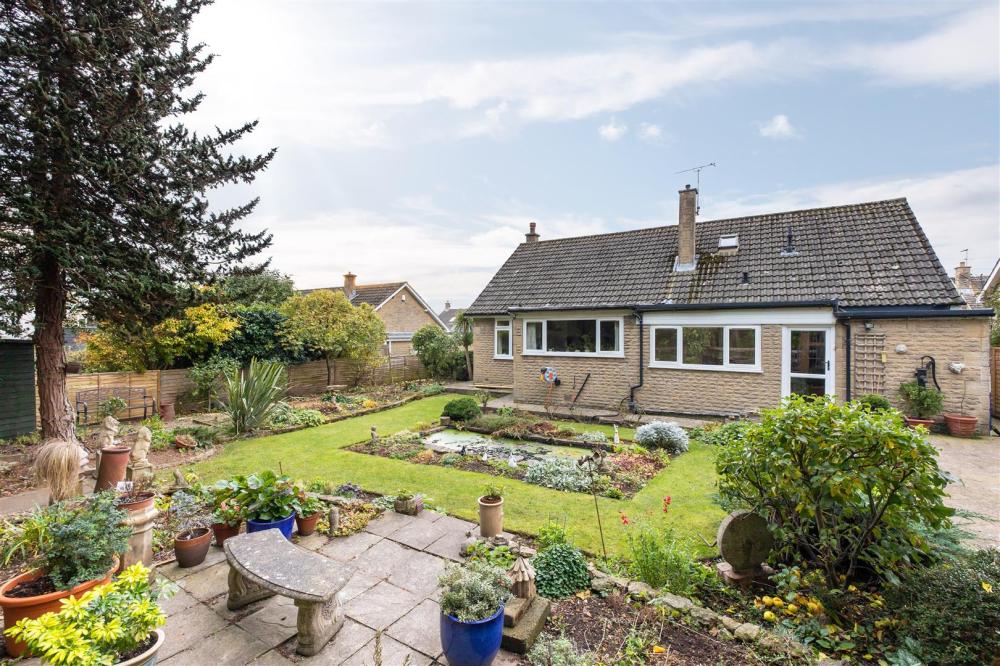
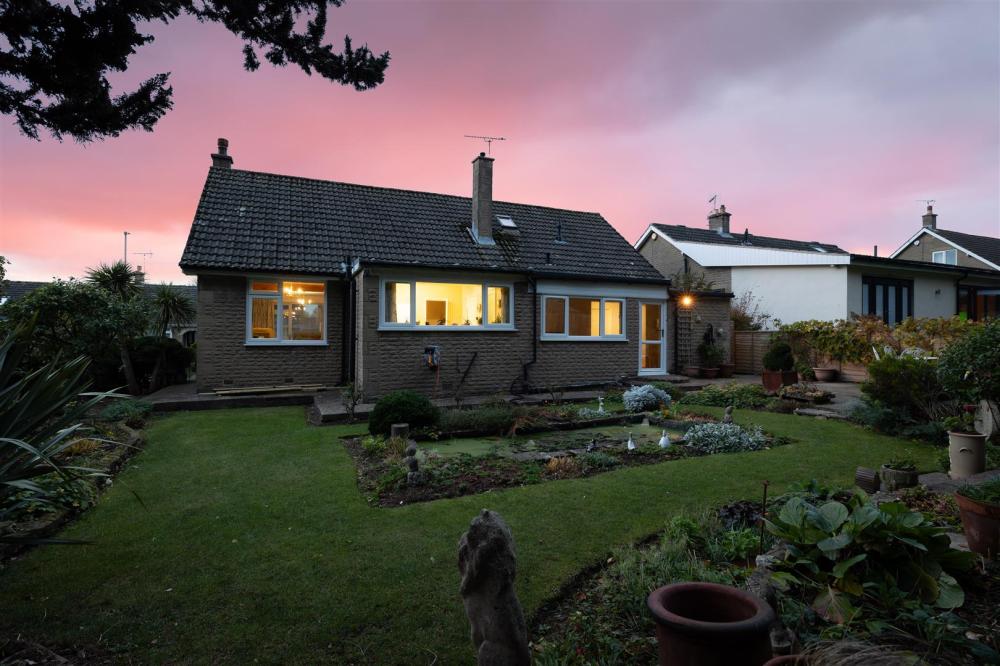
GARAGE having light and power, shelving and electric roller door. The garden to the rear has several patio areas, laid lawn, established trees, shrubs and flowers, fish pond and fencing to the boundaries.
Services
Mains electricity, gas, water and drainage are connected.
Loading... Please wait.
Loading... Please wait.