Garden Cottage
Main Street, Scagglethorpe, Malton
Guide Price £395,000
 3
3
 2
2
 1
1
 3
2
1
3
2
1
Key Features
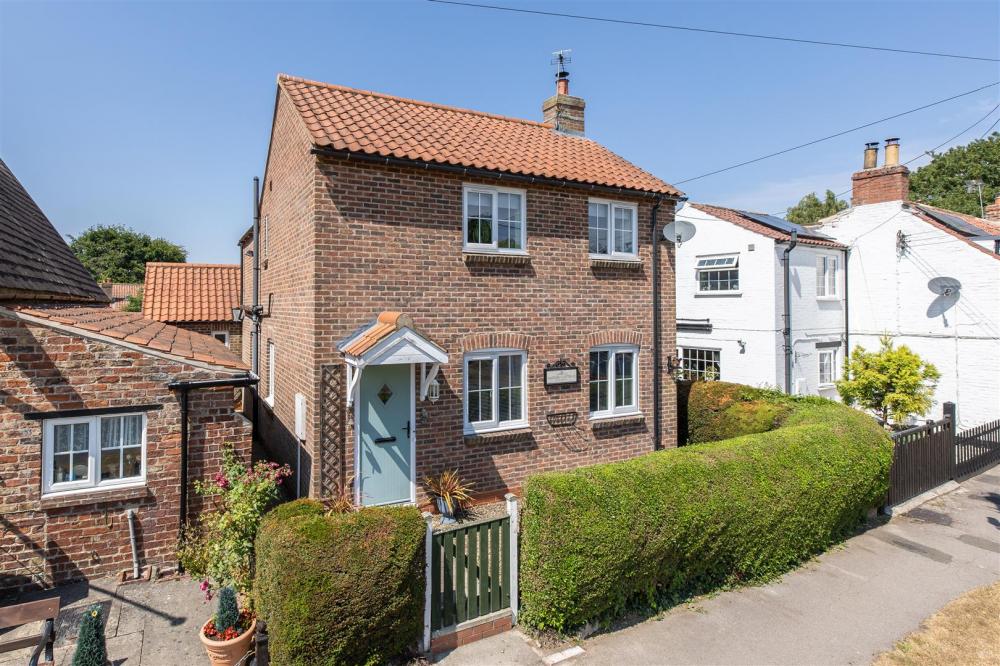
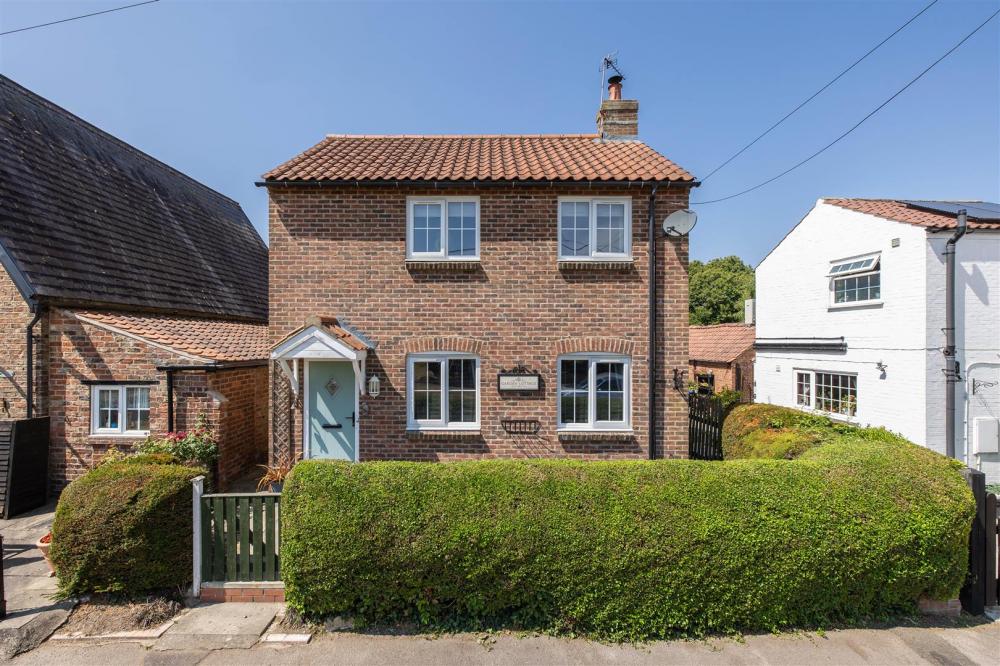
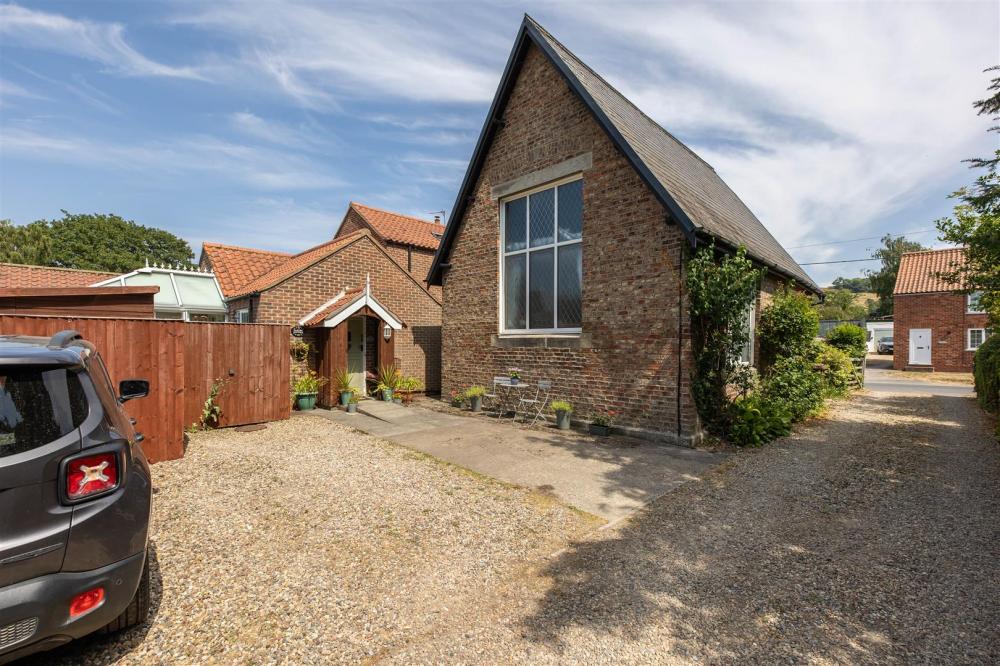
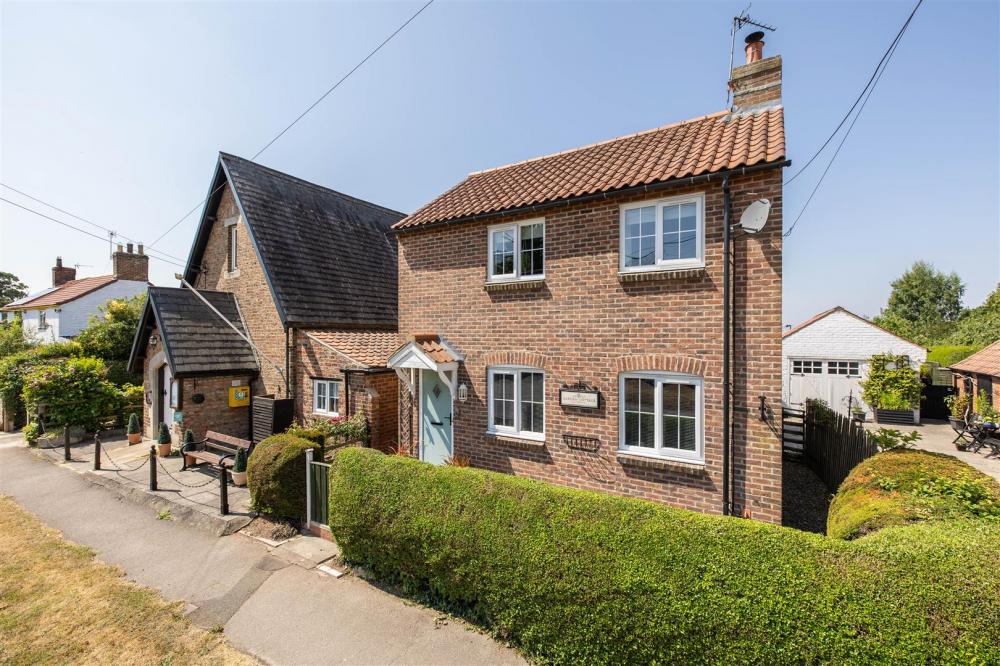
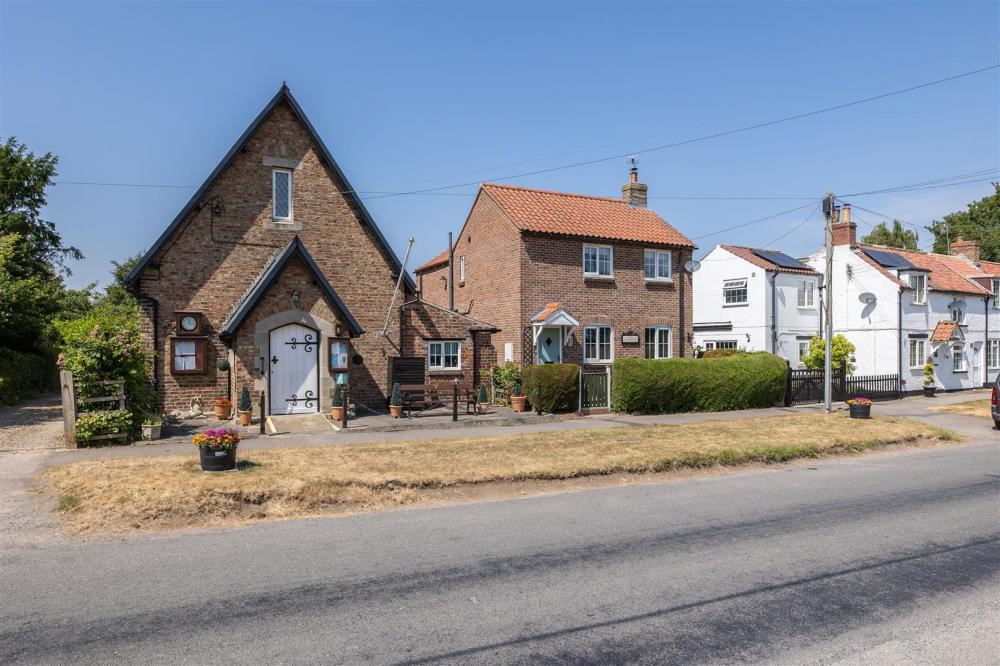
A deceptively spacious and immaculately presented three bedroom detached family home situated in the heart of the popular North Yorkshire village of Scagglethorpe.
- Immaculately presented detached property
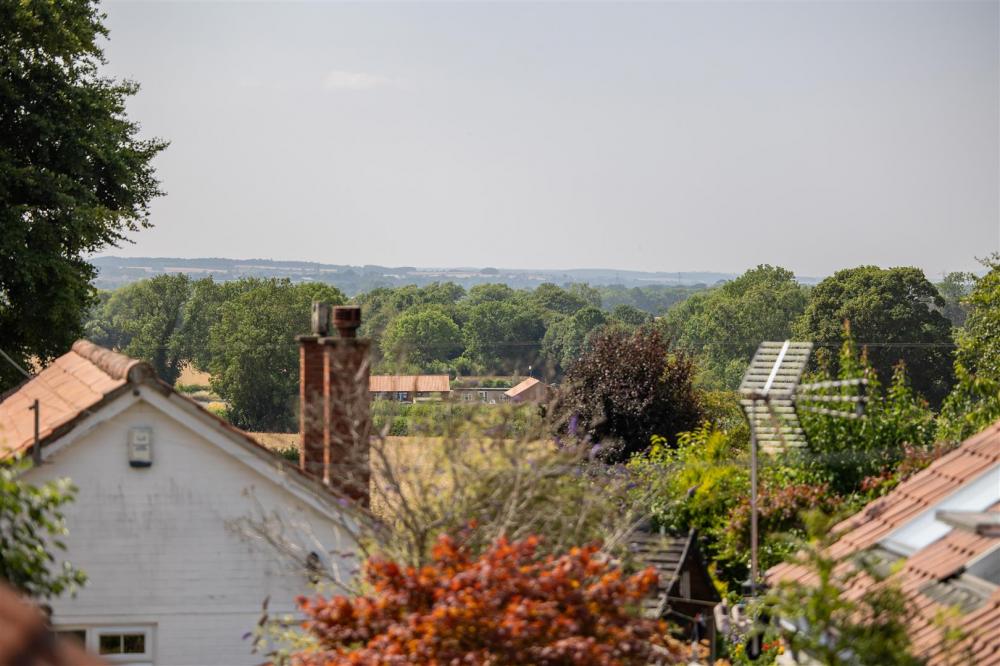
- Popular village location
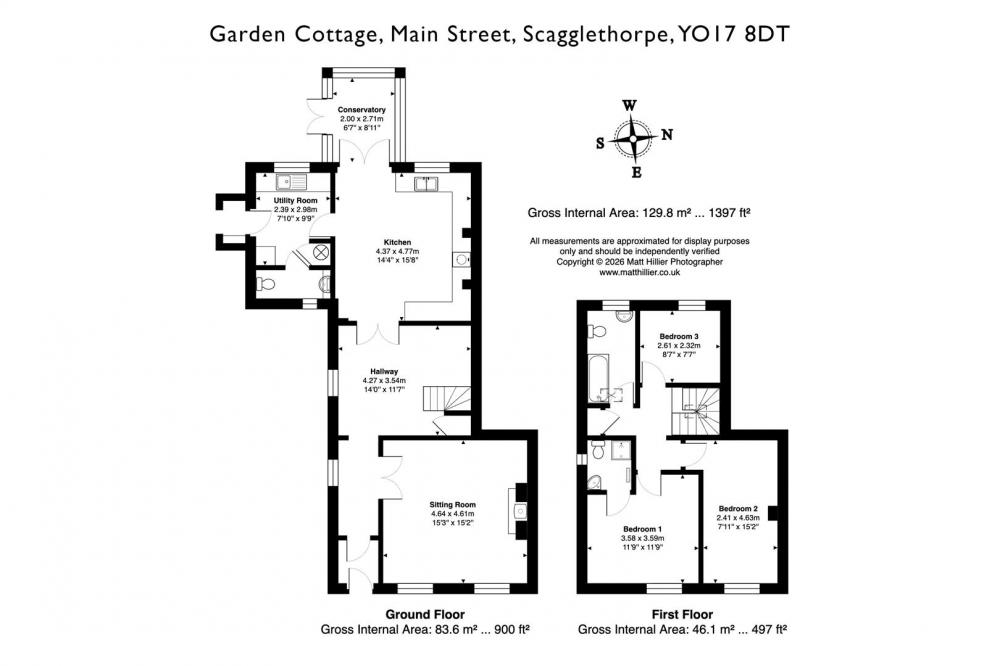
- Sitting room, hallway, kitchen, utility room and conservatory
- Three bedrooms, one with en-suite, family bathroom
- Gardens to the front and rear
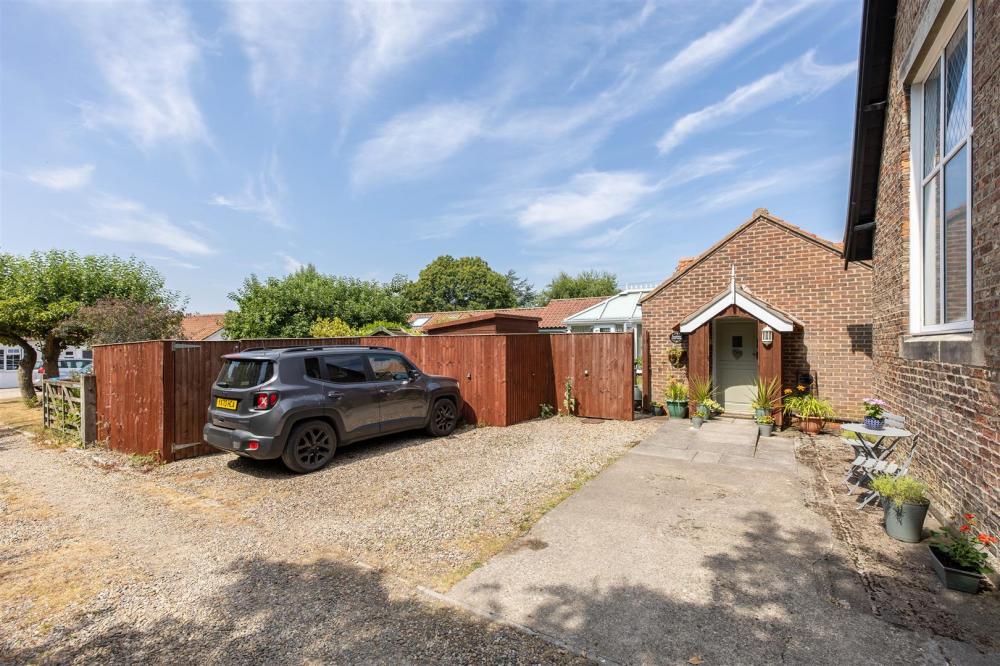
- Off-street parking
ACCOMMODATION
ON THE GROUND FLOOR
ENTRANCE HALL
2no. single radiators.
SITTING ROOM
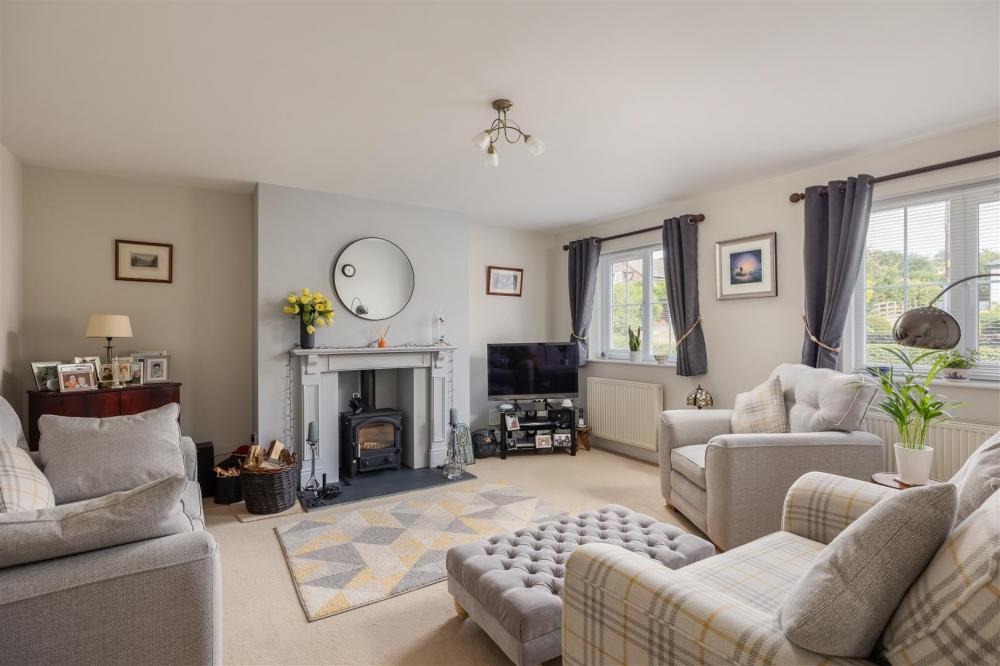
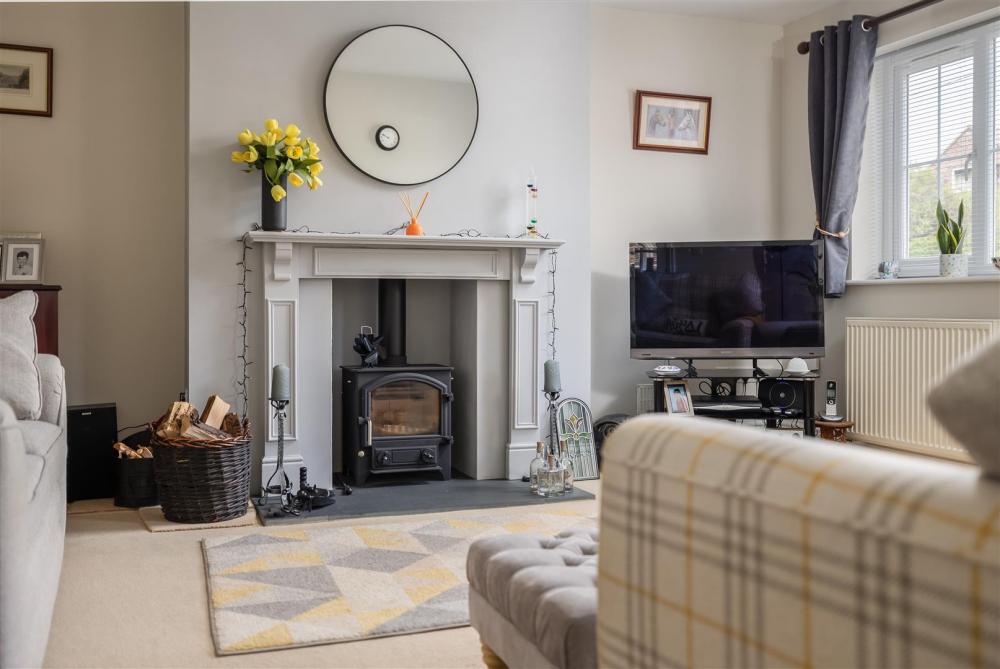
uPVC double glazed windows to the front, cast iron multi fuel burning stove on slate hearth with timber surround and mantelpiece, 2 no. double radiators.
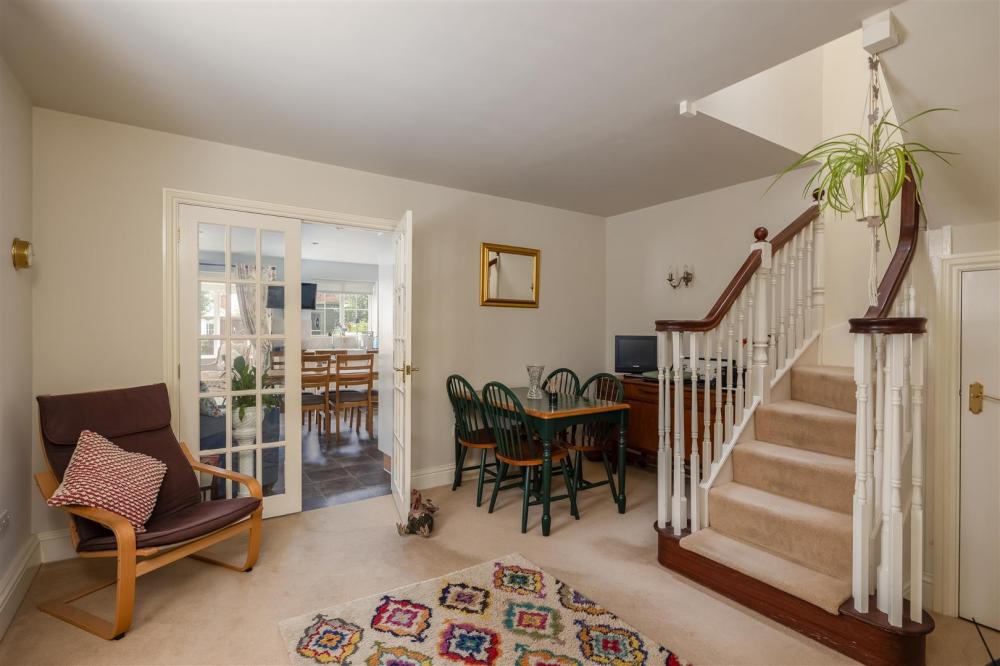
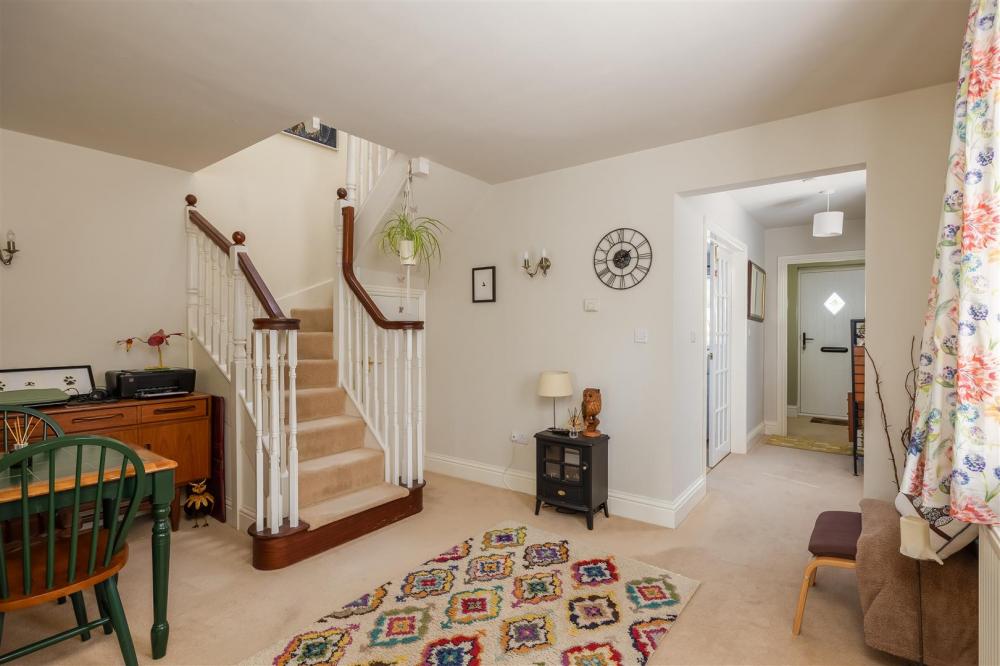
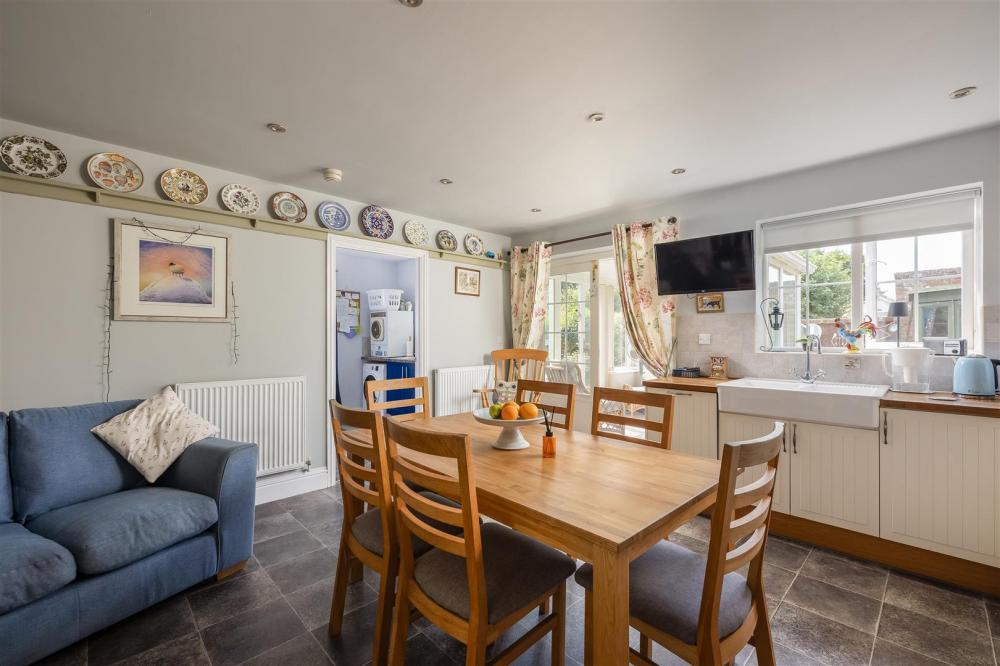
RECEPTION HALLWAY/DINING AREA
Timber frame double glazed window to the side, staircase to first floor, single radiator, understairs cupboard, double doors to:
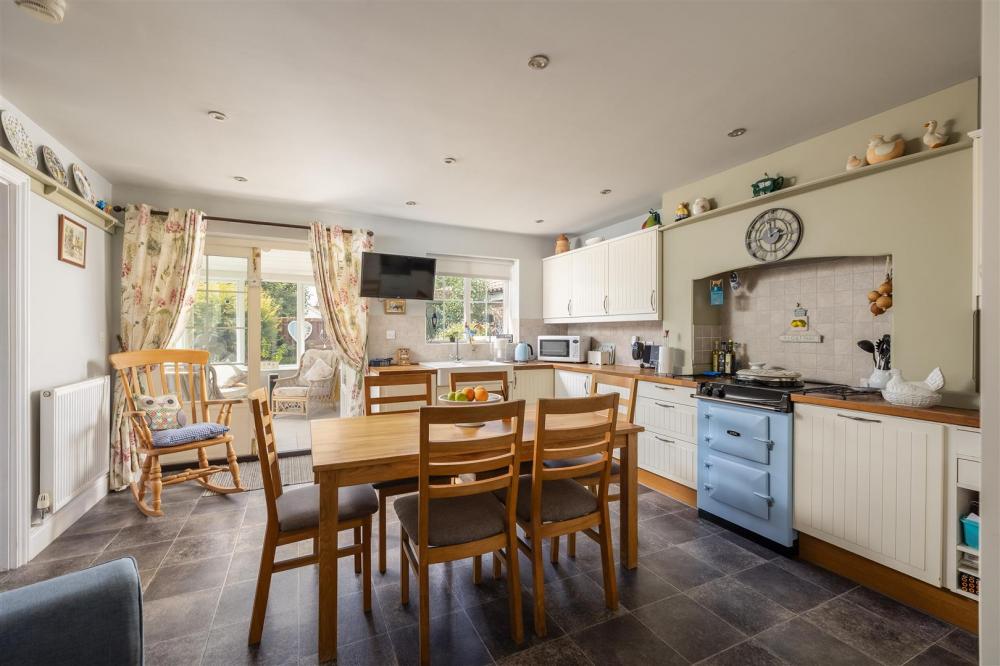
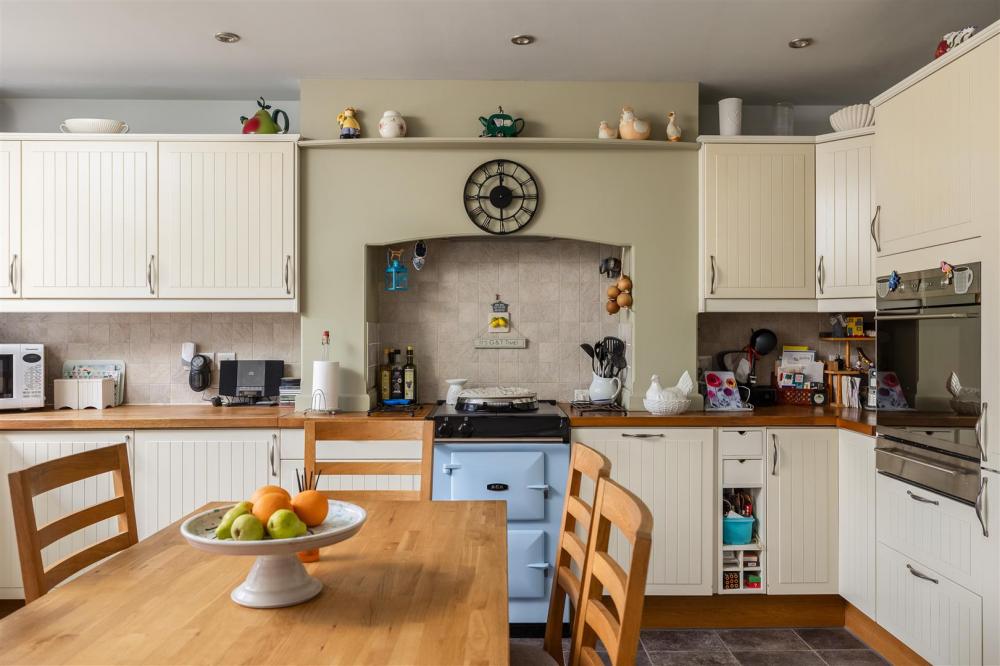
KITCHEN
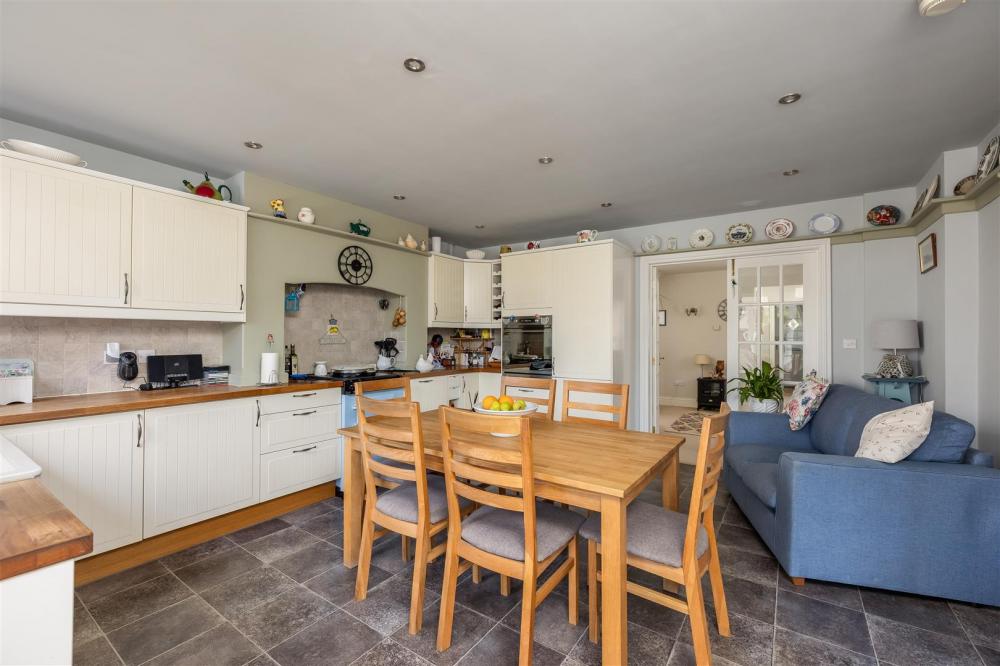
Range of base and wall mount units, inset ceramic sink, electric single Aga, separate built-in oven with warming drawer, integral larder refrigerator, and dishwasher, 2no. single radiators, double glazed timber window to the rear, doors to:
CONSERVATORY
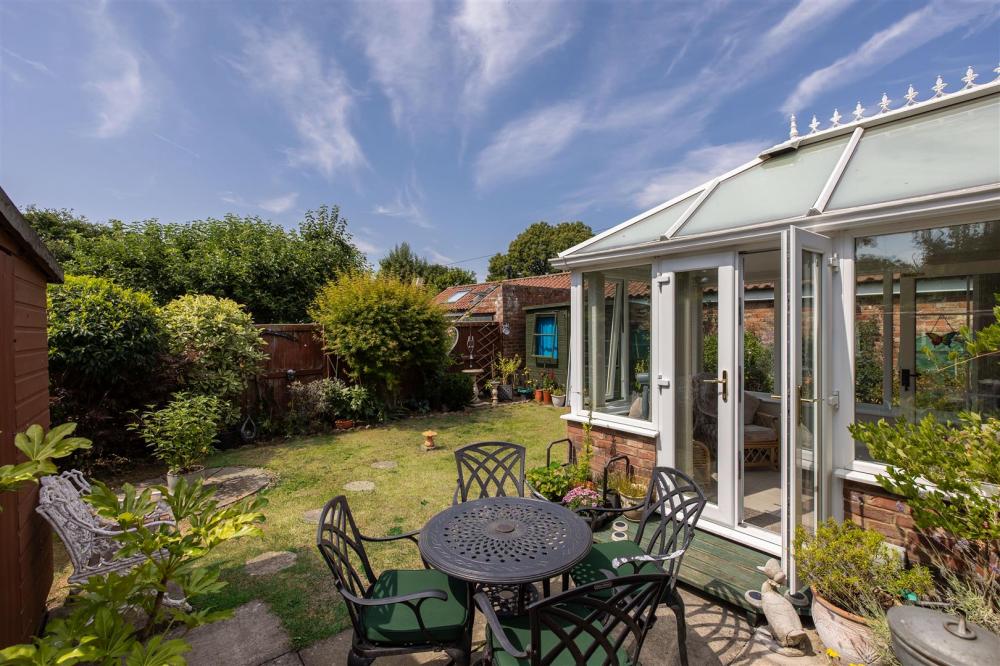
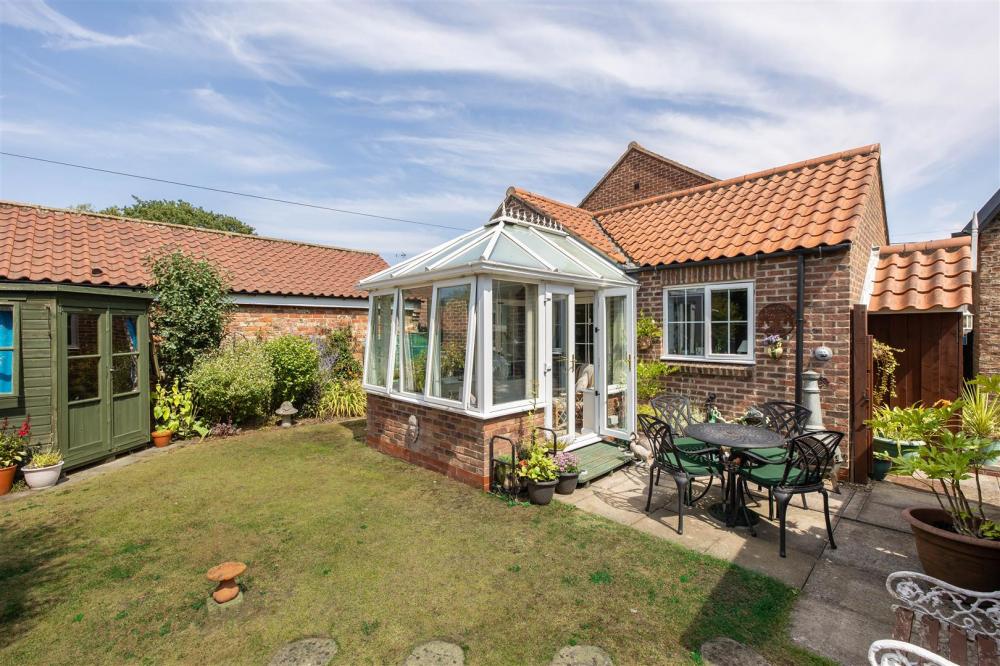
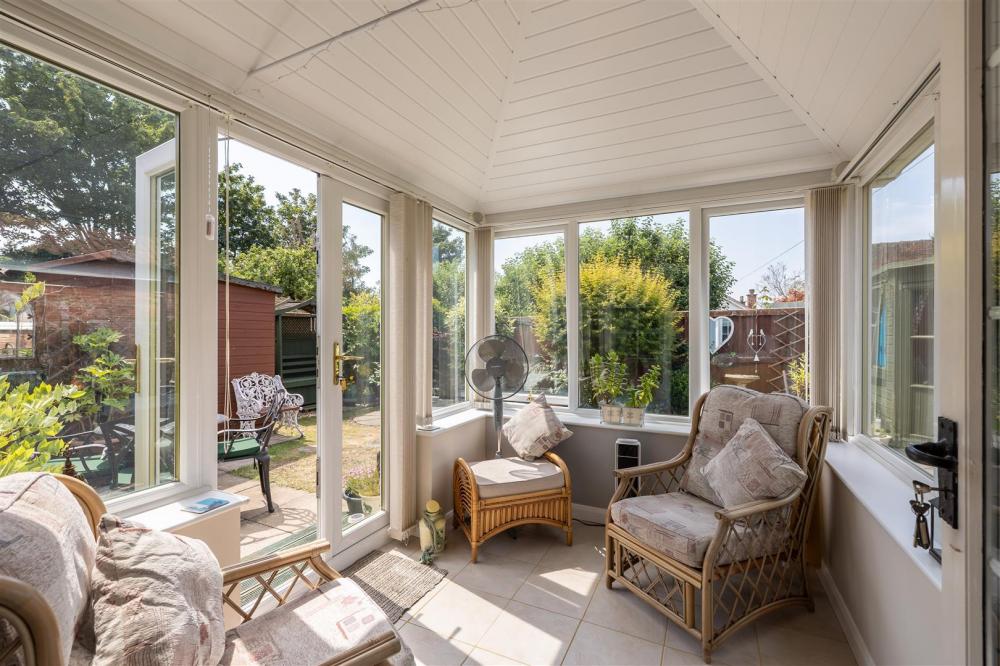
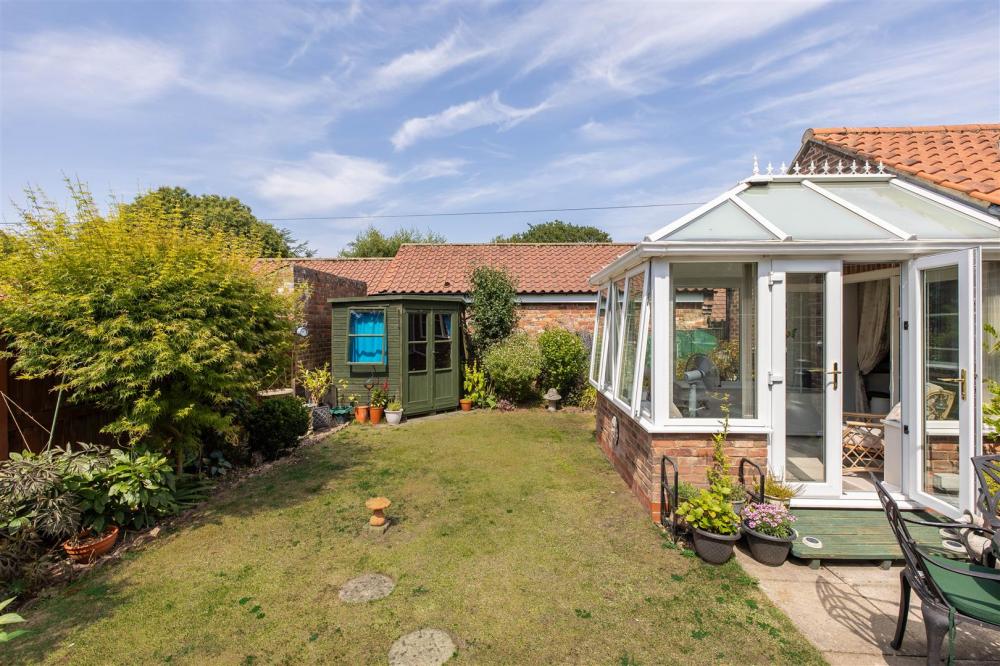
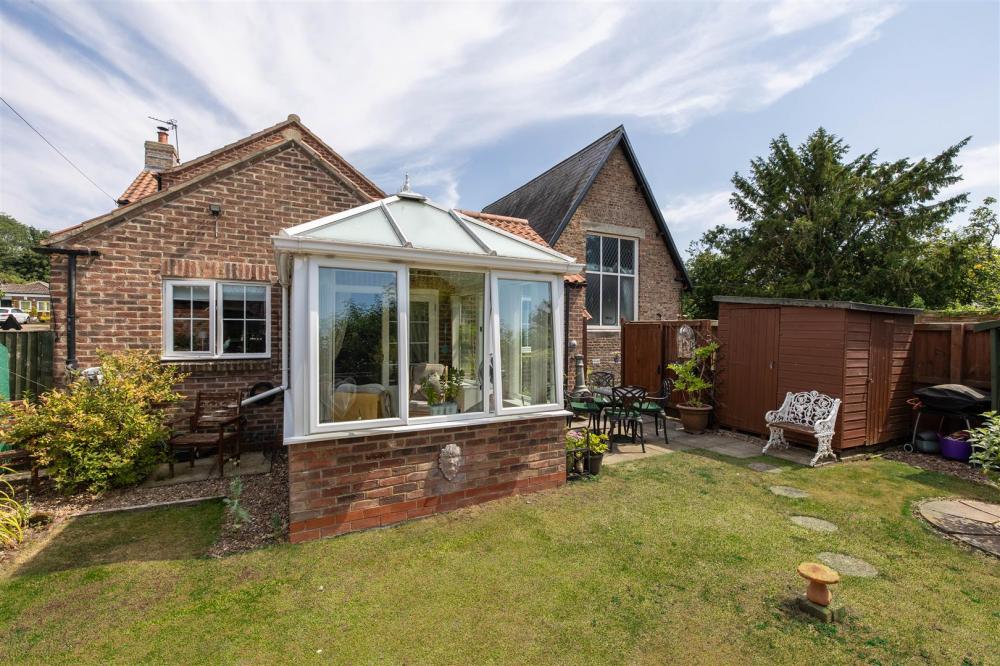
uPVC double glazed on a brick base, integral speakers.. French doors to outside.
UTILITY ROOM
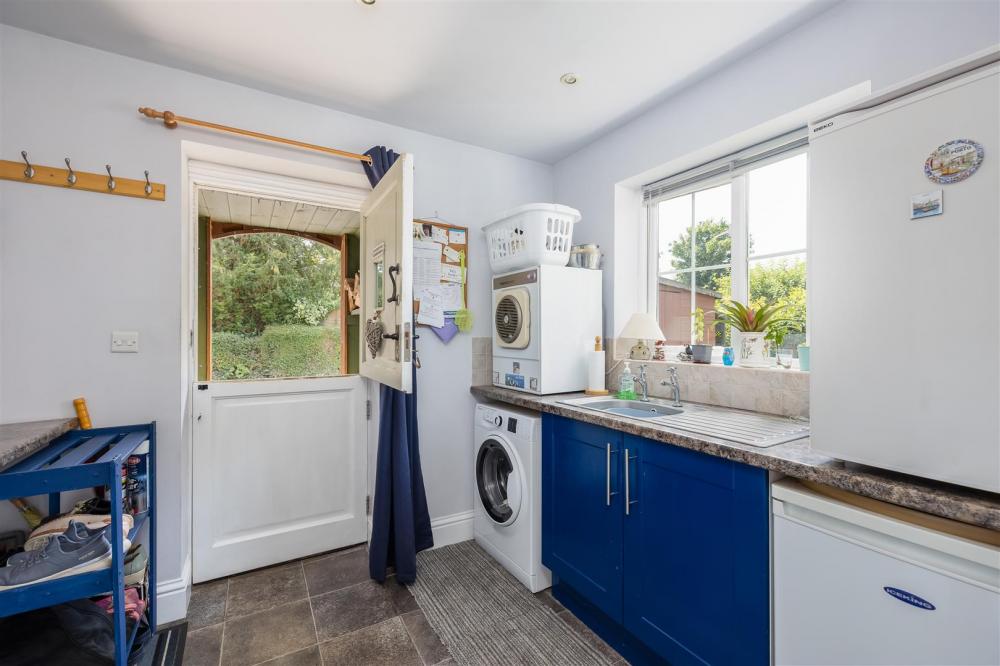
Fitted base mounted units, stainless steel sink and drainer, plumbing for washing machine, cupboard housing the hot water cylinder, Worcester oil fired boiler, loft hatch, double glazed timber window to the rear; timber stable door to outside, with useful porch area.
CLOAKROOM
Comprising low flush wc and wash hand basin over vanity unit, double glazed timber window to the front, single radiator.
TO THE FIRST FLOOR
LANDING
With shelved cupboard off, skylight.
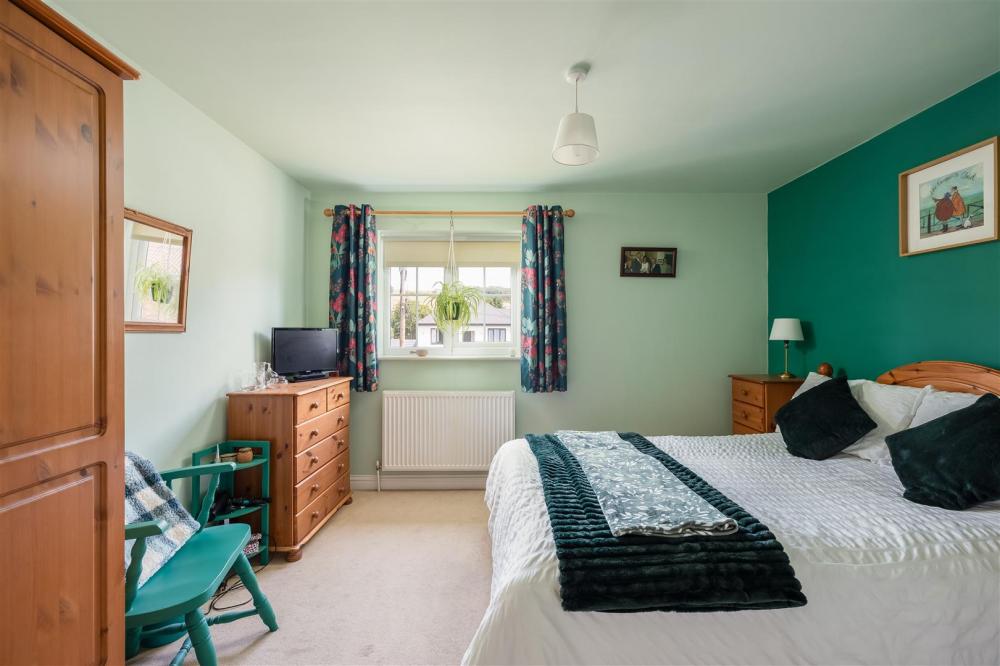
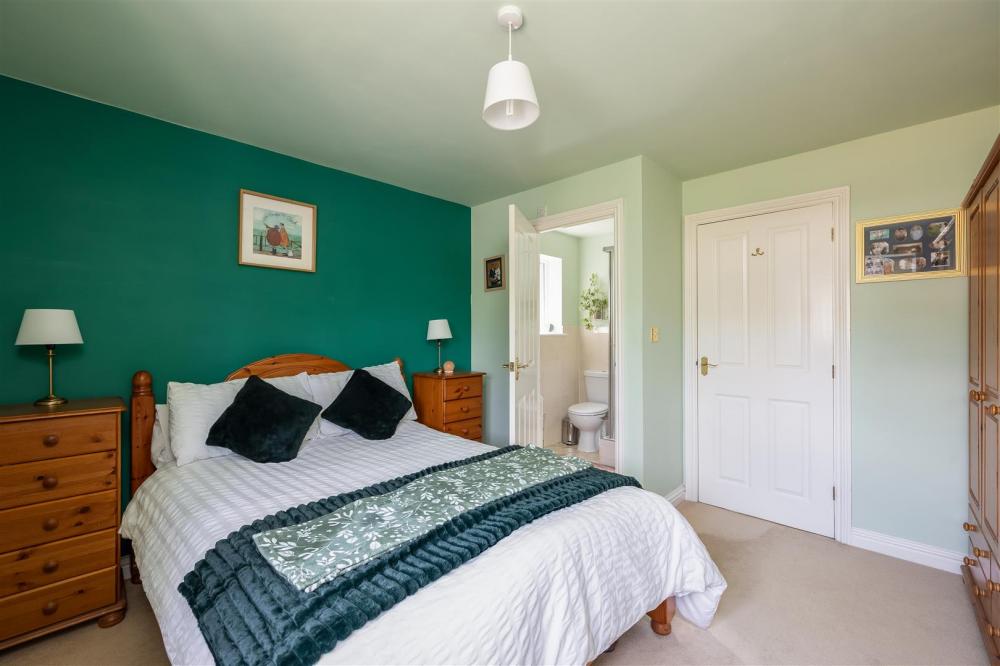
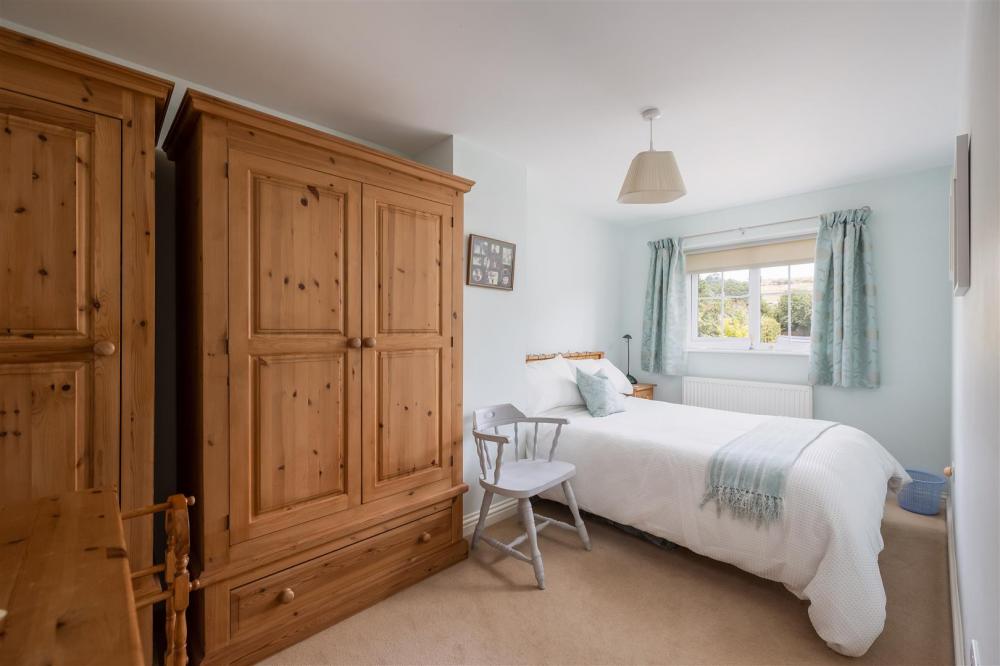
BEDROOM 1
uPVC double glazed window to the front, single radiator.
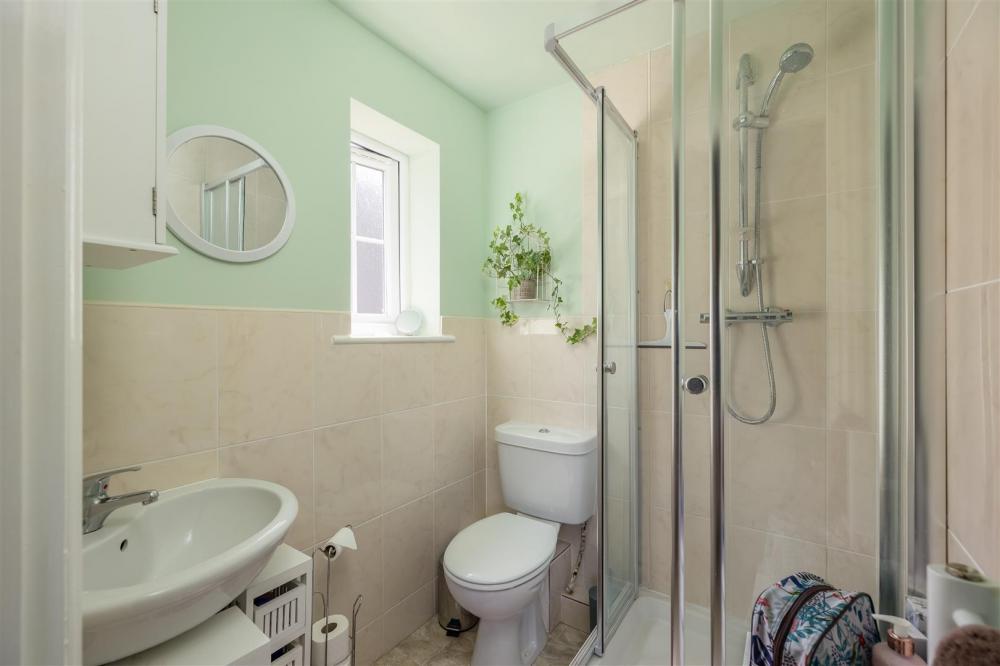
EN-SUITE SHOWER ROOM
Comprising corner shower cubicle, low flush wc and pedestal wash hand basin, part tiled walls, opaque uPVC double glazed window to the side, heated towel rail.
BEDROOM 2
uPVC double glazed window to the front, single radiator.
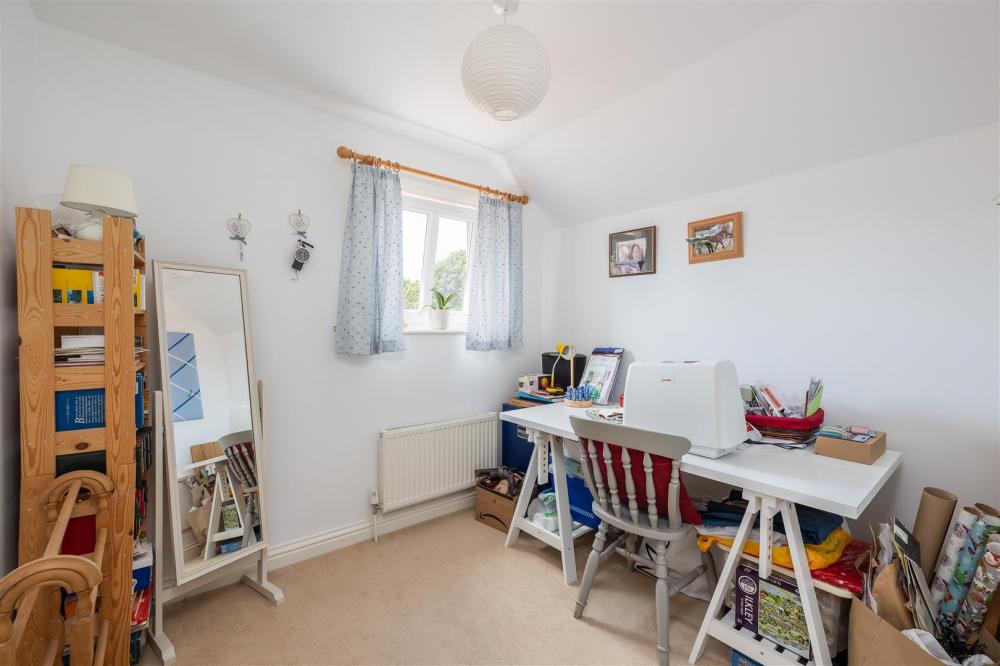
BEDROOM 3
uPVC double glazed window to the rear, single radiator.
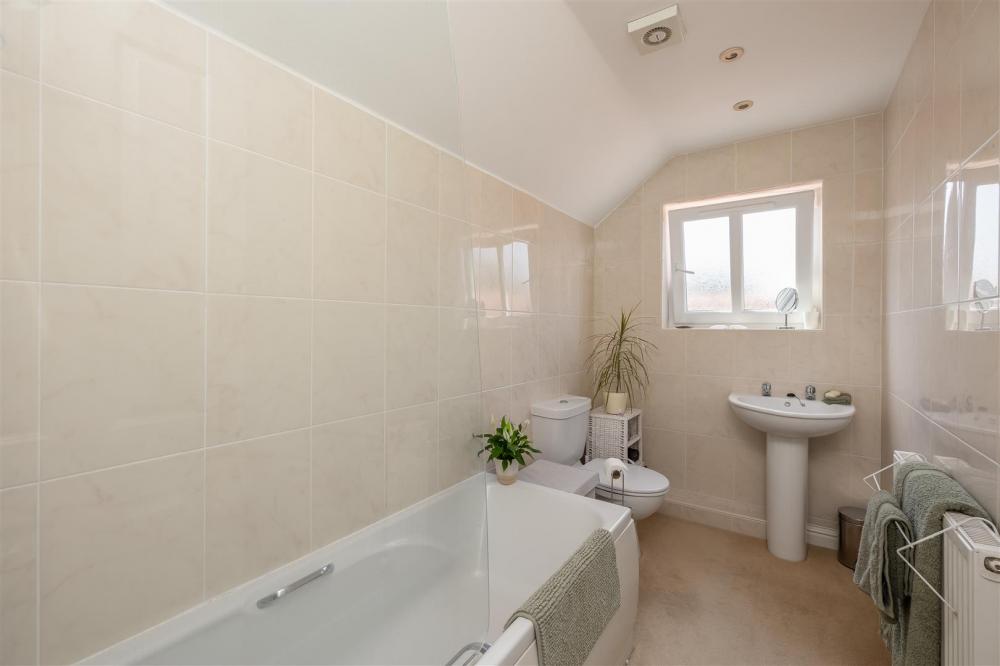
BATHROOM
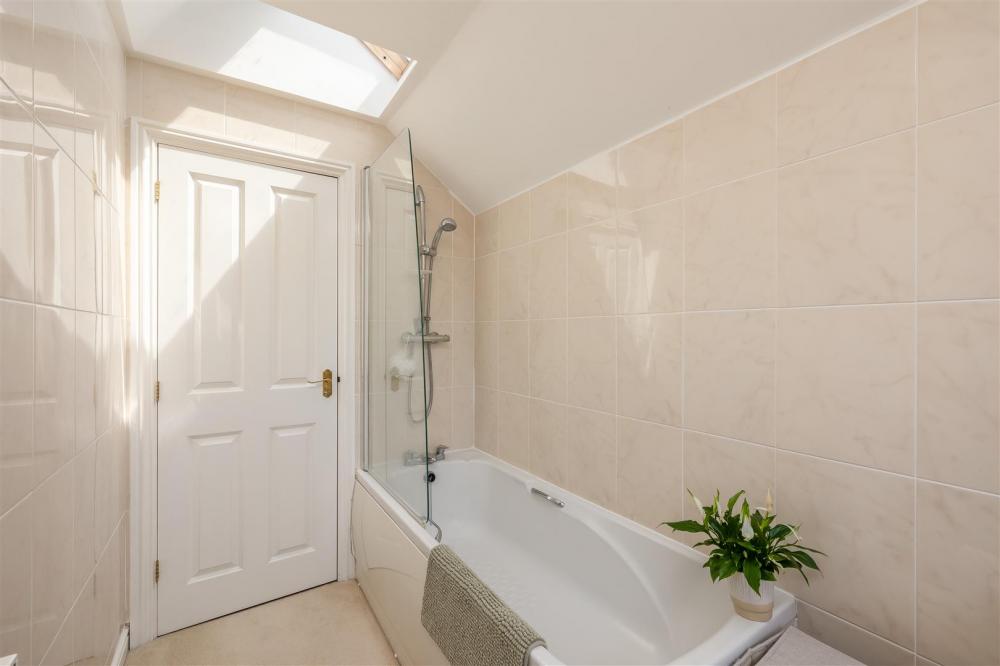
Opaque uPVC double glazed window to the rear, three piece suite comprising panelled bath with shower over and glazed screen, low flush wc and pedestal wash hand basin, fully tiled walls, single radiator, skylight.
OUTSIDE
To the outside, there is a forecourt garden to the front and shared driveway to the side leading to the rear, together with parking area, enclosed fenced area with log store, storage and oil tank. To the rear, there are attractive lawned gardens with well-stocked herbaceous borders, flagged patio area, timber garden shed and summer house.
SERVICES
Mains water, electricity and drainage. Oil fired central heating. All the services have not been tested, but we assume they are in working order and consistent with the age of the properties.
TENURE
We understand to be freehold with vacant possession on completion.
COUNCIL TAX
We are verbally informed the property lies in Band E. Prospective purchasers are advised to check this information for themselves with North Yorkshire Council. Tel 0300 131 2131.
ENERGY PERFORMANCE RATING
Assessed in Band C. The full EPC document can be viewed online or at our Malton Office.
Loading... Please wait.
Loading... Please wait.
