1
Ropery Walk, Malton
Guide Price £240,000
 2
2
 1
1
 1
1
 2
1
1
2
1
1
Key Features
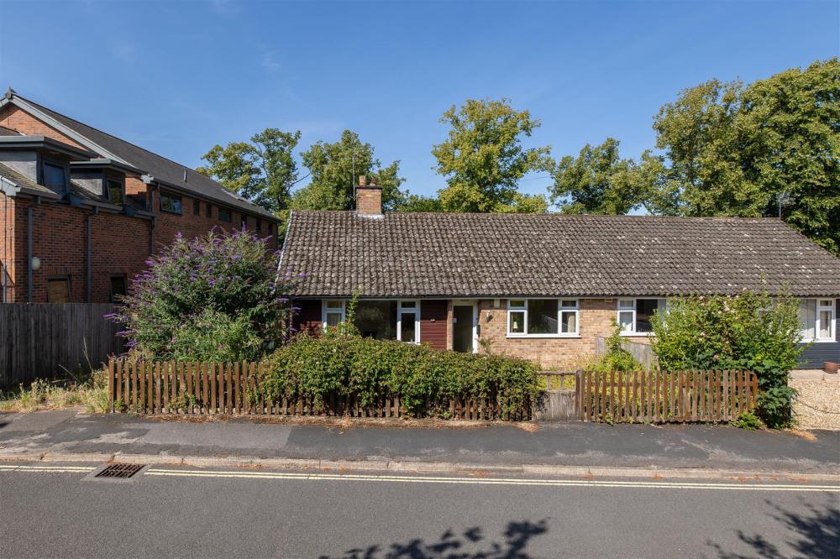
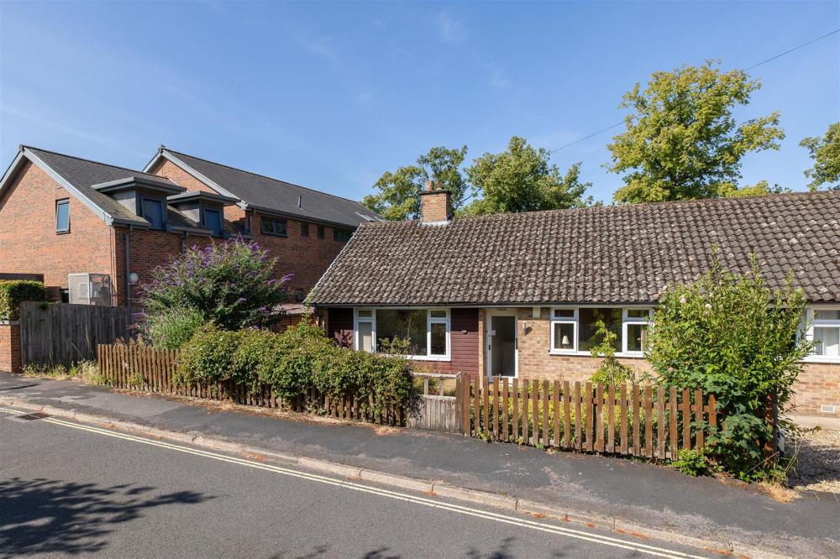
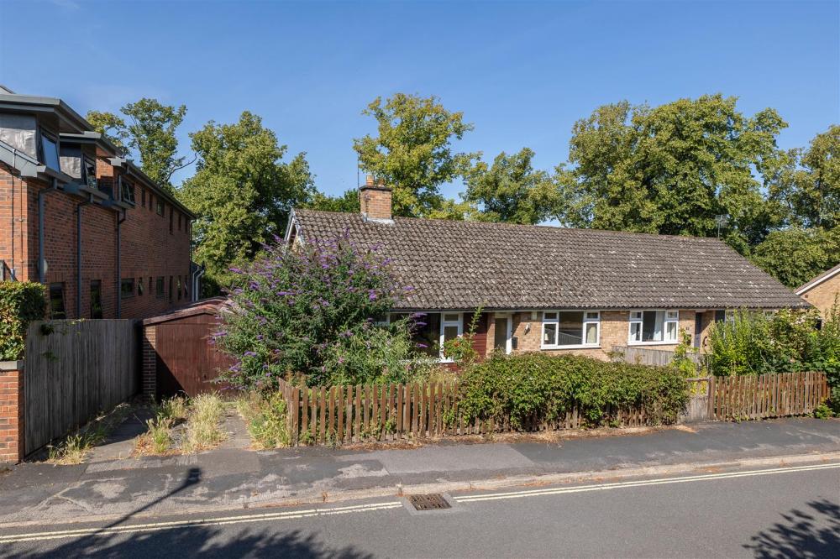
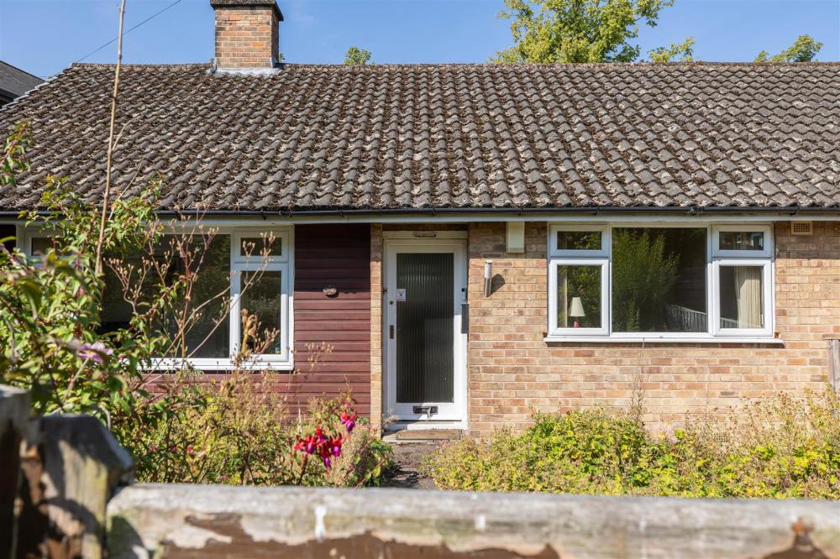
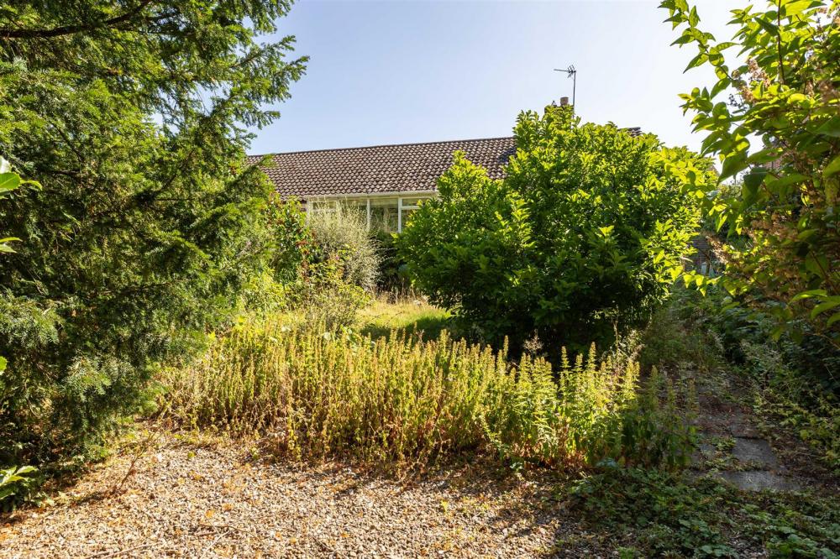
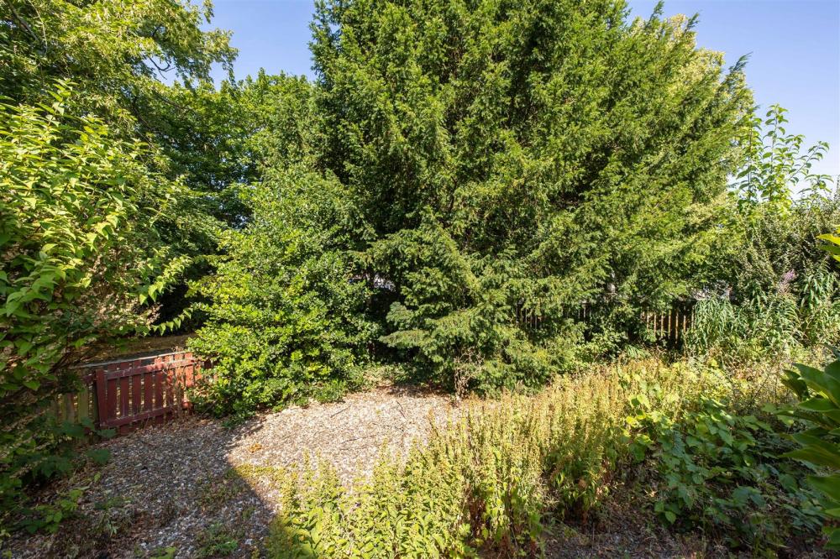
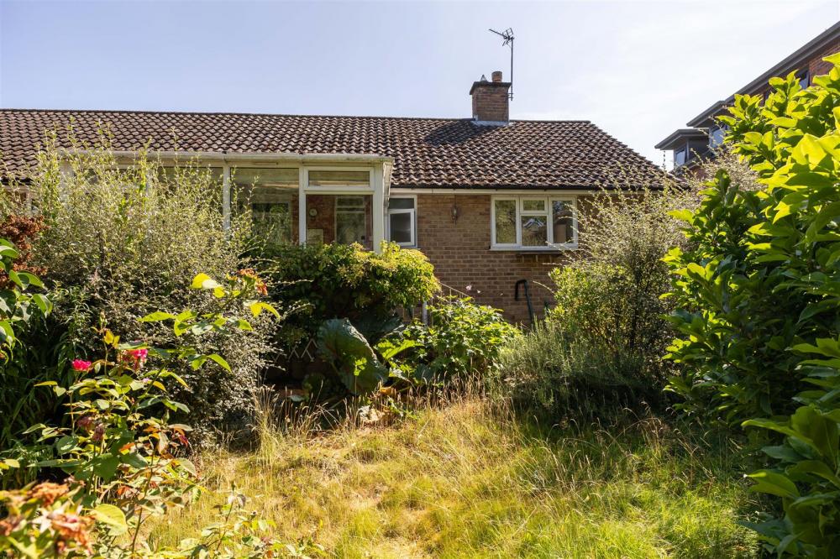
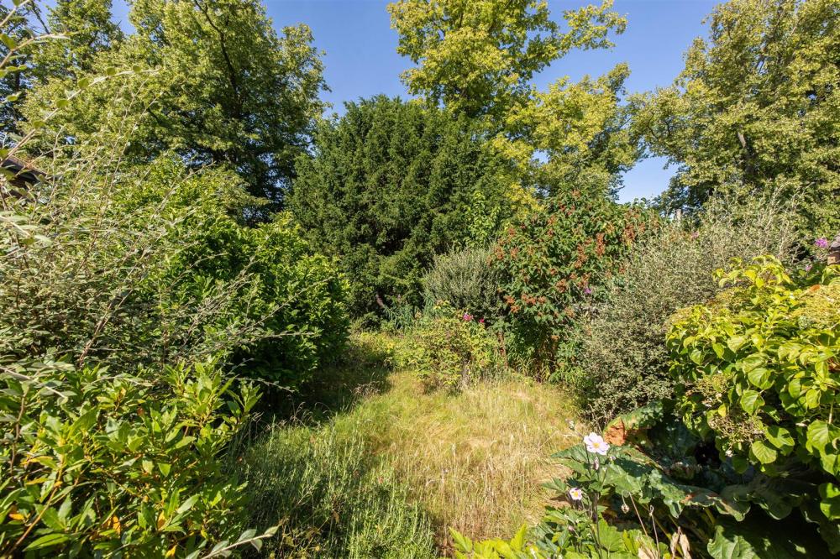
A two bedroom semi-detached bungalow with deceptively spacious gardens and grounds situated in quiet cul-de-sac location, and within walking distance of centre of Malton. The property now offers scope for further modernisation and improvements, with the potential for extension, subject to the necessary planning consents.
- Two bedroom semi-detached bungalow
- Kitchen, living room and conservatory
- Two bedrooms and bathroom
- Gardens to the front and rear
- Off-street parking and garage
- Quiet cul-de-sac location
- Offering scope for modernisation and improvement
- No onward chain
ACCOMMODATION
ENTRANCE HALL
SITTING ROOM
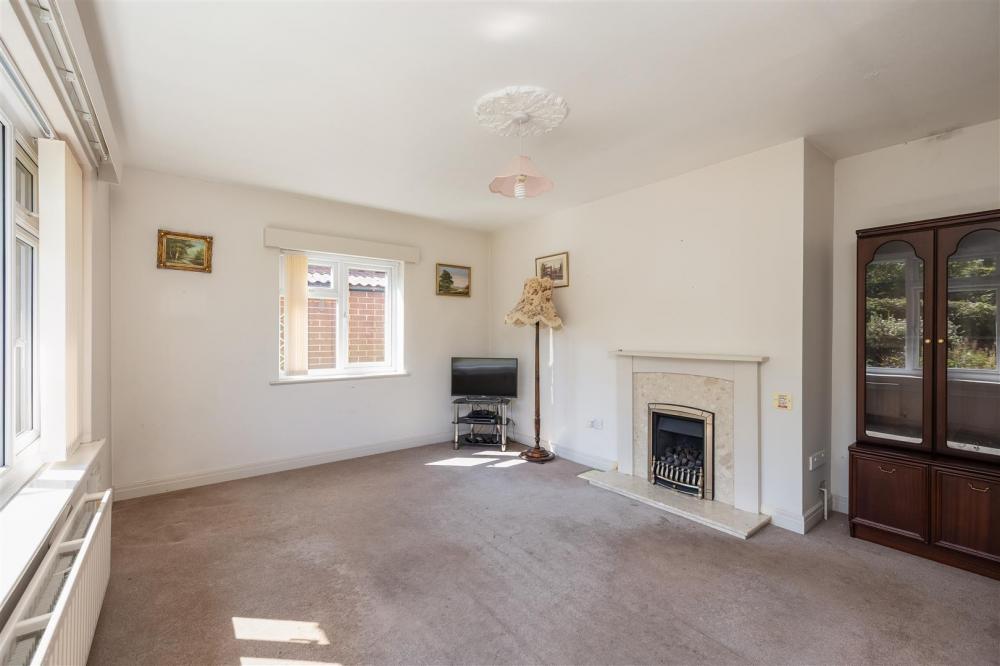
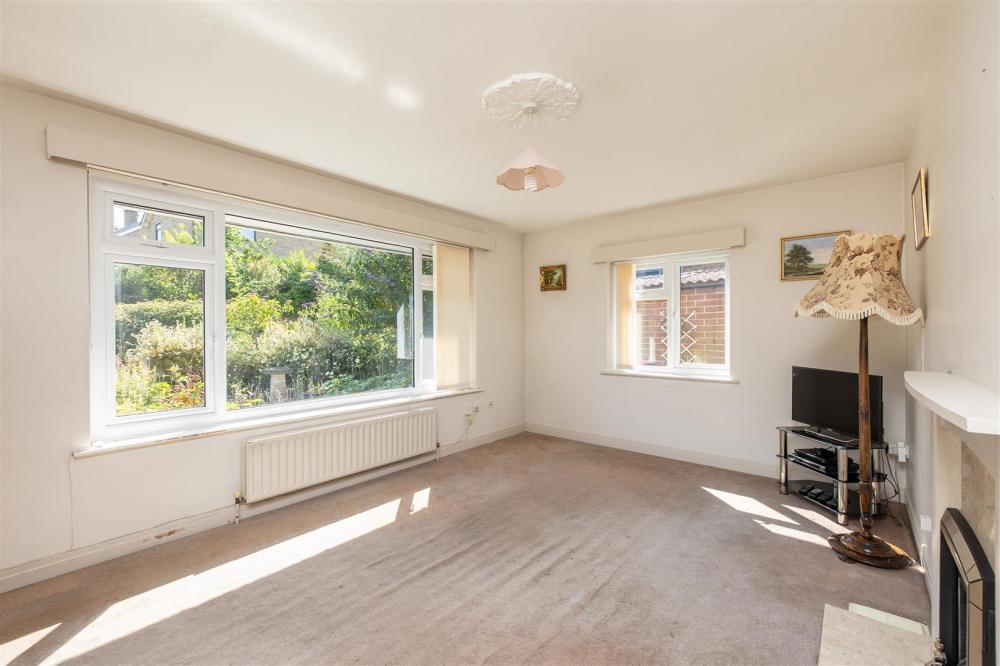
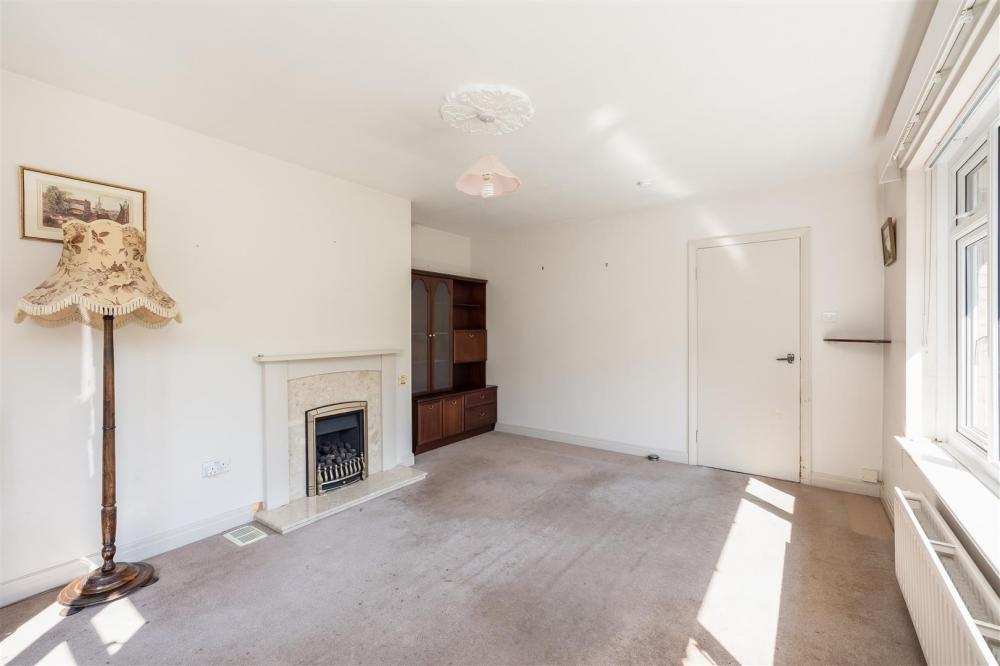
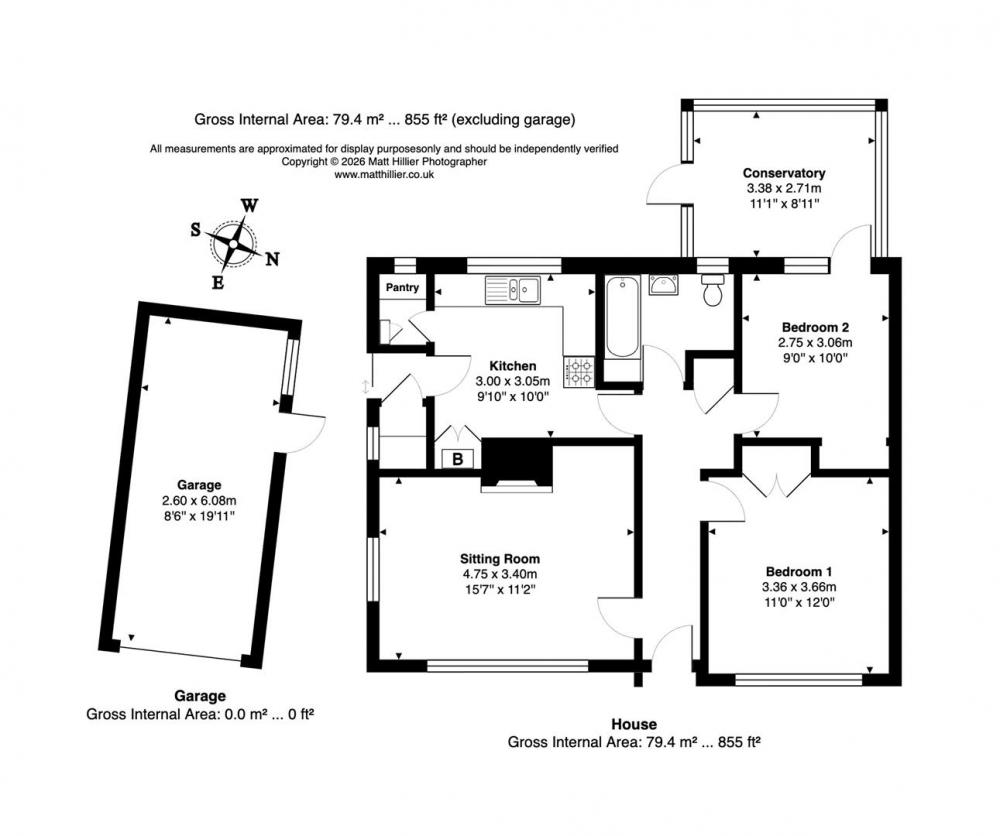
Dual aspect with uPVC double glazed windows to the front and side, gas fireplace with marble hearth and timber surround, double radiator.
KITCHEN
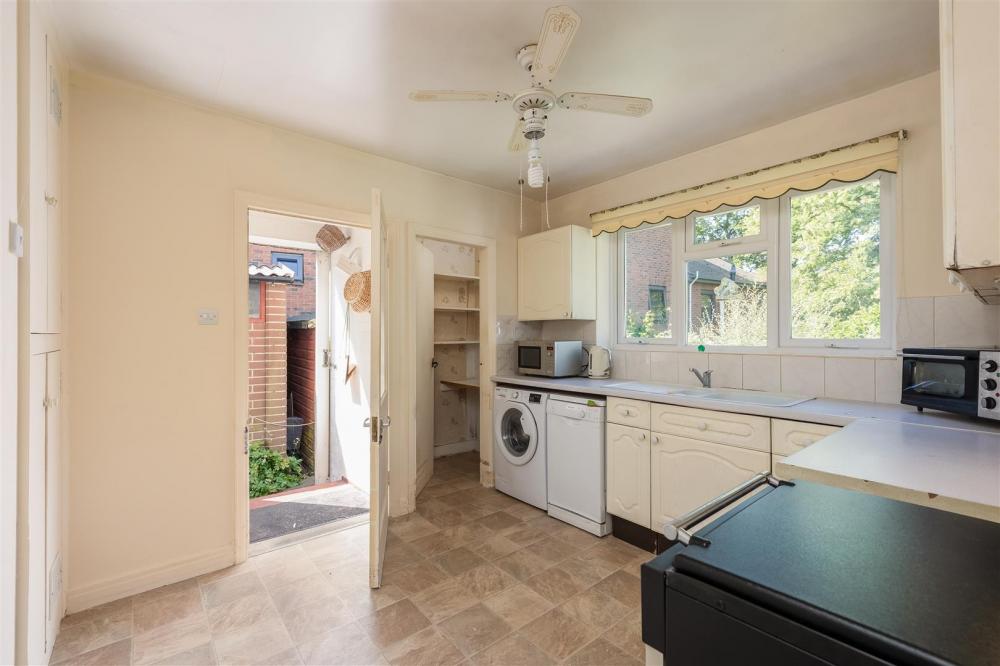
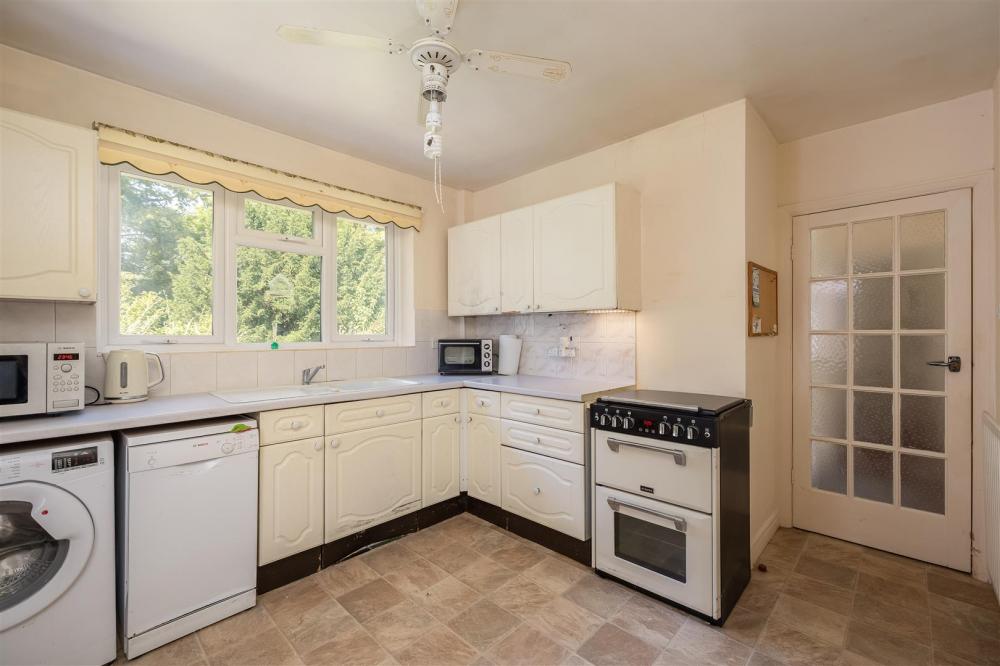
Rear aspect uPVC double glazed window, range of fitted base and wall mounted units, sink and drainer, plumbing for washing machine and dishwasher, electric cooker point. Pantry cupboard with shelving.
BEDROOM 1
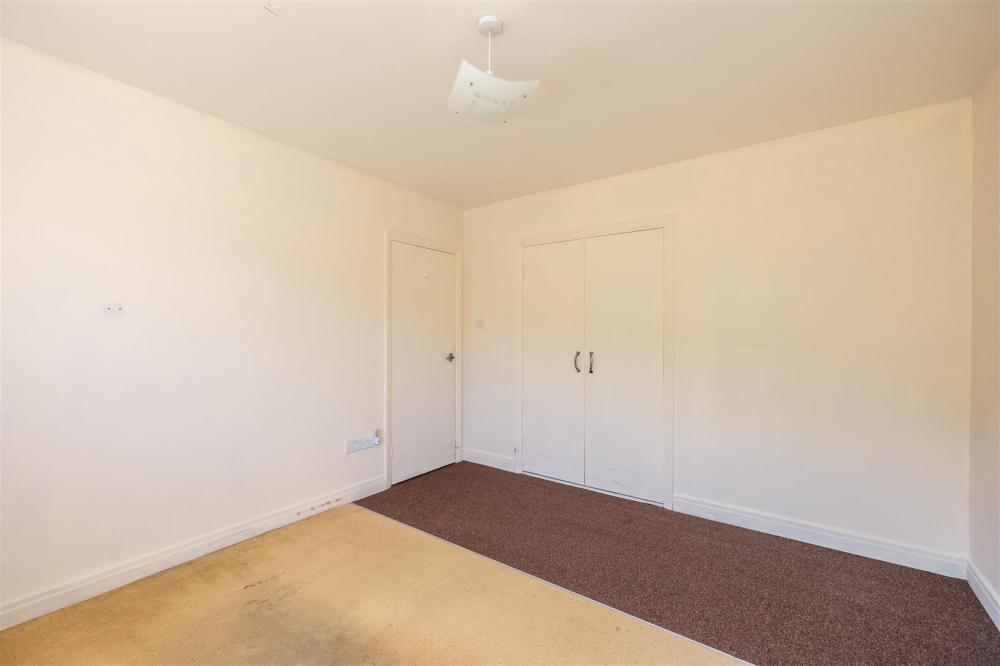
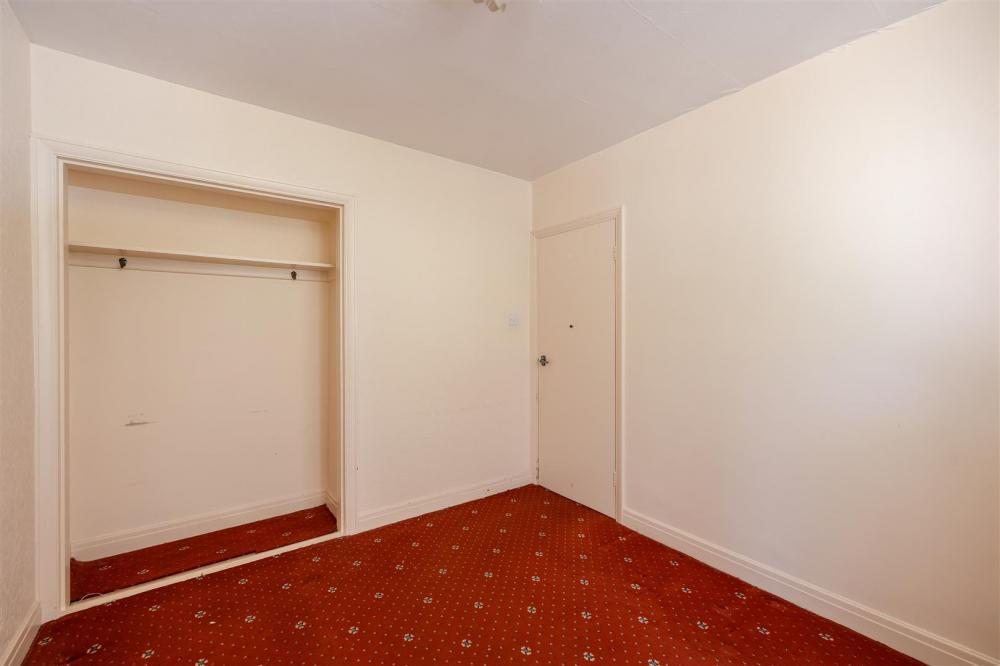
Front aspect uPVC double glazed window, fitted wardrobe, single radiator.
BEDROOM 2
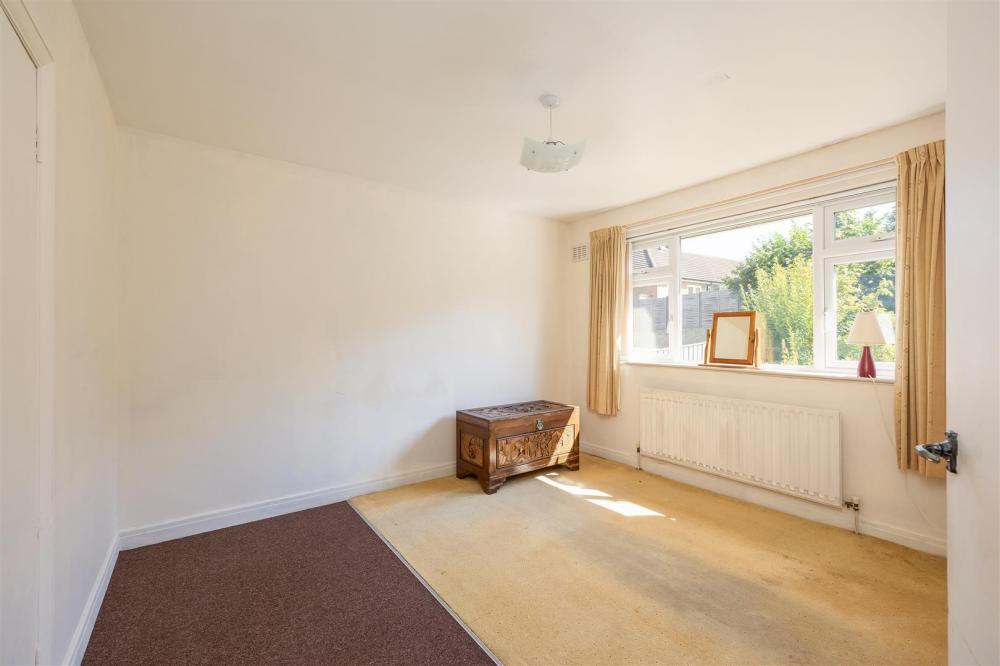
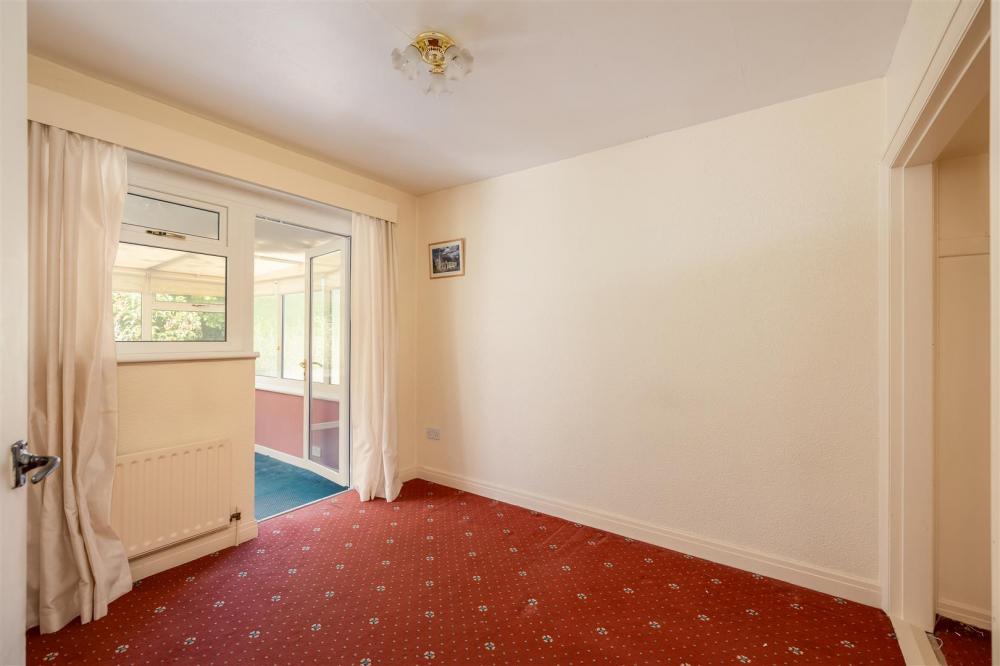
Rear aspect uPVC double glazed window, wardrobe cupboard, single radiator, uPVC double glazed door to:
BATHROOM
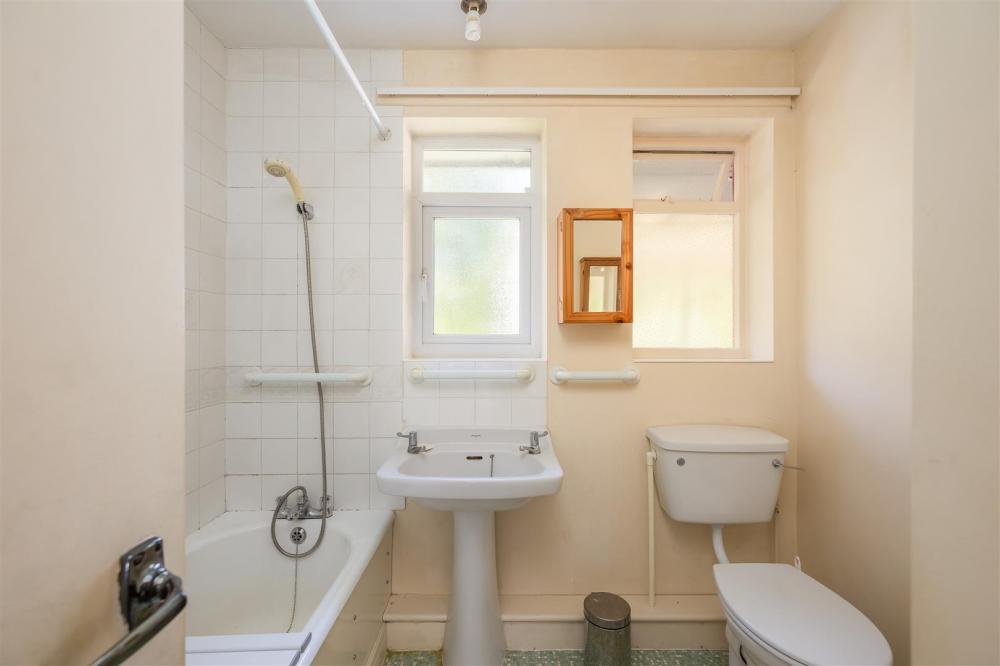
Three piece suite comprising panelled bath with shower over, pedestal wash hand basin, low flush wc, no.2 opaque uPVC double glazed windows to the rear.
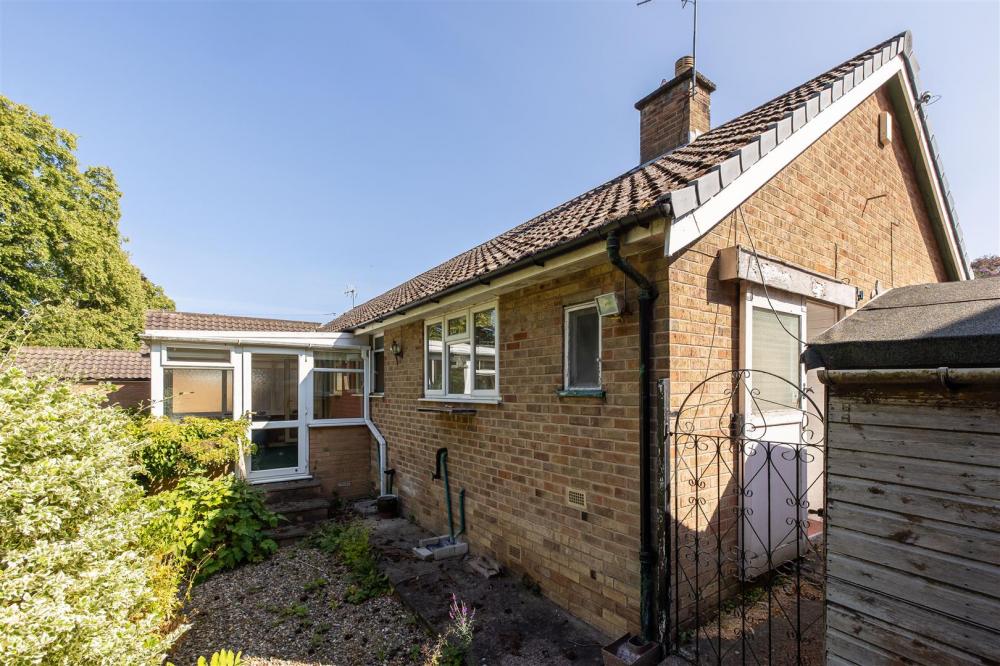
CONSERVATORY
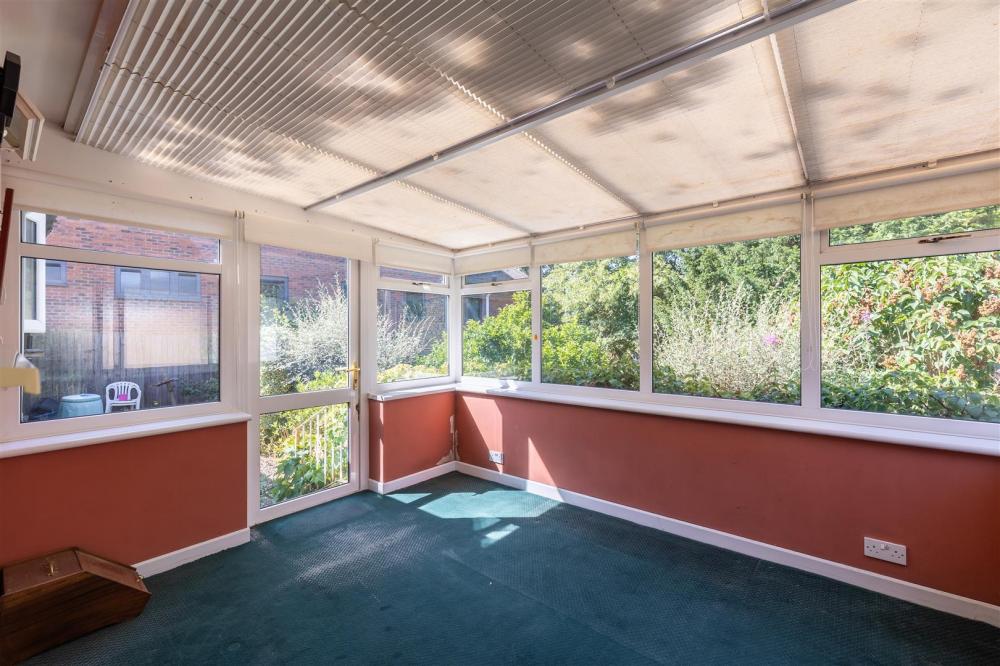
uPVC double glazed on brick base.
OUTSIDE
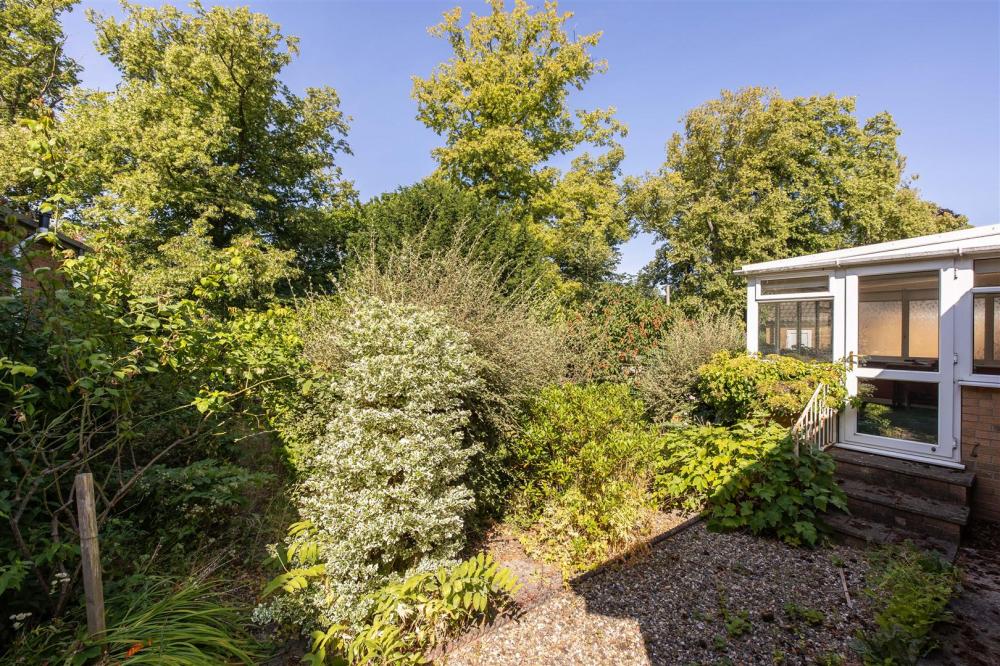
To the outside, there are gardens to the front with central path to the property, and walkway to the side leading to the rear gardens, together with private drive.
GARAGE
Double timber doors to the front.
SERVICES
Mains water, electricity, gas and drainage. All the services have not been tested, but we assume they are in working order and consistent with the age of the property.
TENURE
We understand to be freehold with vacant possession on completion.
COUNCIL TAX BAND
We are verbally informed the property lies in Band C. Prospective purchasers are advised to check this information for themselves with North Yorkshire Council. Tel 0300 131 2131.
ENERGY PERFORMANCE RATING
Assessed in Band D. The full EPC document can be viewed online or at our Malton Office.
Loading... Please wait.
Loading... Please wait.
