1
The Courtyard, Wilton, Pickering
£995 Per Calendar Month
 3
3
 1
1
 1
1
 3
1
1
3
1
1
Key Features
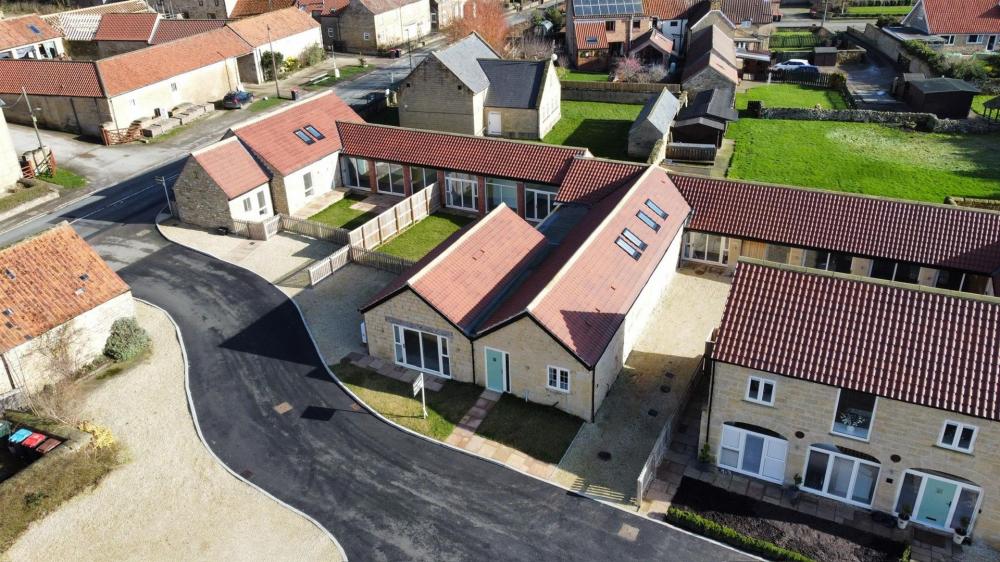
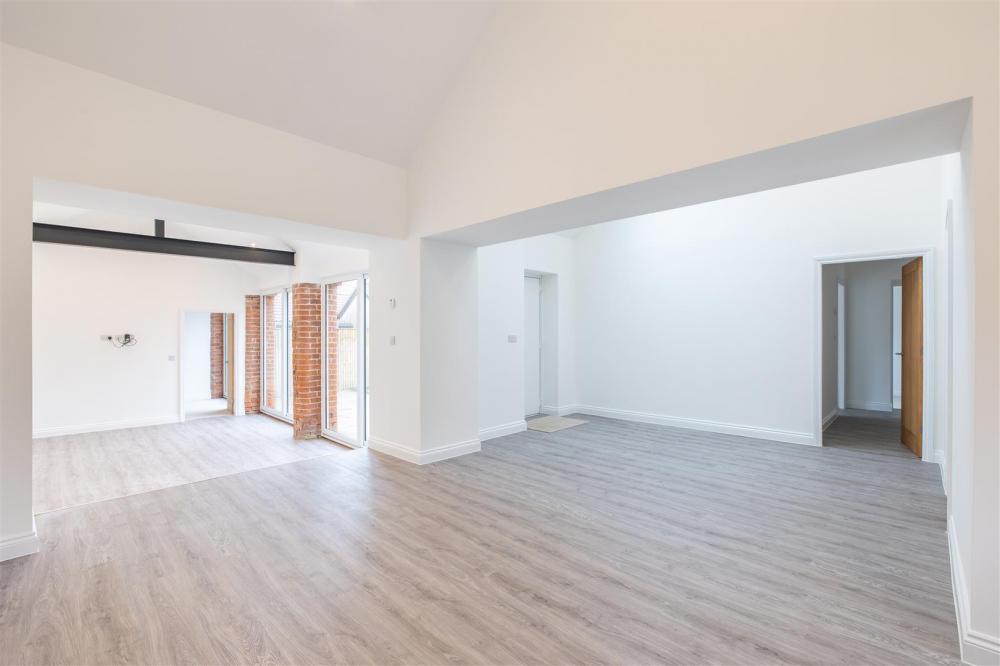
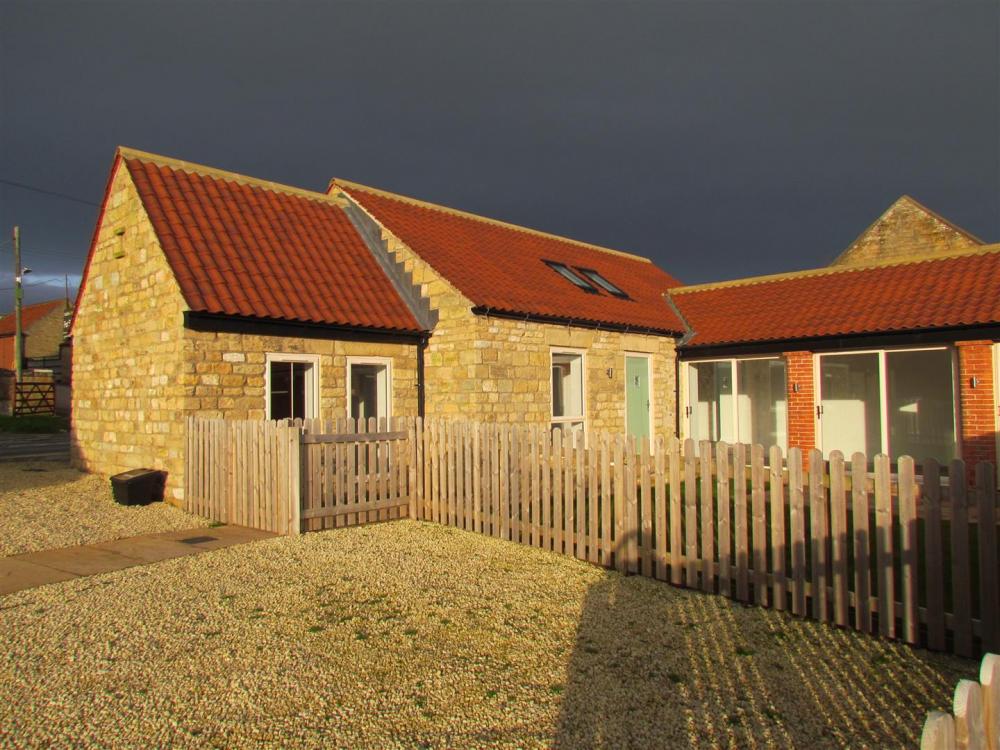
1 The Courtyard is a newly built single storey three bedroom property situated in this unique development located in the village of Wilton, with a private landscaped courtyard and gravelled driveway.
- Newly built single storey three bedroom property
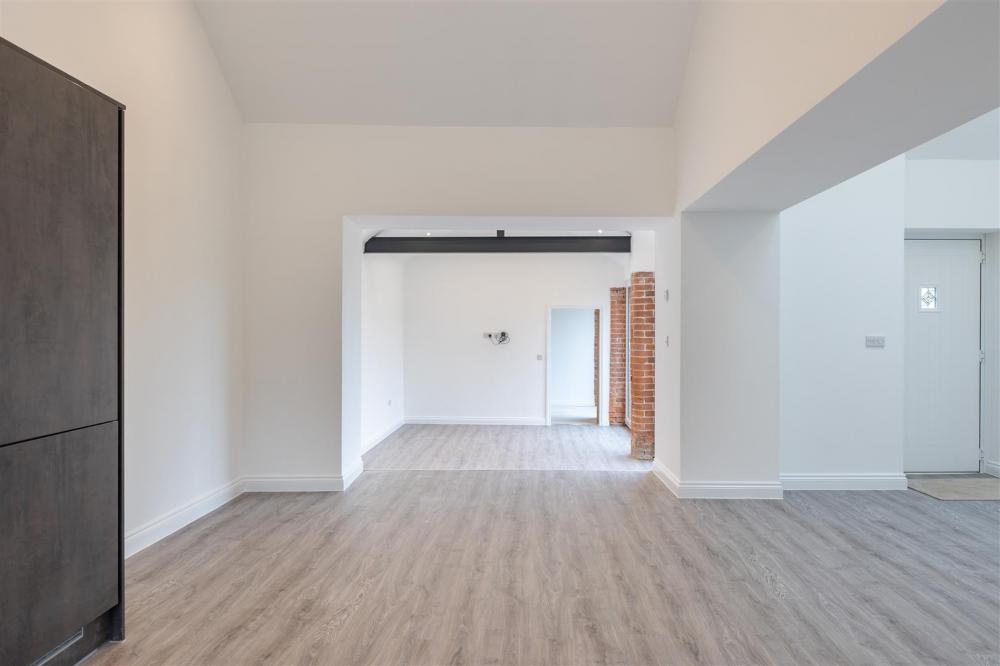
- Immaculately presented with open plan modern kitchen, living and dining room
- Three bedrooms, family bathroom and separate cloakroom
- Landscaped courtyard and lawned garden; off-street parking
- To be let on an Assured Periodic Tenancy
- Usual reference checks apply following an application
- A bond equivalent to 5 weeks' rent is required at the commencement of the tenancy
- Available immediately
ENTRANCE DOOR
Composite double glazed door leads to open plan living/kitchen diner.
HALLWAY
Which leads into the Kitchen/Dining Room.
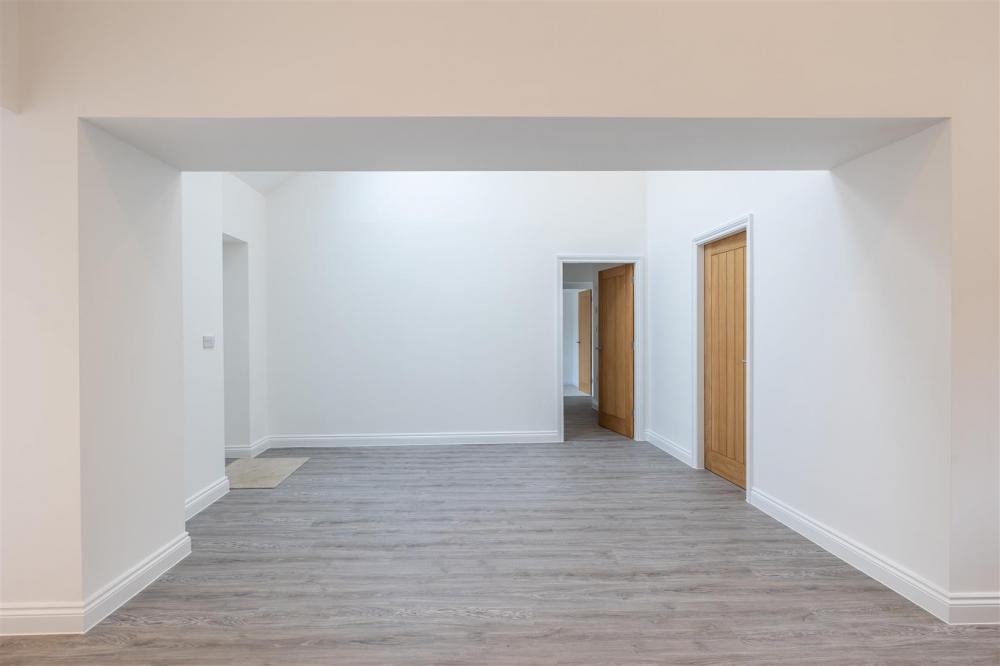
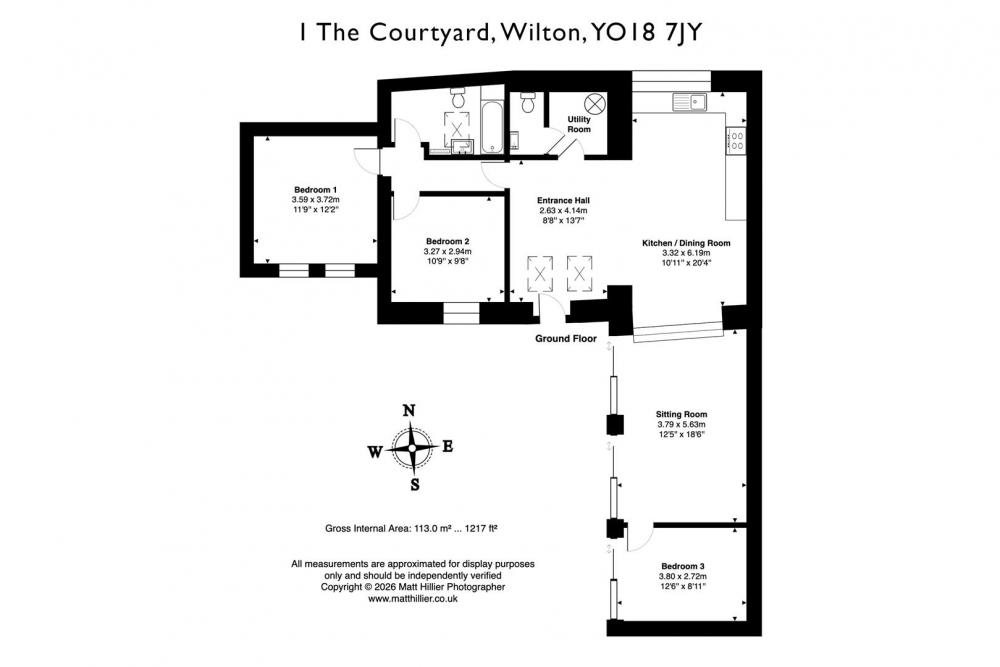
LIVING AREA/KITCHEN/DINING ROOM
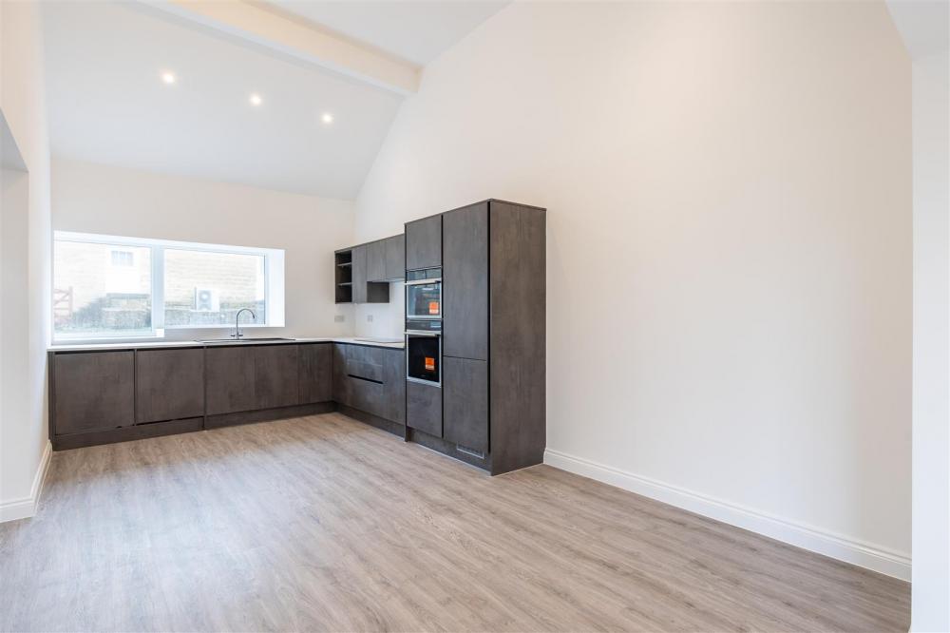
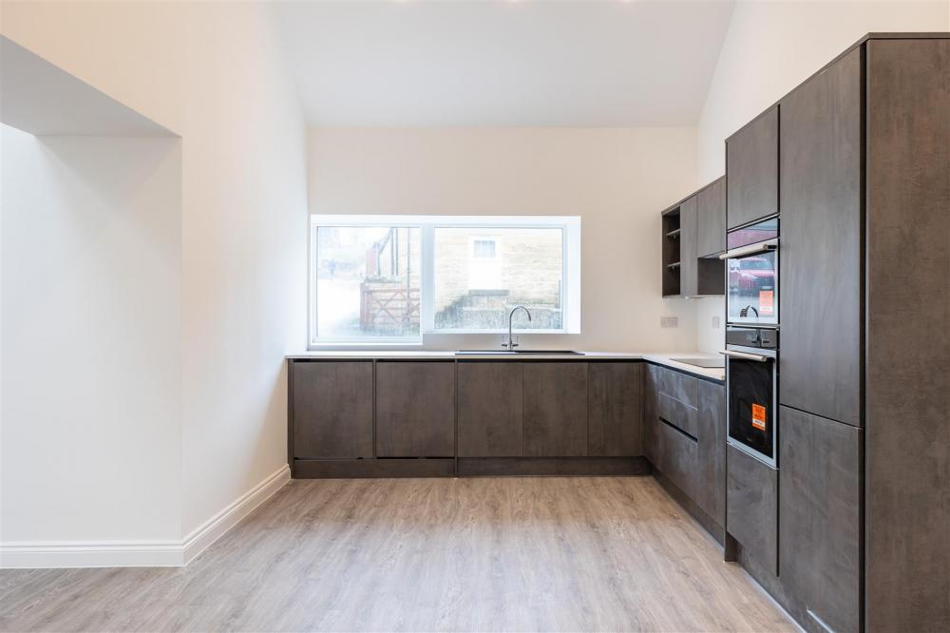
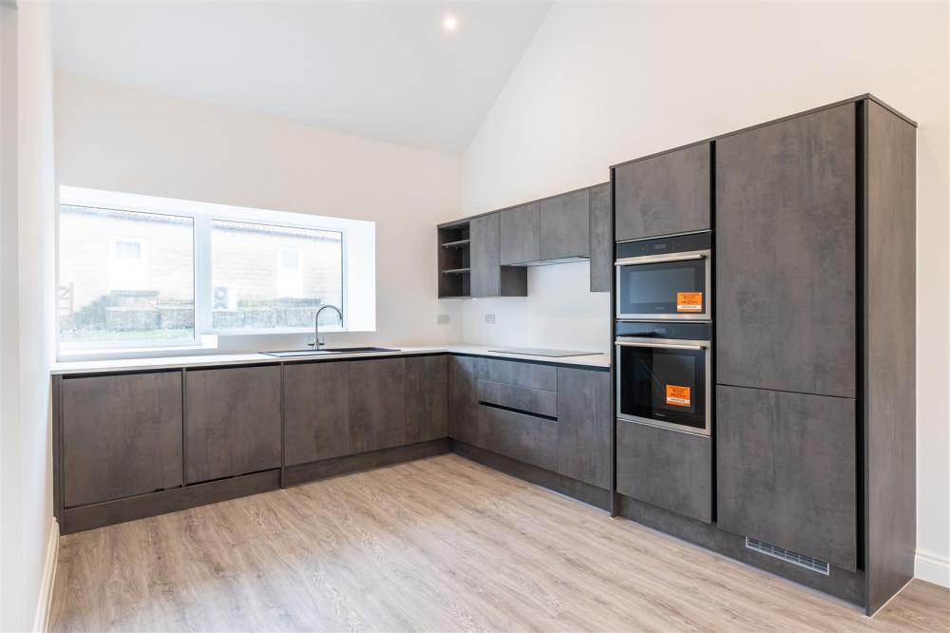
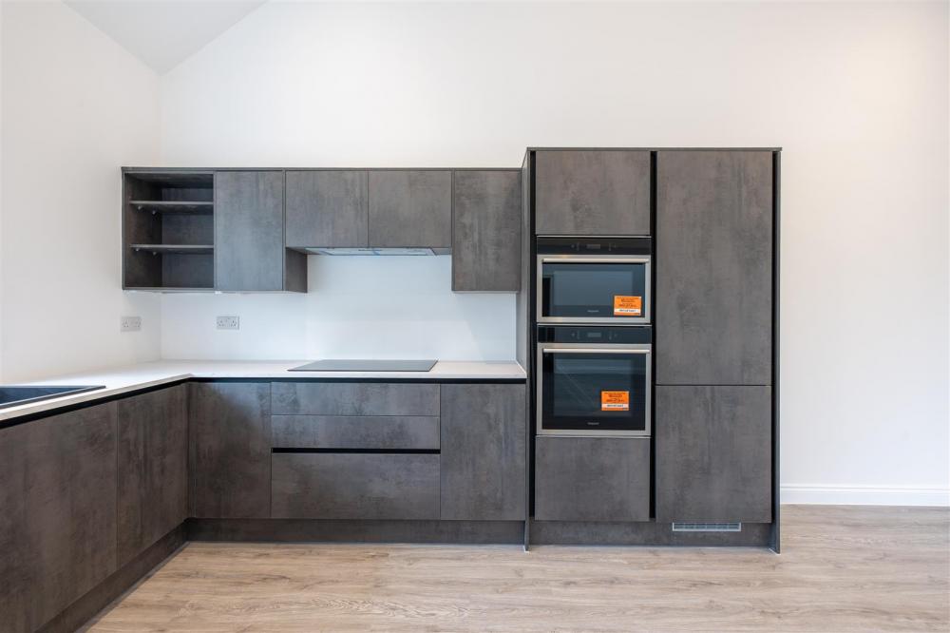
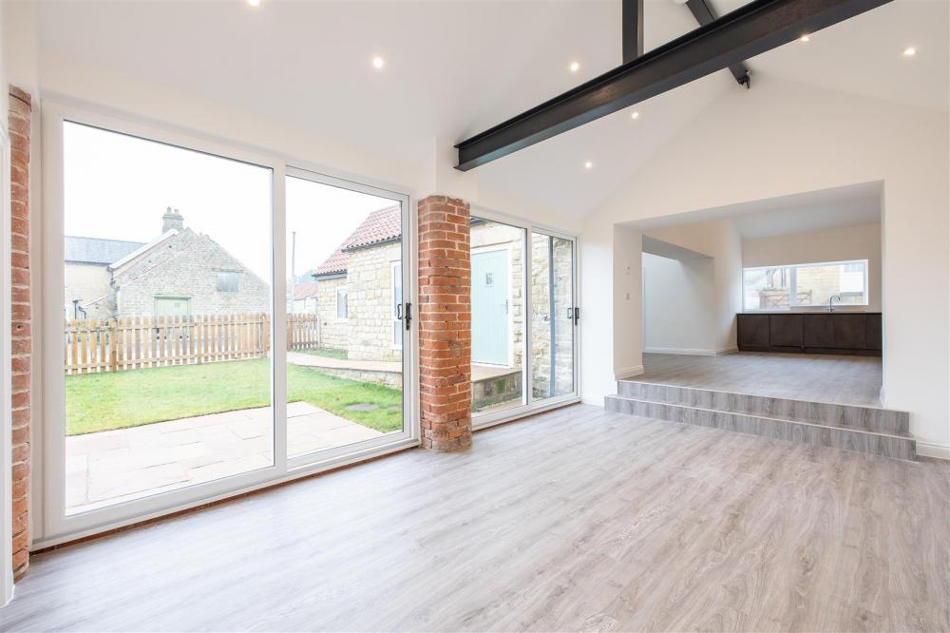
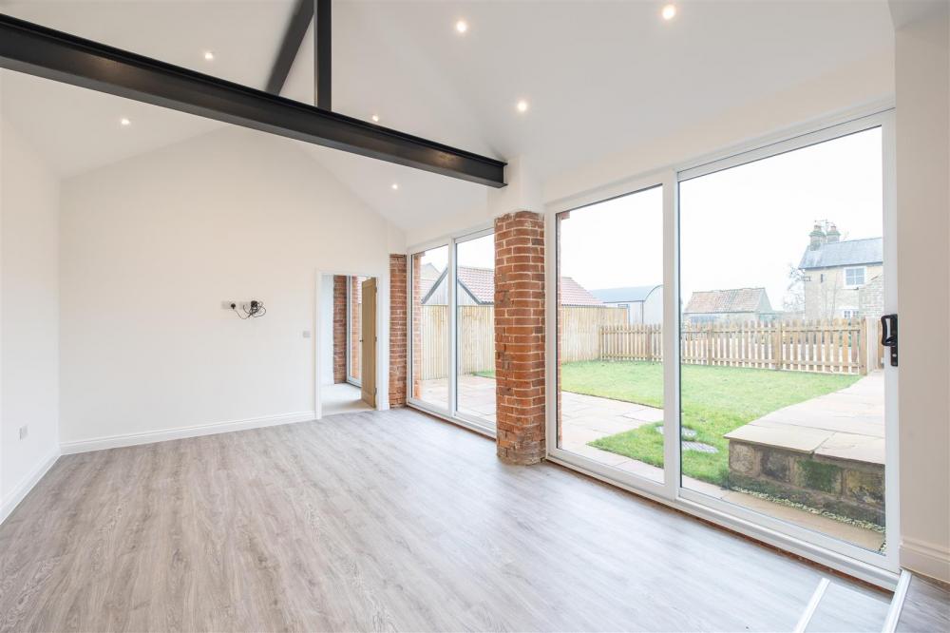
Quartz single drainer sink unit with chrome mixer tap over, high quality units comprising wall and base units incorporating drawer compartments and deep pan drawer, granite effect work surfaces. Built in Hotpoint microwave and built in oven, Hotpoint induction hob, built in fridge freezer, built in dishwasher and washer dryer. Double glazed windows to the front elevation, two double glazed velux windows, steps down to seating area with two sets of double glazed sliding patio doors, spot lighting to ceiling, door to: Bedroom Three/Snug.
UTILITY ROOM
Walk-in cupboard housing the underfloor heating unit system.
GUEST CLOAKROOM
Comprising Low Flush w.c., wash hand basin with cupboads below with mixder tap over, partial wall tiling, extractor fan.
INNER HALLWAY
BATHROOM
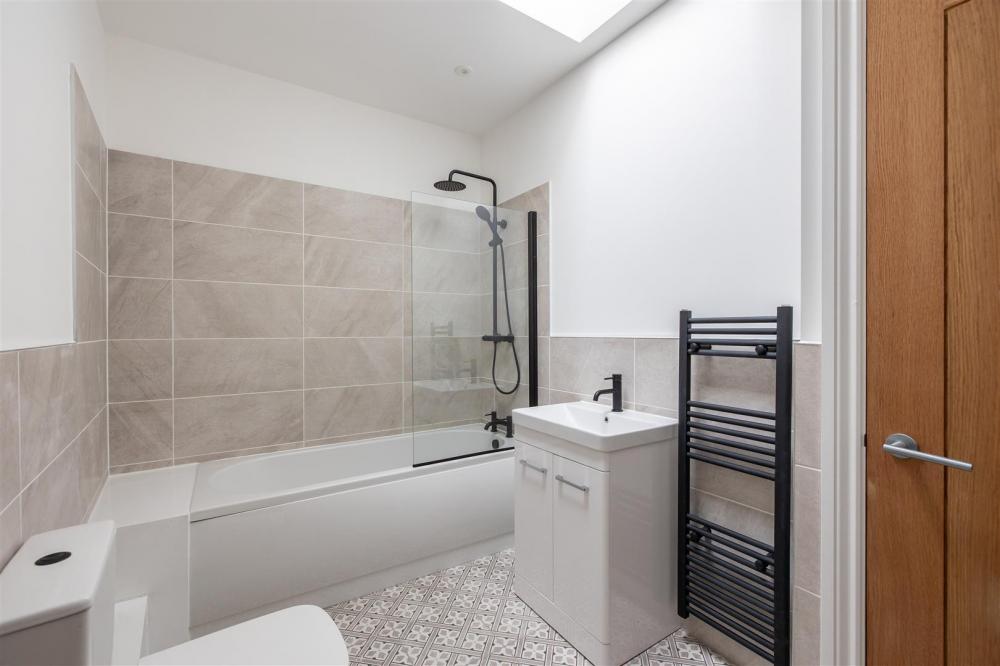
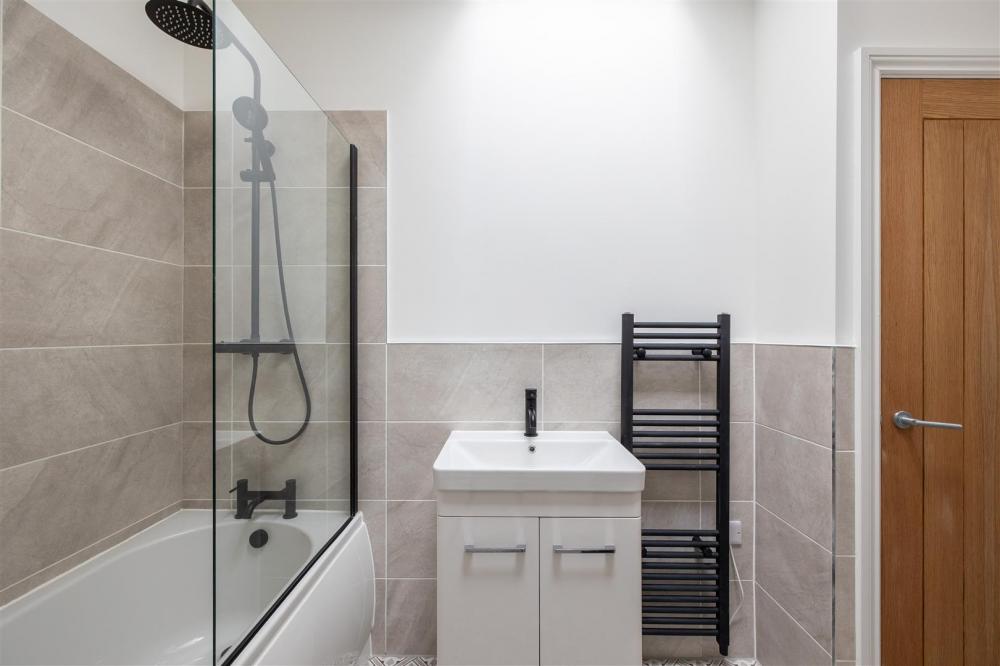
Comprising; panelled bath, shower unit and shower rose, vanity unit with inset wash hand basin with cupboard below and mixer tap over, low flush w.c., partial wall tiling, heated towel rail and double glazed velux window.
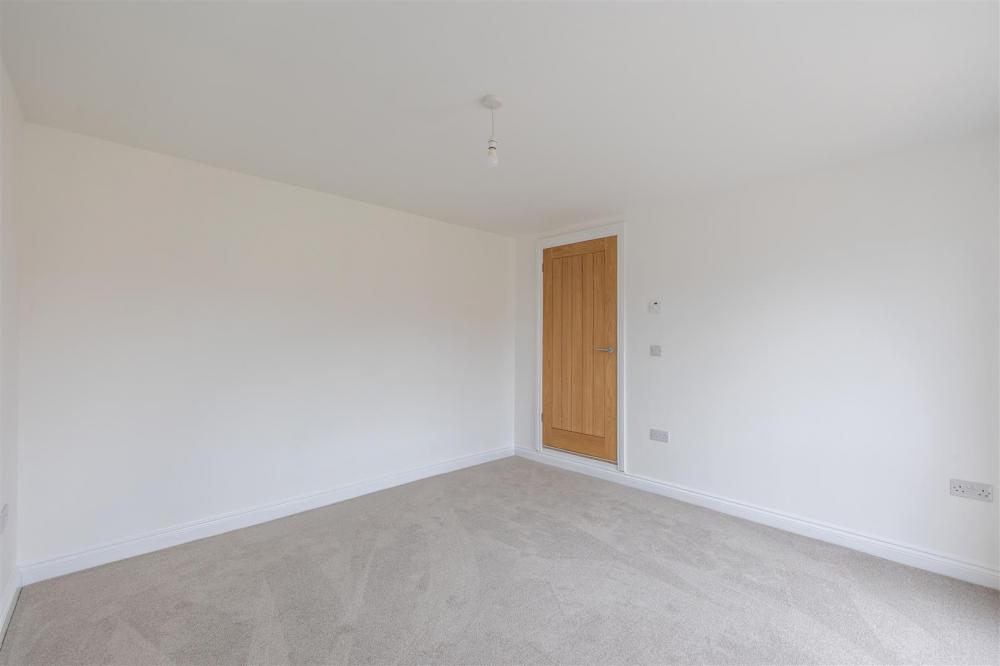
MASTER BEDROOM
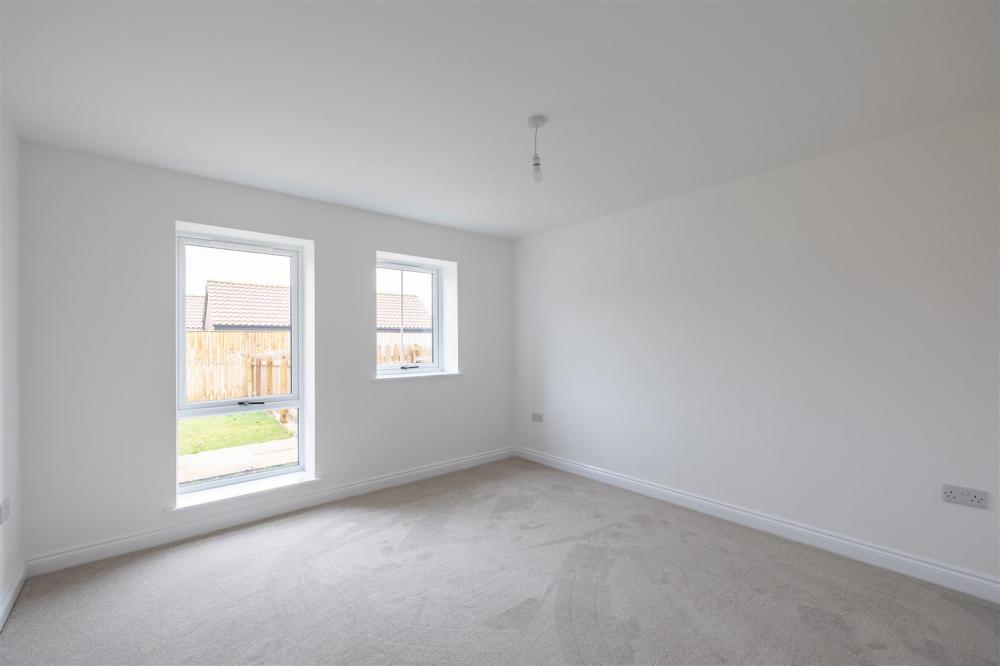
With two double glazed windows.
BEDROOM 2
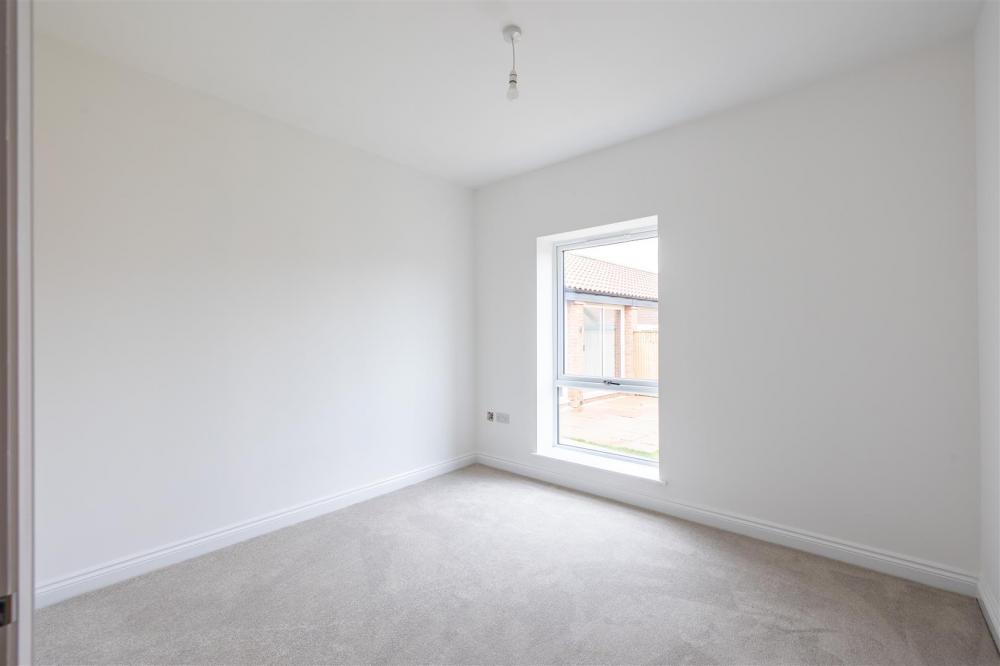
With double glazed window.
BEDROOM 3 / SNUG
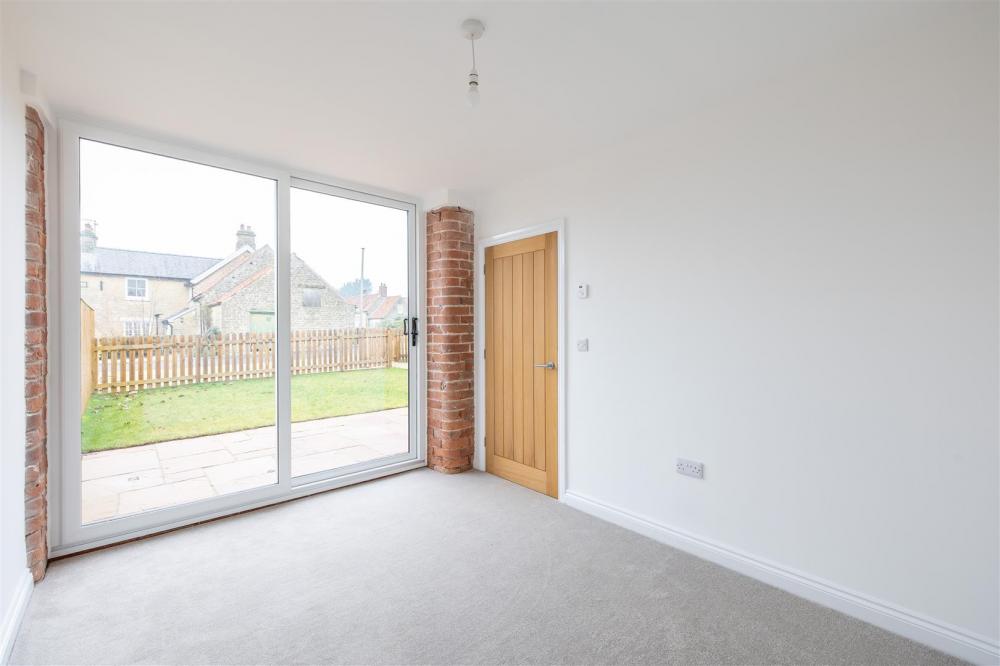
With double glazed patio doors.
OUTSIDE
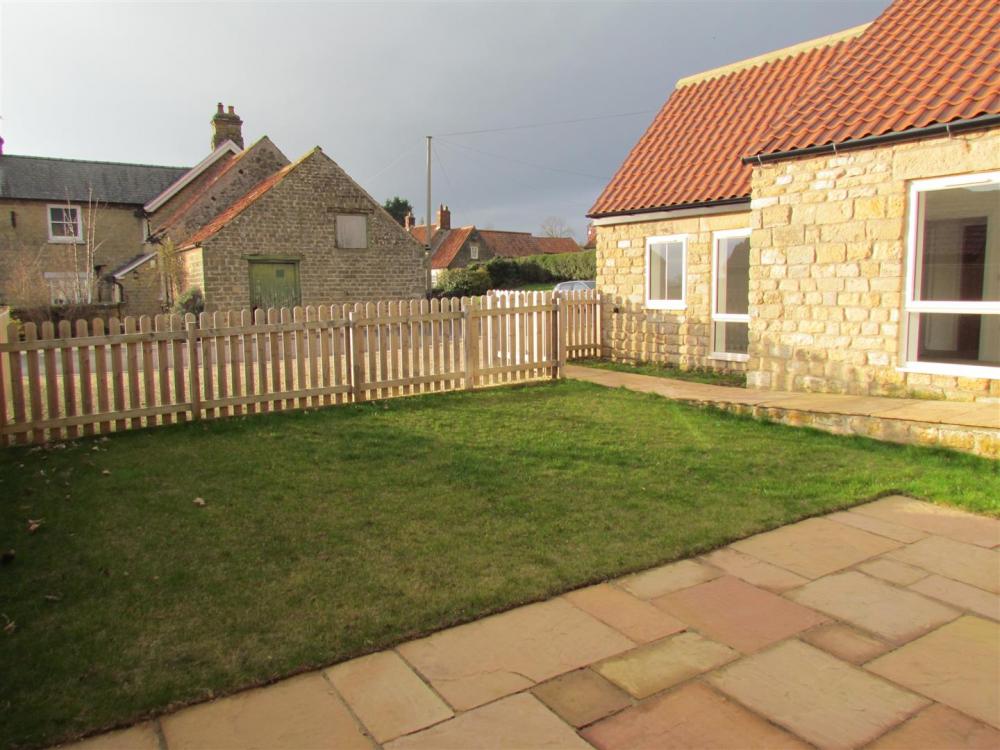
Landcaped courtyard offers good outside space together with patio area and lawn, there is a gravelled driveway providing off street parking for two vehicles and fencing to the boundaries.
SERVICES
Air source heating with underfloor heating throughout the property thermostatically controlled.
Mains electricity, water and drainage.
10 Year Building Warranty
COUNCIL TAX BAND
The property has not been brought into the Valuation list, therefore, the Council Tax Band is yet to be confirmed. Prospective tenants are advised to check this information for themselves with North Yorkshire Council 0300 131 2131.
ENERGY PERFORMANCE RATING
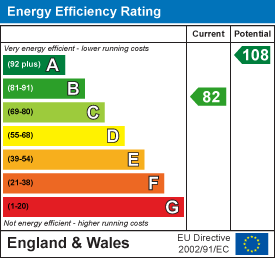
Assessed in Band B. The full EPC can be viewed online (www.gov.uk/find-energy-certificate) or at our Malton Office.
Loading... Please wait.
Loading... Please wait.