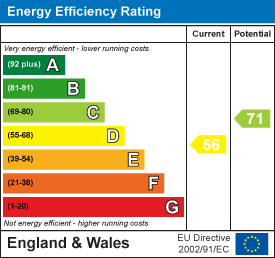
12
Westlands, Pickering
Guide Price £235,000
 3
3
 1
1
 1
1
 3
1
1
3
1
1
Key Features
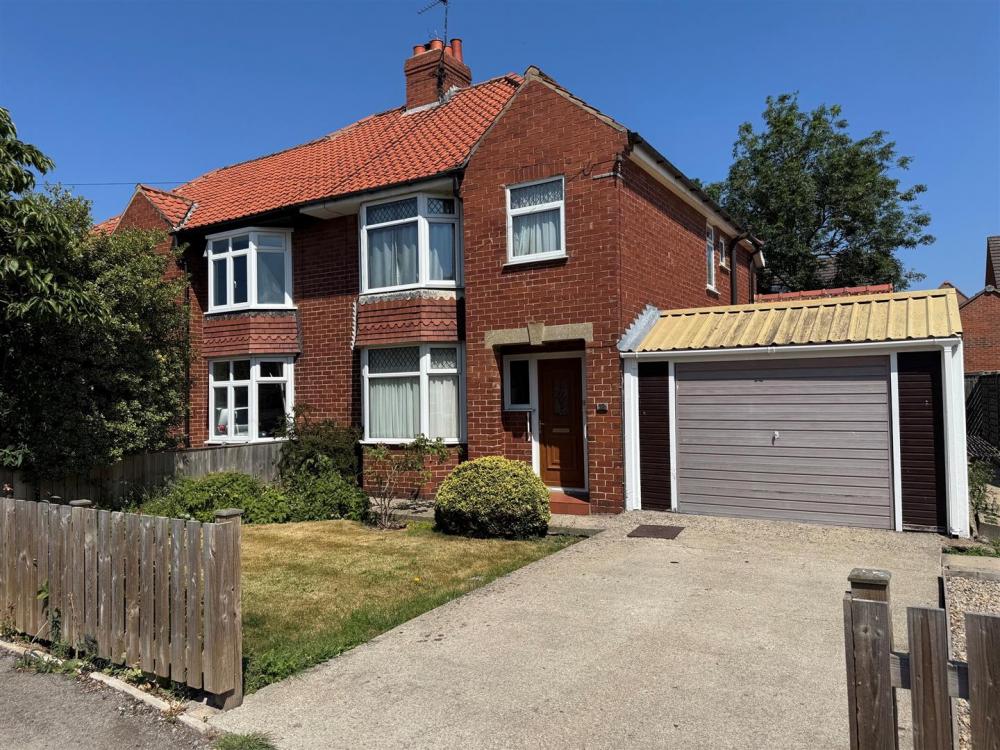
Situated on the northern edge of Pickering this semi detached property whilst requiring modernisation offers good sized accommodation. The property stands well with a lawned frontage together with driveway parking and garage with lawned garden to the rear.
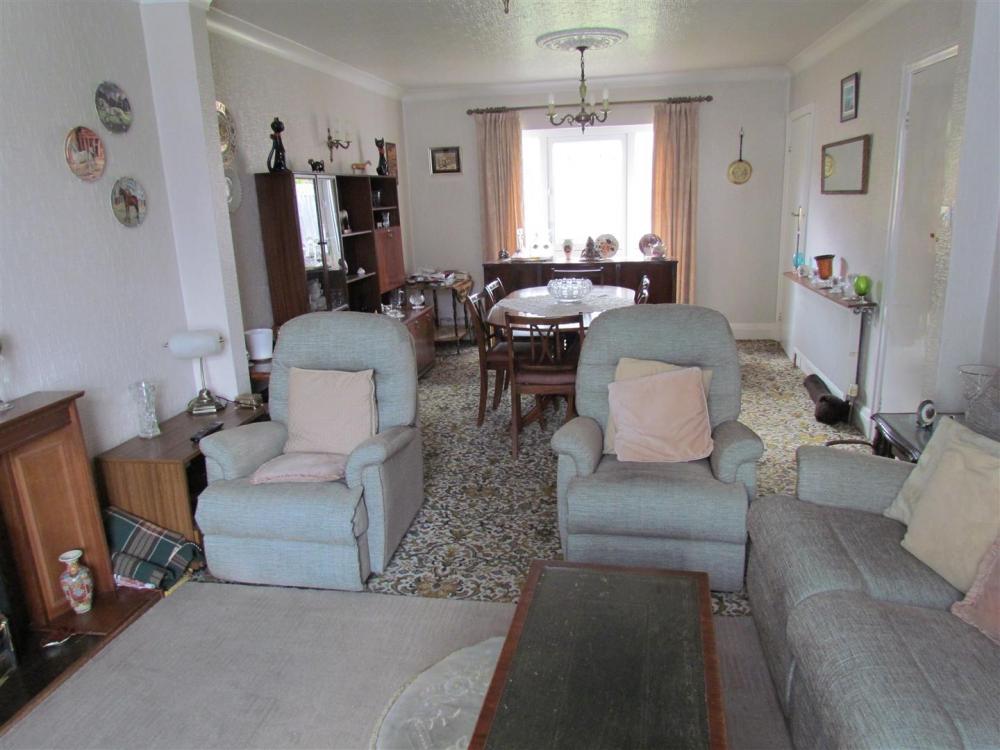
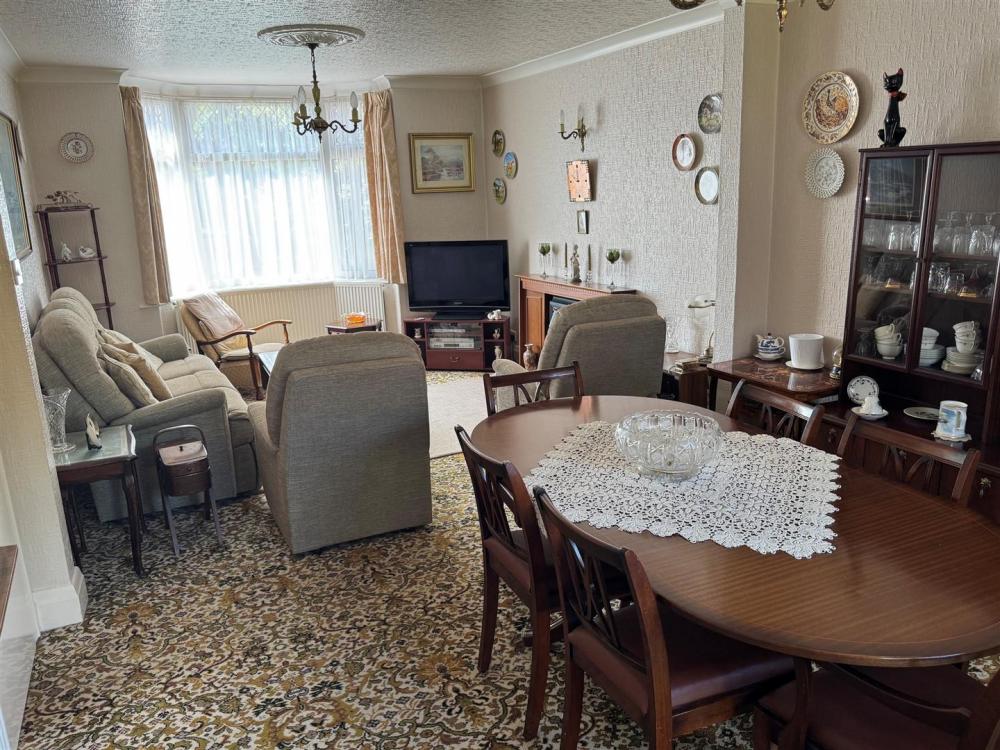
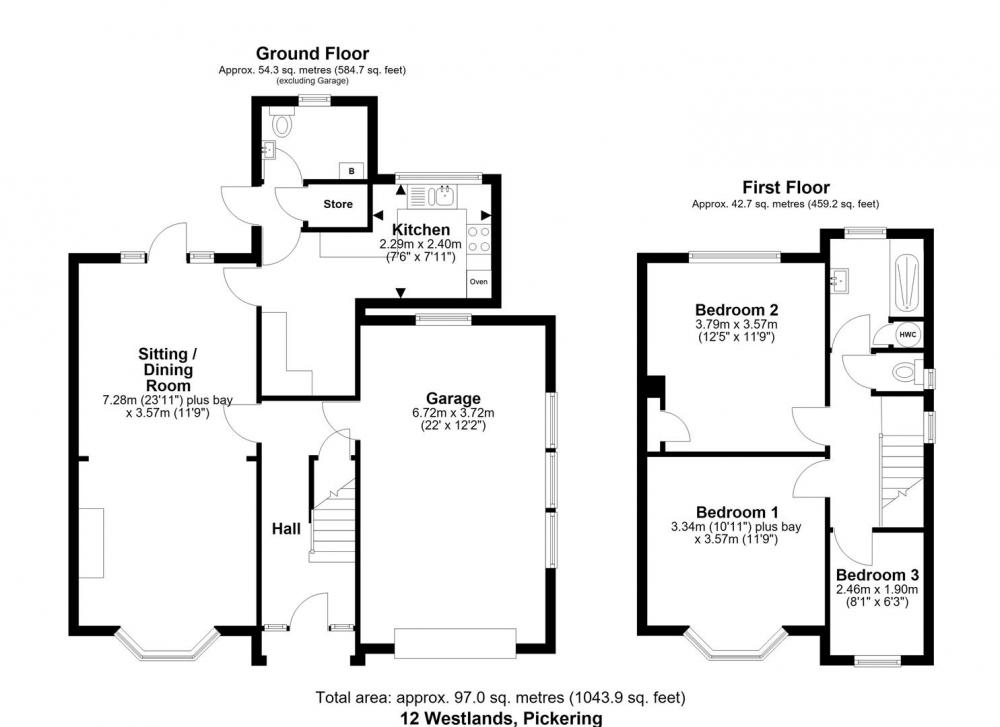
The accommodation offers, Entrance porch, entrance hallway, sitting room with dining area, kitchen, utility room / cloakroom to the ground floor. To the first floor there area three bedrooms and shower room.
Pickering is a traditional market town set on the edge of the National Park and offers a wide variety of shopping and leisure facilities as well as schooling for all age groups.
No onward chain.
Accommodation Comprises
Entrance Porch
With tiled flooring giving access to entrance door leading to reception hallway.
Reception Hallway
With stained glass windows, central heating radiator, stairs to first floor landing, coving to ceiling, understairs storage cupboard, door to garage and door to sitting room.
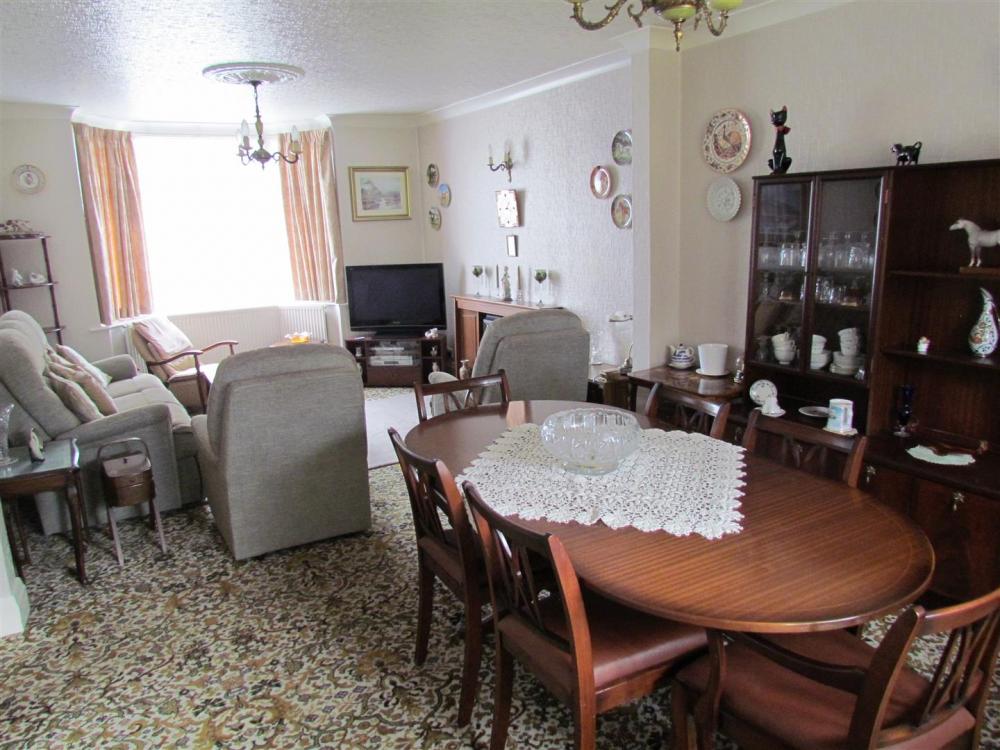
Sitting Room with dining area
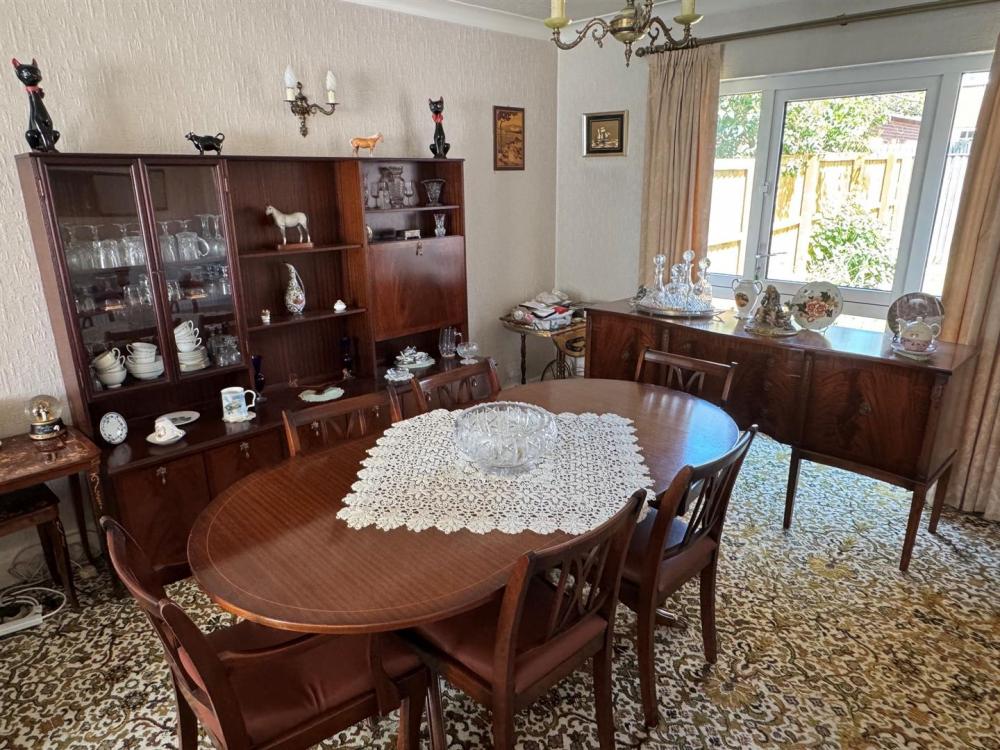
With double glazed bay window to the front elevation, coving to ceiling, fireplace with wooden surround and electric fire, central heating radiator and ceiling rose.
Dining Area: with central heating radiator, coving to ceiling and door to outside.
Kitchen
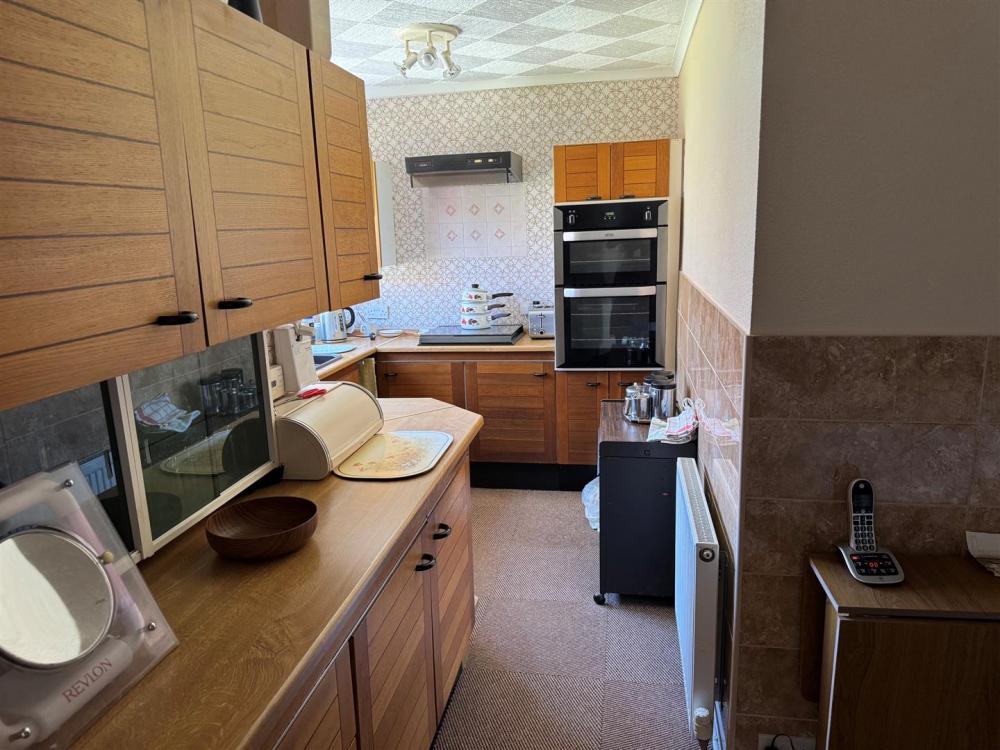
Comprising 1 1/2 bowl drainer sink unit set within rolled edge work surfaces with mixer tap over, wall and base units incorporating drawer comparments with tiled splash backs, coving to ceiling, built in oven, four ring gas hob with extractor canopy over, central heating radiator, double glazed window to the rear elevation and door to rear lobby leading to utility room and cloakroom.
Utility Room / Cloakroom
With plumbing for automatic washing machine, central heating radiator, wall mounted boiler, low flush w.c., wash hand basin, partial wall boards and double glazed window to the rear elevation.
First floor
Landing
With access to roof space having loft ladder, coving to ceiling and double glazed stained glass window to the side elevation.
Bedroom One
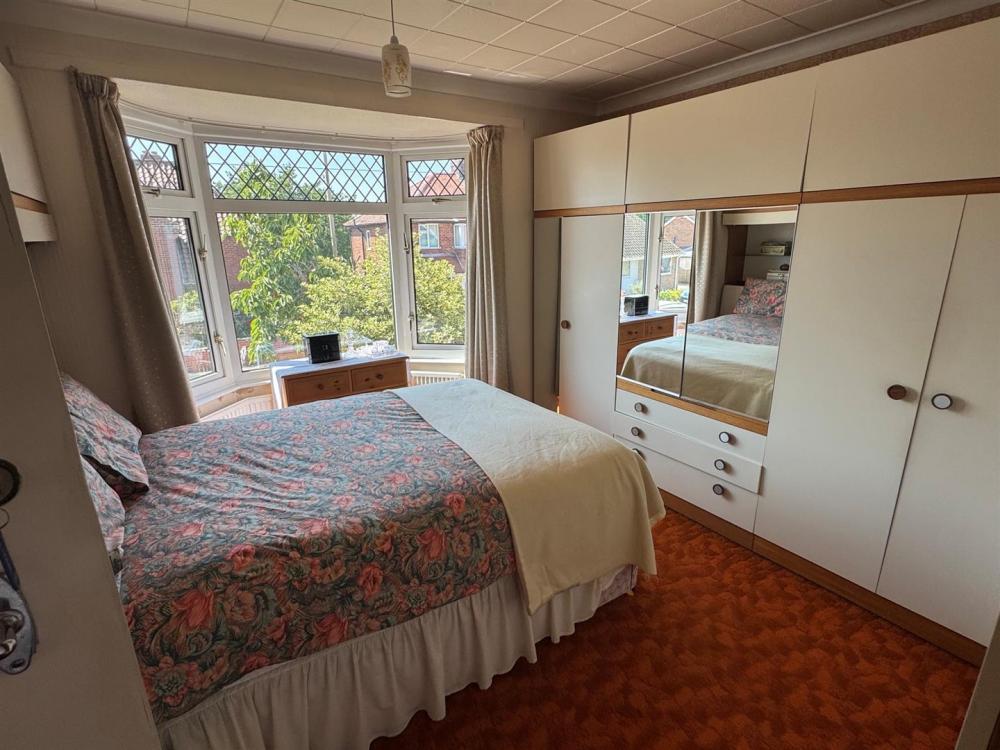
With double glazed bay window to the front elevation, central heating radiator with coving to ceiling.
Bedroom Two
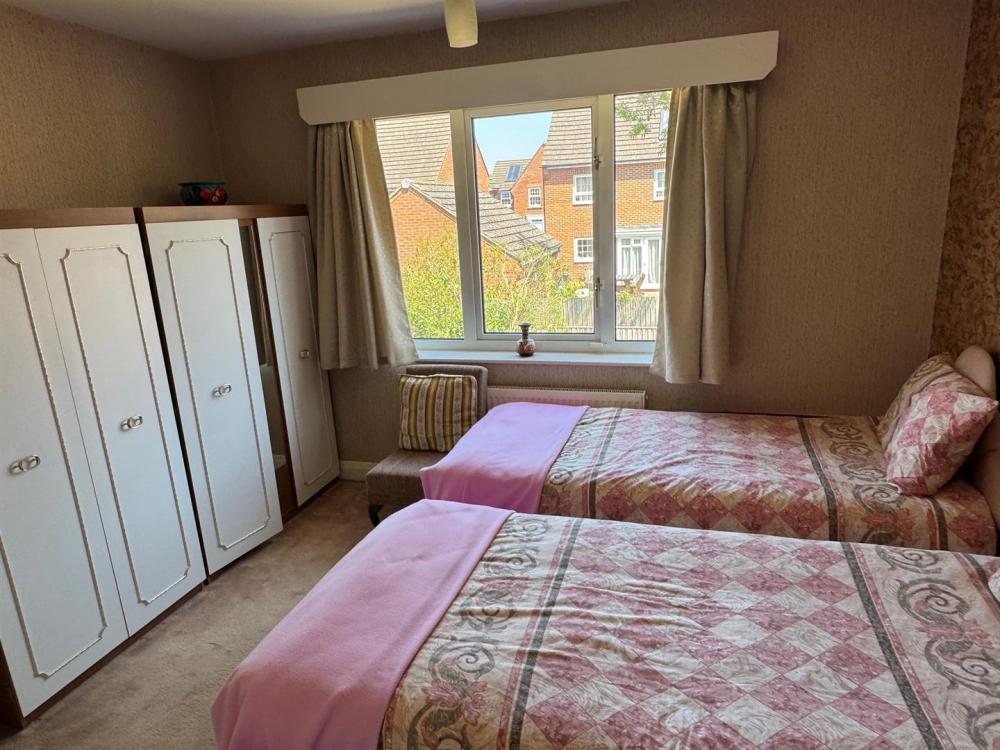
Double glazed window to the rear elevation with central heating radiator. Built in cupboard.
Bedroom Three
With double glazed window to the front elevation and central heating radiator.
Shower Room
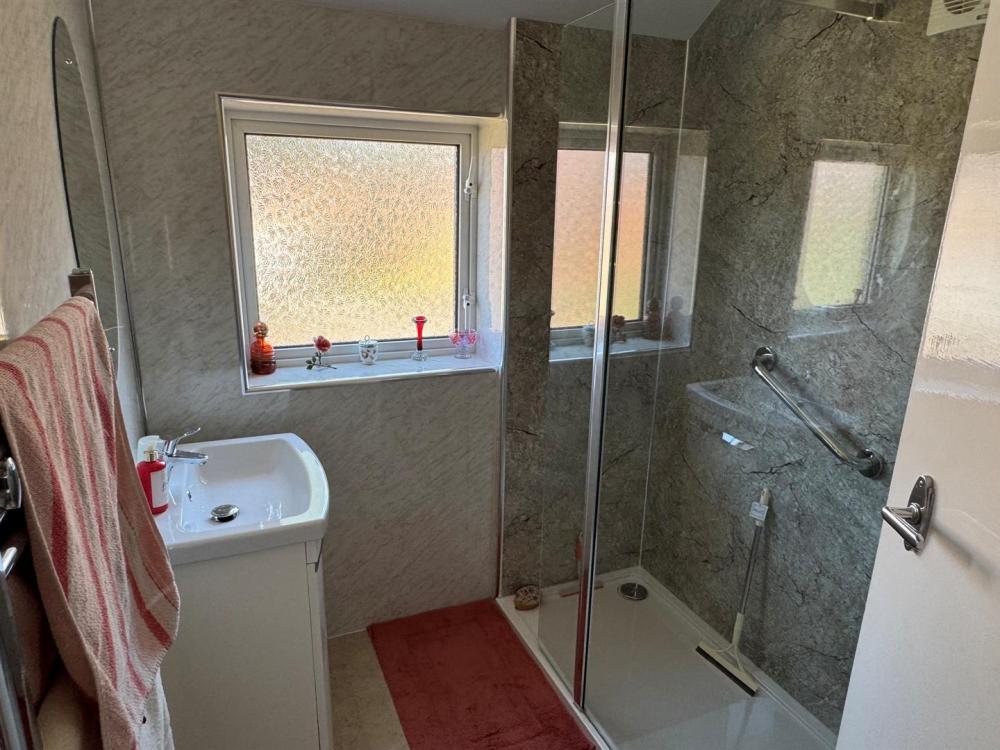
With shower cubicle with shower unit and wall boarding, vanity unit with inset wash hand basin with mixer tap over and cupboards below, chrome heated towel rail, double glazed window, built in airing cupboard with hot water cylinder and shelving.
Separate W.C.
With low flush w.c., partial wall boarding and double glazed window,
Outside
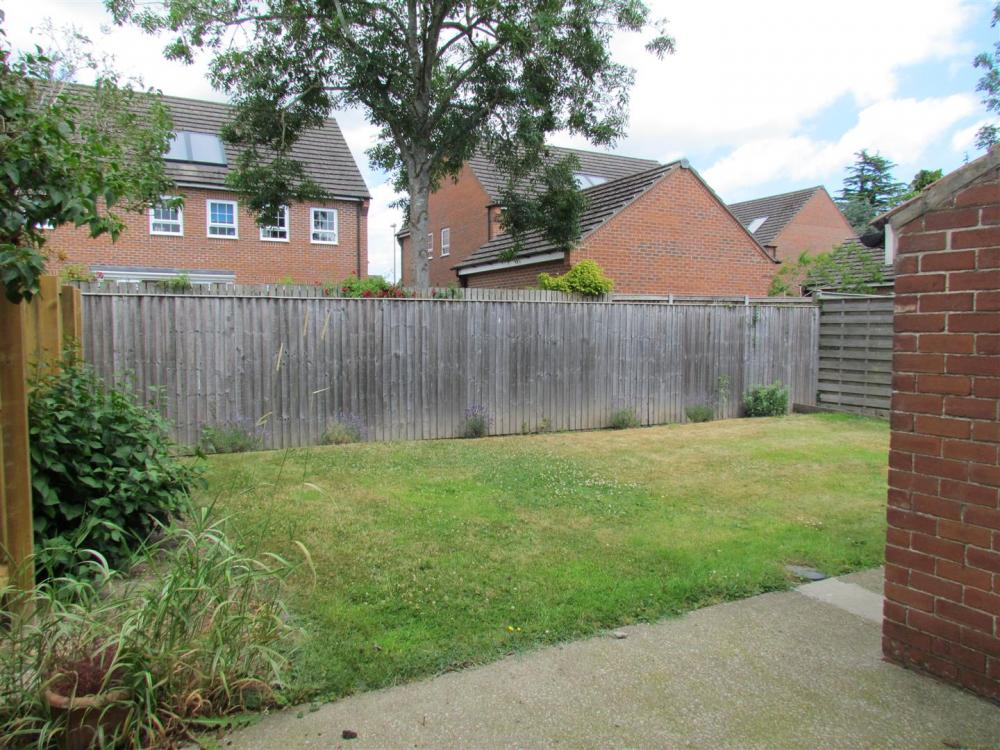
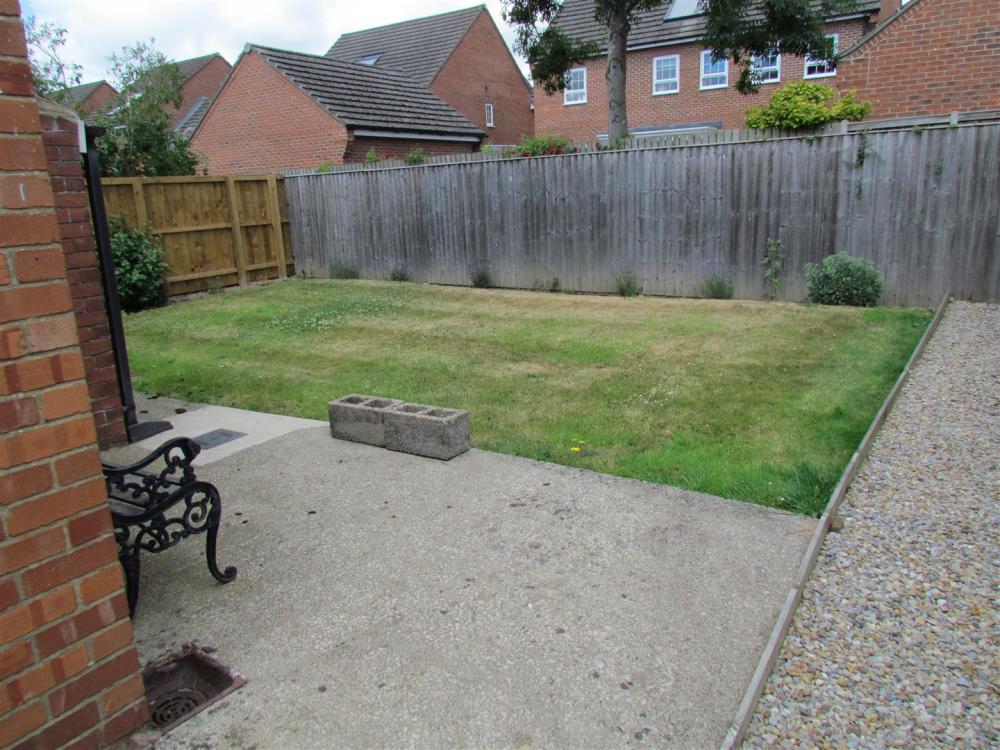
There is a good size lawned front garden with shrubbery borders, driveway to the side leads to GARAGE with up and over door, the garage is of concrete sectional construction with light and power with a personal door into the reception hallway. To the rear there are two patio areas together with laid lawn, side access, established planting and fencing to the boundaries.
Services
Mains electricity, gas, water and drainage area connected.
Loading... Please wait.
Loading... Please wait.